120 7th Street Unit #20, Marion, NC 28752
- $245,000
- 2
- BD
- 1
- BA
- 949
- SqFt


Listing courtesy of Mountain Lake Realty. crystalhoneycutt15@gmail.com
- List Price
- $245,000
- MLS#
- 4392013
- Status
- ACTIVE
- Days on Market
- 47
- Property Type
- Residential
- Year Built
- 1915
- Price Change
- ▼ $4,900 1783368269
- Bedrooms
- 2
- Bathrooms
- 1
- Full Baths
- 1
- Lot Size
- 8,712
- Lot Size Area
- 0.2
- Living Area
- 949
- Sq Ft Total
- 949
- County
- McDowell
- Subdivision
- Clinchfield Mfg
- Special Conditions
- None
Property Description
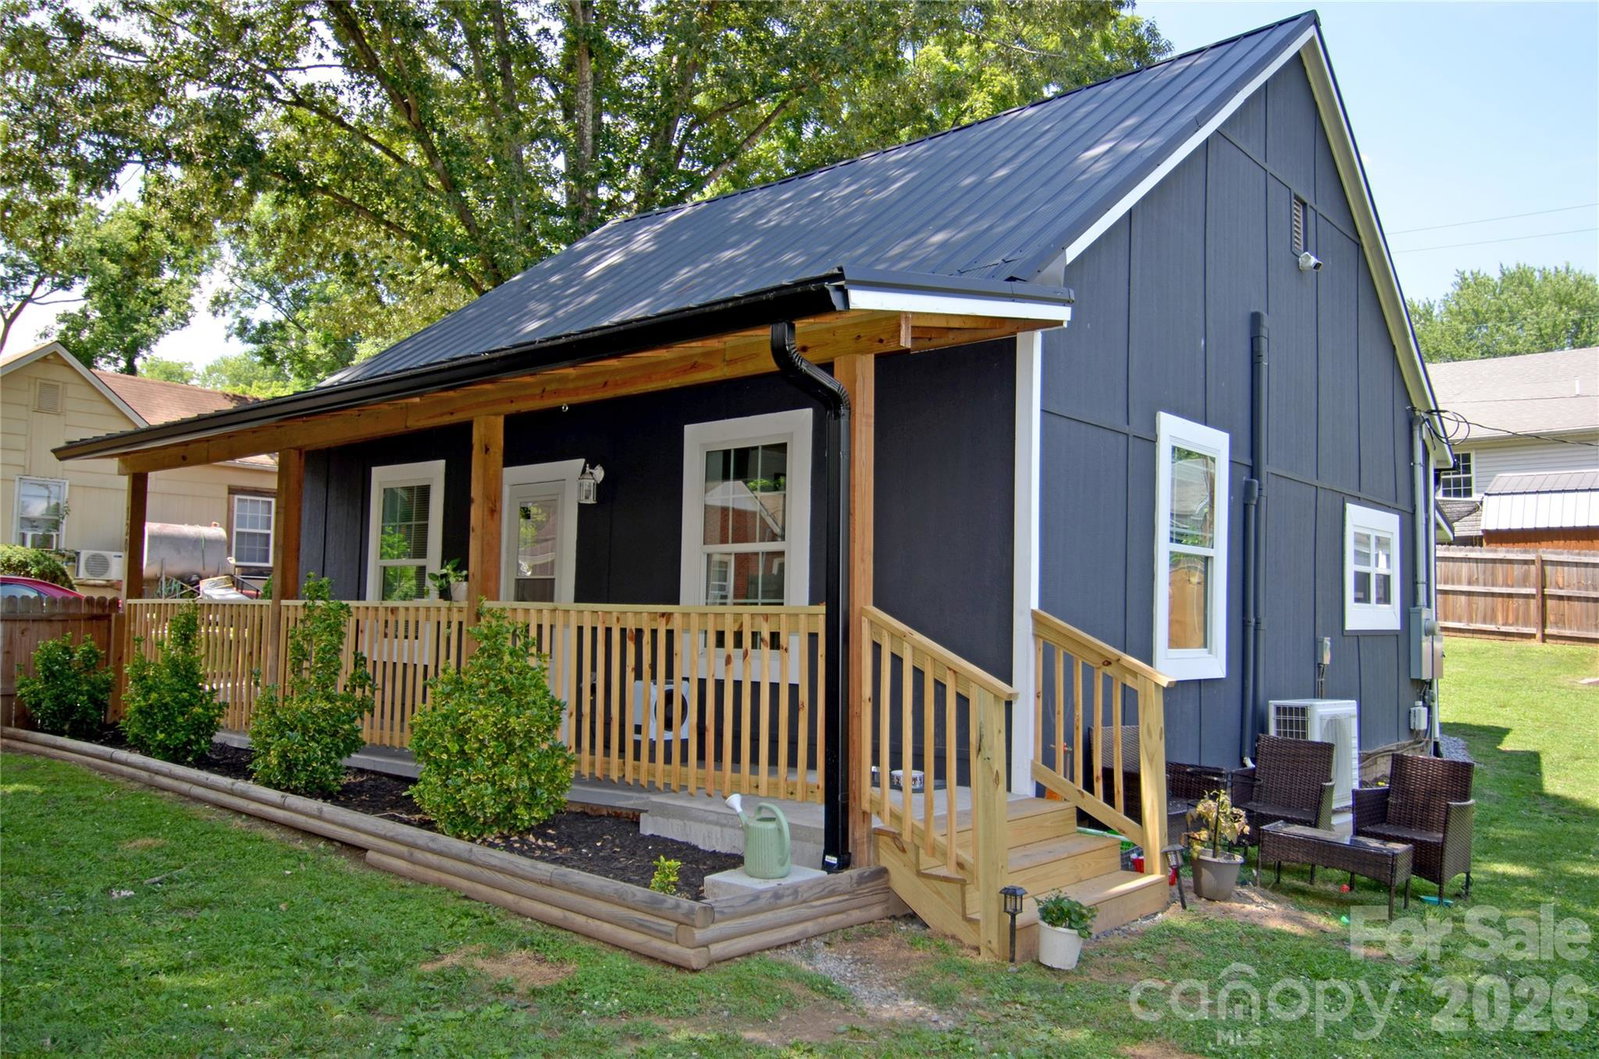
Discover the perfect blend of modern convenience and classic appeal in this stunningly renovated 2-bedroom, 1-bath residence located within the heart of the city limits. Previously remodeled down to the studs by the previous owner, this move-in-ready home offers a fresh, contemporary aesthetic paired with peace of mind. Step inside to find an inviting open-concept living space with brand-new flooring throughout. The heart of the house is the kitchen, thoughtfully designed with updated finishes and a spacious center island that serves as the perfect hub for both meal prep and casual dining. Energy efficiency is at the forefront of this property, boasting modern mini-split HVAC systems for personalized climate control in every room and a high-efficiency on-demand water heater. New roof installed in 2025 with a 15-year transferable warranty. Outdoor living is equally impressive, highlighted by a charming covered front porch ideal for your morning coffee and a fully fenced-in yard that provides a private sanctuary for relaxation or entertaining. Additional storage is provided by a convenient on-site building, ensuring plenty of space for all your needs. Schedule your showing today and experience this home for yourself!
Additional Information
- Floor Coverings
- Laminate
- Equipment
- Electric Range, Exhaust Hood, Refrigerator
- Foundation
- Crawl Space
- Main Level Rooms
- Primary Bedroom
- Laundry Location
- Mud Room
- Heating
- Ductless, Space Heater
- Water
- City
- Sewer
- Public Sewer
- Exterior Features
- Storage
- Exterior Construction
- Wood
- Roof
- Metal
- Parking
- Driveway
- Driveway
- Gravel, Paved
- Lot Description
- Level
- Elementary School
- Unspecified
- Middle School
- East Middle
- High School
- McDowell
- Total Property HLA
- 949
- Master on Main Level
- Yes
Mortgage Calculator
“ Based on information submitted to the MLS GRID as of . All data is obtained from various sources and may not have been verified by broker or MLS GRID. Supplied Open House Information is subject to change without notice. All information should be independently reviewed and verified for accuracy. Some IDX listings have been excluded from this website. Properties may or may not be listed by the office/agent presenting the information © 2026 Canopy MLS as distributed by MLS GRID”

Last Updated: