5420 Topping Place, Charlotte, NC 28209
- $1,045,000
- 3
- BD
- 2
- BA
- 2,051
- SqFt






Listing courtesy of Mackey Realty LLC. christina@mackeyrealty.com
Sold listing courtesy of Keller Williams South Park
- Sold Price
- $1,045,000
- List Price
- $950,000
- MLS#
- 4391903
- Status
- CLOSED
- Days on Market
- 22
- Property Type
- Residential
- Architectural Style
- Ranch
- Distressed Property
- Yes
- Year Built
- 1958
- Closing Date
- Jul 10, 2026
- Bedrooms
- 3
- Bathrooms
- 2
- Full Baths
- 2
- Lot Size
- 13,503
- Lot Size Area
- 0.31
- Living Area
- 2,051
- Sq Ft Total
- 2051
- County
- Mecklenburg
- Subdivision
- Barclay Downs
- Special Conditions
- Estate
- Dom
- Yes
Property Description
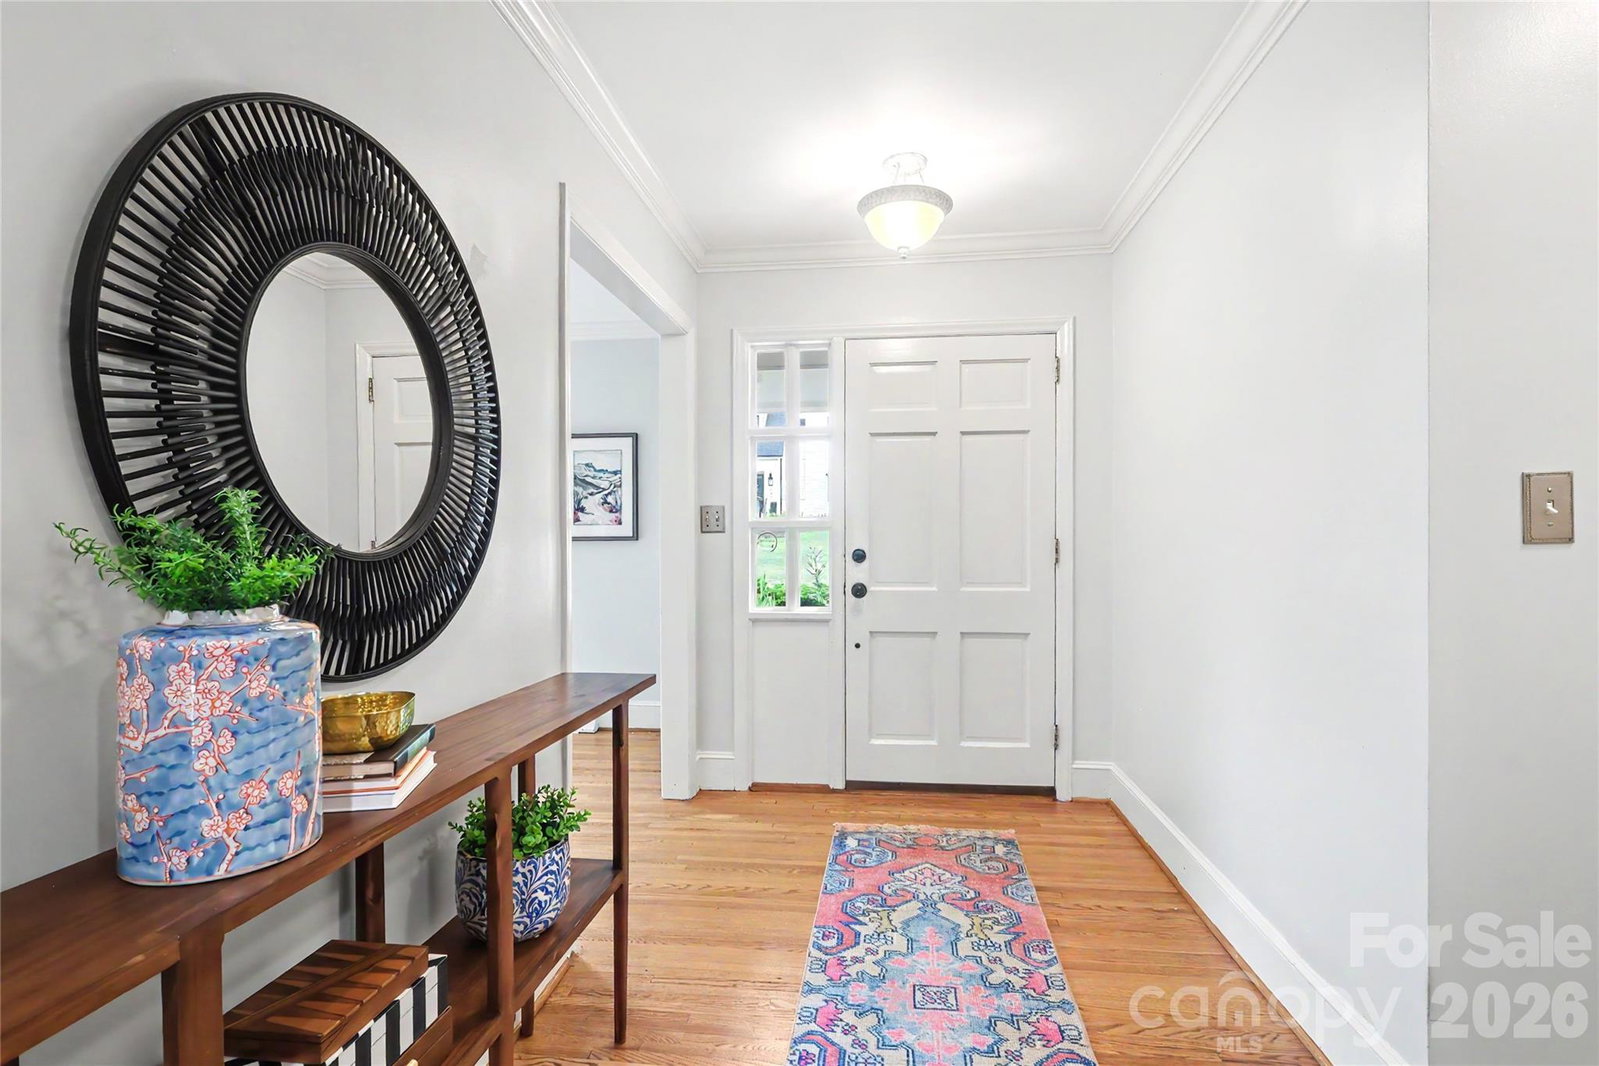
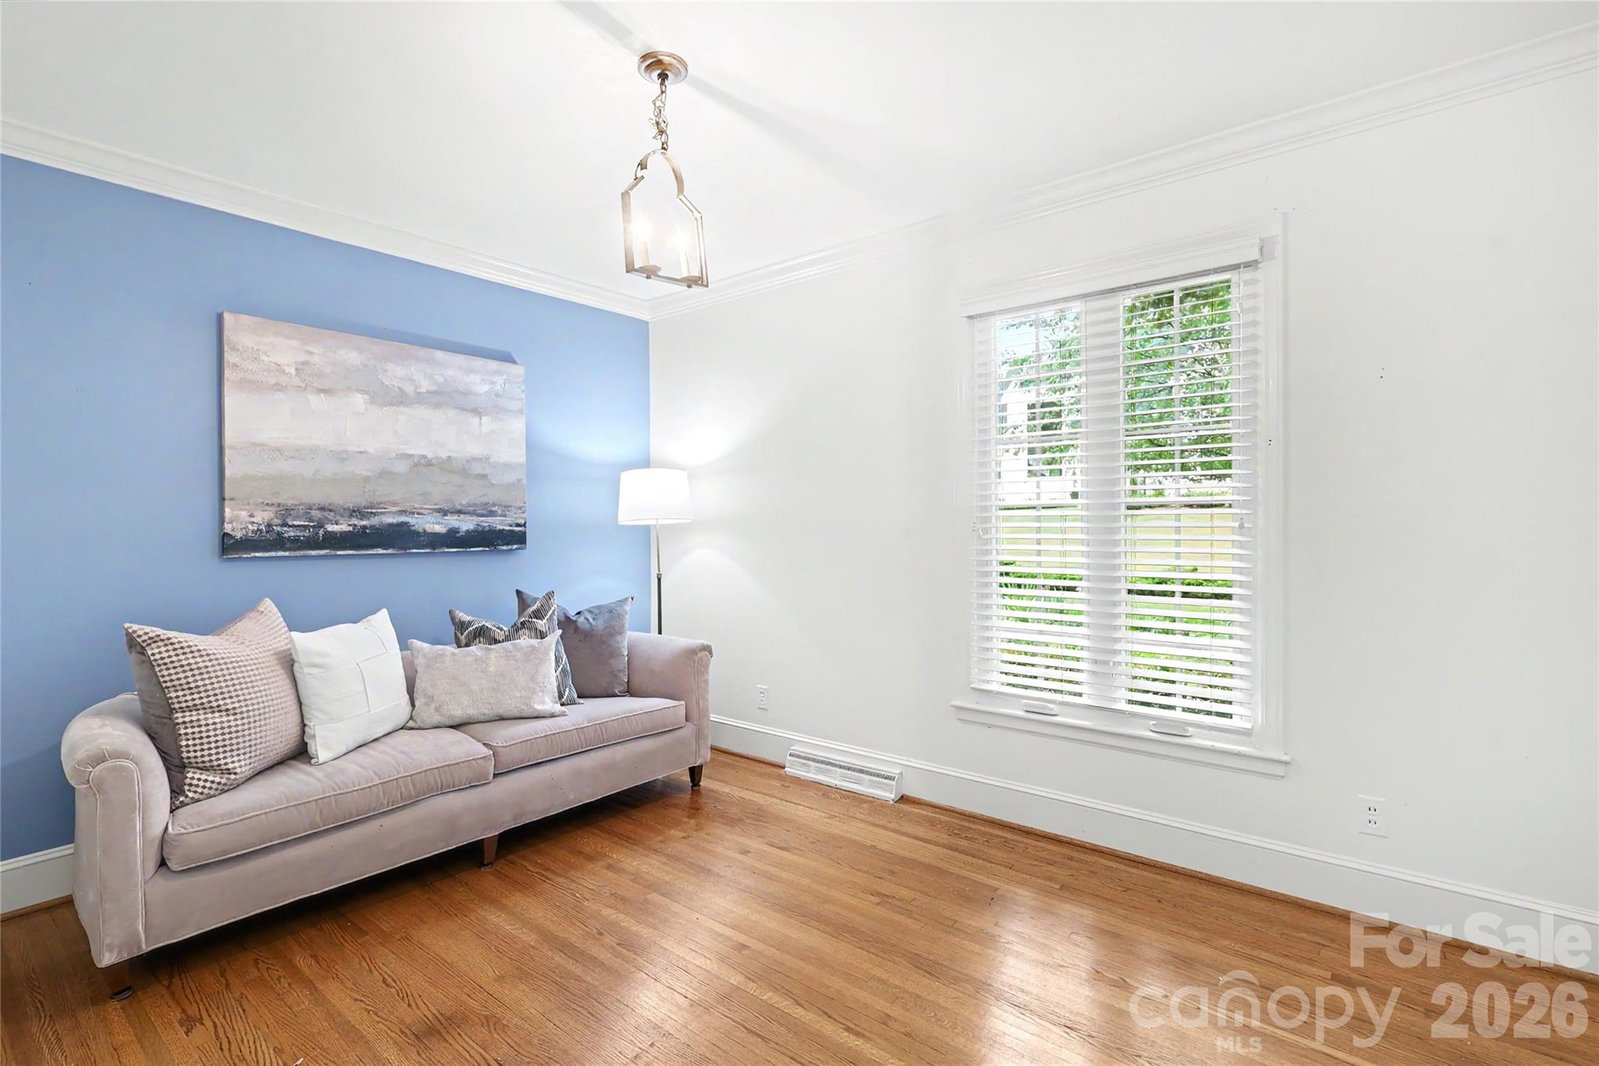
Poised for the perfect opportunity & vision. This charming ranch style home is situated on a great lot and a highly desired street. Quintessential curb appeal with flowering garden give a quaint cottage feel. Welcoming entry hallway flows into formal living & dining rooms which are generously proportioned. Well maintained hardwoods throughout. Gorgeous windows providing abundant natural light. Open kitchen and family room areas make for intimate gathering & entertaining spaces. Separate flex area off of the back of home with versatile potential as either an office or playroom area. Good sized bedrooms with a designated primary suite. Huge deck & private back yard. Covered parking and storage shed are an added convenience for this property. Short proximity to the Greenway, Southpark Mall, Symphony Park and some of the area's best dining & shopping spots. Walkable to Selwyn, AG & Myers Park campuses. Easy access to Uptown & the airport. Convenient to Barclay Downs Swim & Racquet Club. (requires membership). Don't miss this incredible opportunity to be in one of Charlotte's most coveted & ideally located neighborhoods.
Additional Information
- Community Features
- Walking Trails
- Fireplace
- Yes
- Interior Features
- Built-in Features, Entrance Foyer, Kitchen Island
- Floor Coverings
- Tile, Wood
- Equipment
- Dishwasher, Gas Cooktop, Microwave, Refrigerator
- Foundation
- Crawl Space
- Main Level Rooms
- Living Room, Dining Room, Kitchen, Family Room, Laundry, Office, Bathroom-Full, Bedroom(s), Bedroom(s), Primary Bedroom, Bathroom-Full
- Laundry Location
- Laundry Room, Main Level
- Heating
- Other - See Remarks
- Water
- City
- Sewer
- Public Sewer
- Exterior Construction
- Brick Full
- Parking
- Attached Carport
- Driveway
- Concrete, Paved
- Elementary School
- Selwyn
- Middle School
- Alexander Graham
- High School
- Myers Park
- Total Property HLA
- 2051
- Master on Main Level
- Yes
Mortgage Calculator
“ Based on information submitted to the MLS GRID as of . All data is obtained from various sources and may not have been verified by broker or MLS GRID. Supplied Open House Information is subject to change without notice. All information should be independently reviewed and verified for accuracy. Some IDX listings have been excluded from this website. Properties may or may not be listed by the office/agent presenting the information © 2026 Canopy MLS as distributed by MLS GRID”

Last Updated: