5904 Ellimar Field Lane, Charlotte, NC 28215
- $450,000
- 5
- BD
- 3
- BA
- 2,531
- SqFt






Listing courtesy of RE/MAX Executive. Todd@ToddBrowerRealEstate.com
- List Price
- $450,000
- MLS#
- 4391881
- Status
- ACTIVE
- Days on Market
- 47
- Property Type
- Residential
- Year Built
- 2019
- Bedrooms
- 5
- Bathrooms
- 3
- Full Baths
- 3
- Lot Size
- 9,147
- Lot Size Area
- 0.21
- Living Area
- 2,531
- Sq Ft Total
- 2531
- County
- Mecklenburg
- Subdivision
- Lanier Village
- Special Conditions
- None
- Dom
- Yes
Property Description
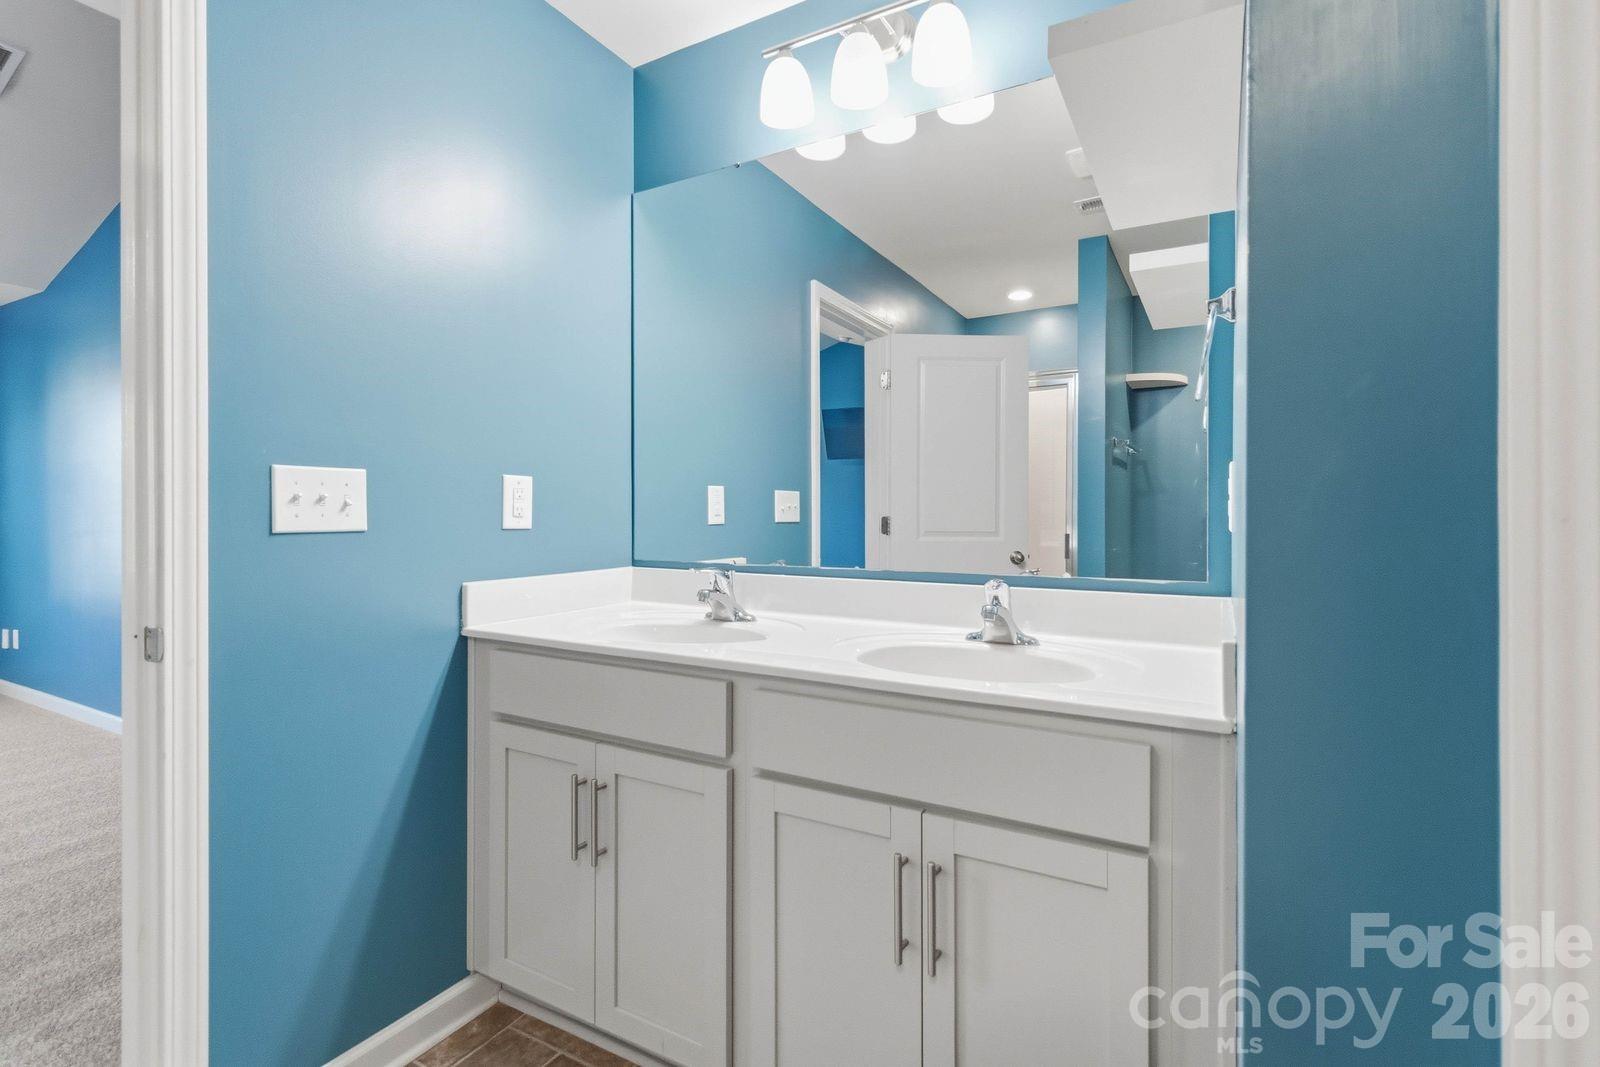
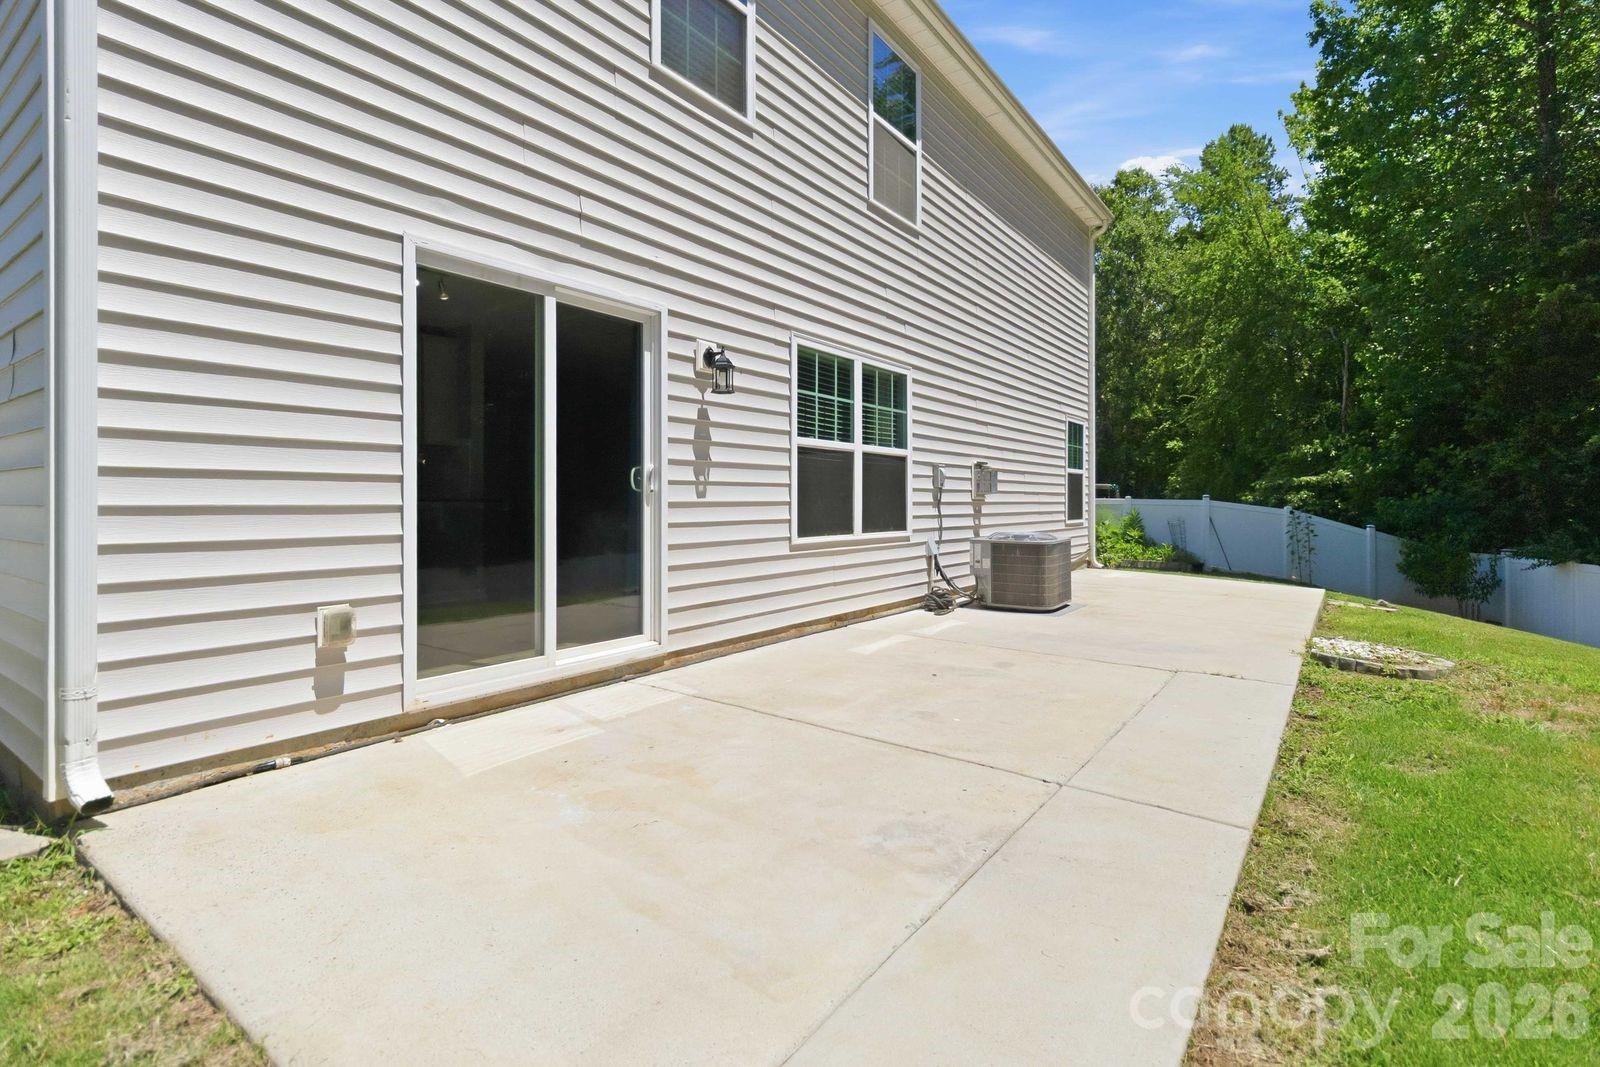
Situated on an extra-large cul-de-sac lot, this exceptional home offers privacy, space, and energy efficiency. The privacy fenced backyard backs to a natural area, creating a peaceful setting perfect for relaxing or entertaining on the expansive rear patio and large paver patio with fire pit. A charming rocking chair front porch, shaded by mature butterfly trees, welcomes you home. The beautifully updated kitchen features granite countertops, abundant cabinet and countertop space, a pantry, white-faced Samsung appliances, and a bar-top that opens to the spacious family room with a gas log fireplace. The main level also offers a bright breakfast area, large dining room, and a guest bedroom with a full bath. Upstairs, the oversized primary suite provides a luxurious retreat with dual vanities, separate tub and shower, and an impressive custom walk-in closet with built-ins. Three additional bedrooms, all with walk-in closets and ceiling fans, share a spacious full bath with dual vanities. A large laundry room adds convenience. Enjoy the benefits of fully paid-for solar panels participating in Duke Energy's Net Metering Program, helping offset utility costs while providing energy efficiency. The community amenities include a neighborhood pool and playground. Combining privacy, functionality, outdoor living, and modern efficiency, this home offers an outstanding lifestyle opportunity.
Additional Information
- Hoa Fee
- $450
- Hoa Fee Paid
- Semi-Annually
- Community Features
- Outdoor Pool, Playground, Sidewalks, Street Lights
- Fireplace
- Yes
- Interior Features
- Attic Stairs Pulldown
- Floor Coverings
- Carpet, Laminate
- Equipment
- Convection Oven, Dishwasher, Disposal, Electric Cooktop, Electric Oven, Ice Maker, Microwave, Refrigerator with Ice Maker
- Foundation
- Slab
- Main Level Rooms
- Kitchen, Family Room, Dining Room, Breakfast, Bedroom(s), Bathroom-Full
- Laundry Location
- Laundry Room, Upper Level
- Heating
- Forced Air, Other - See Remarks
- Water
- City
- Sewer
- Public Sewer
- Exterior Construction
- Brick Partial, Vinyl
- Parking
- Attached Garage
- Driveway
- Concrete, Paved
- Lot Description
- Cul-De-Sac, Private
- Elementary School
- Unspecified
- Middle School
- Unspecified
- High School
- Unspecified
- Total Property HLA
- 2531
Mortgage Calculator
“ Based on information submitted to the MLS GRID as of . All data is obtained from various sources and may not have been verified by broker or MLS GRID. Supplied Open House Information is subject to change without notice. All information should be independently reviewed and verified for accuracy. Some IDX listings have been excluded from this website. Properties may or may not be listed by the office/agent presenting the information © 2026 Canopy MLS as distributed by MLS GRID”

Last Updated: