1825 Cumberland Avenue, Charlotte, NC 28203
- $970,000
- 3
- BD
- 2
- BA
- 1,740
- SqFt




Listing courtesy of Helen Adams Realty. leize@helenadamsrealty.com
Sold listing courtesy of Dickens Mitchener & Associates Inc
- Sold Price
- $970,000
- List Price
- $1,050,000
- MLS#
- 4391863
- Status
- CLOSED
- Days on Market
- 31
- Property Type
- Residential
- Year Built
- 1949
- Closing Date
- Jul 13, 2026
- Bedrooms
- 3
- Bathrooms
- 2
- Full Baths
- 2
- Lot Size
- 6,969
- Lot Size Area
- 0.16
- Living Area
- 1,740
- Sq Ft Total
- 1740
- County
- Mecklenburg
- Subdivision
- Dilworth
- Special Conditions
- None
Property Description
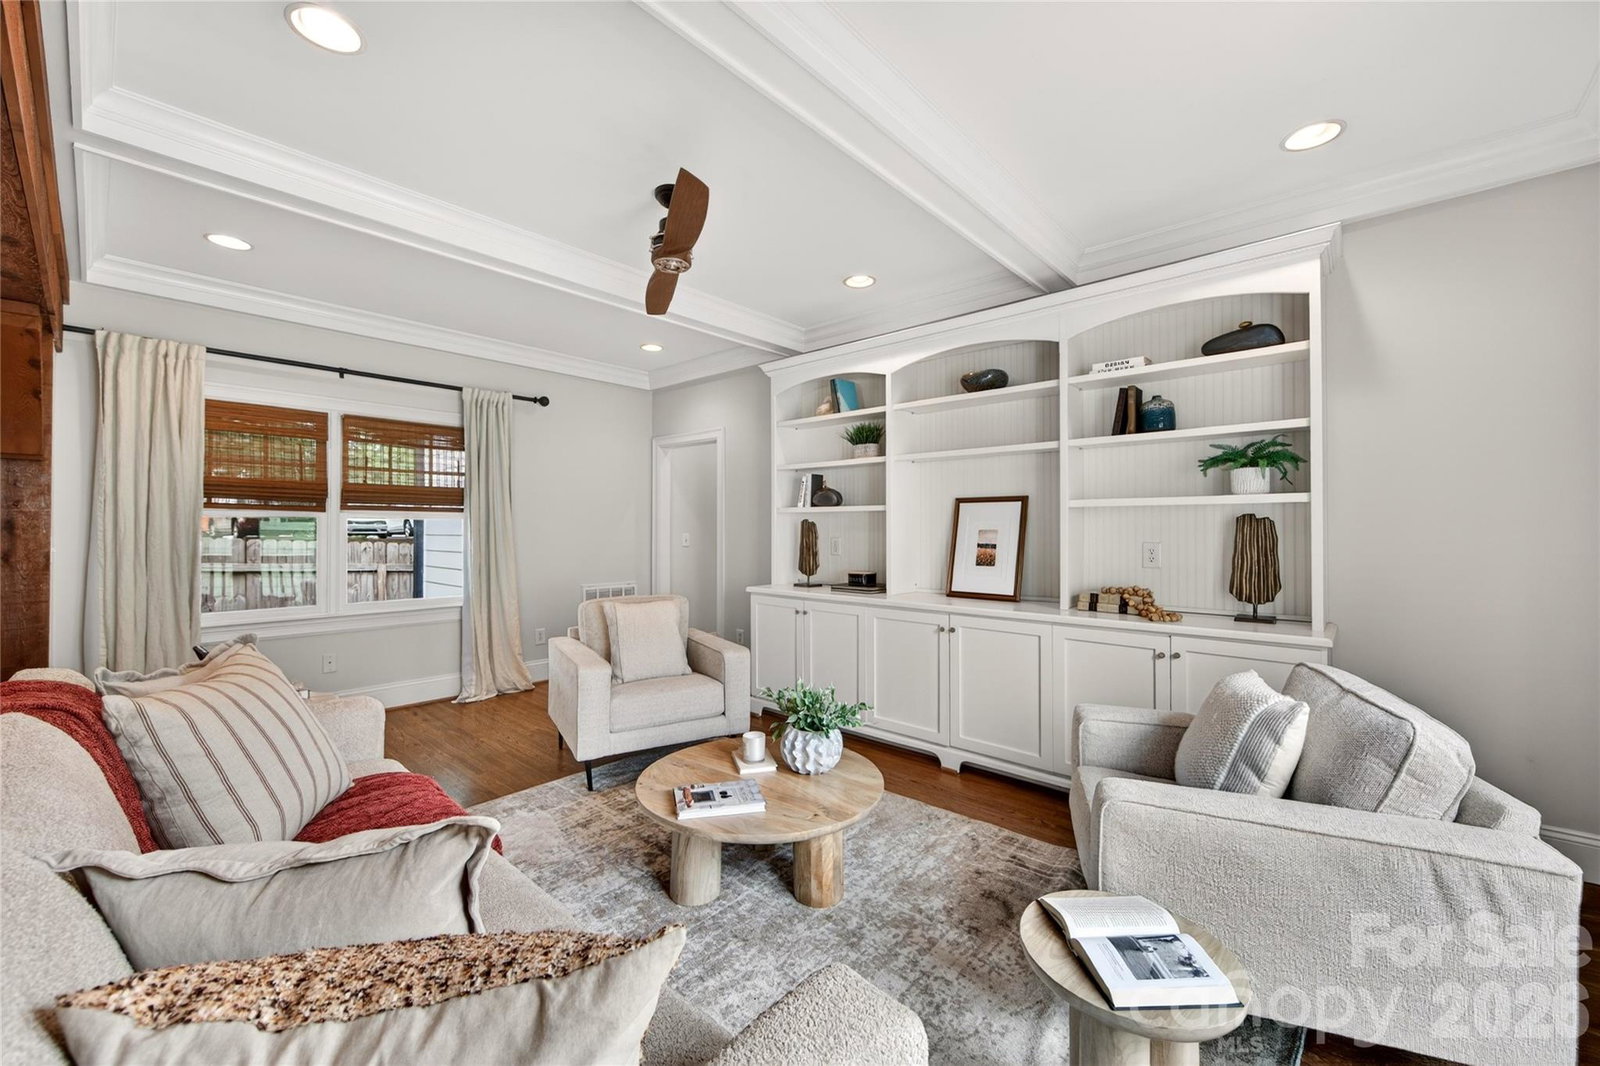
Welcome home to this charming Dilworth bungalow, where timeless curb appeal and thoughtful updates come together in an unbeatable location. Just moments from East Boulevard, Freedom Park, and some of Charlotte's favorite restaurants and shops, you'll love the walkable lifestyle this home offers. Inside, the light filled living room features a cozy fireplace and flows into a beautifully updated kitchen, dining, and den space through a charming swing door. Recent kitchen updates include new countertops, backsplash, pendant lighting, refrigerator, and dishwasher. A stunning exposed beam, large island, and custom built ins add warmth, character, and exceptional functionality, creating a space that's perfect for both everyday living and entertaining. Off the main living area, two versatile secondary bedrooms share a charming full bathroom, making the perfect setup for guests or a home office. The primary suite is tucked away at the back of the home and features a beautifully remodeled ensuite bath. Step outside to a completely transformed backyard featuring new decking, fencing, professional landscaping, and an irrigation system, creating an ideal space for entertaining or relaxing. Additional updates include a 2024 roof and gutters, new PVC water lines, a new drain line, and a fully encapsulated crawl space, adding peace of mind to this move in ready home.
Additional Information
- Fireplace
- Yes
- Floor Coverings
- Tile, Wood
- Equipment
- Dishwasher, Disposal, Dryer, Oven, Refrigerator, Washer/Dryer
- Foundation
- Crawl Space
- Main Level Rooms
- Primary Bedroom, Bedroom(s), Bedroom(s), Bathroom-Full, Bathroom-Full, Kitchen, Living Room, Dining Area, Family Room
- Laundry Location
- Main Level
- Heating
- Forced Air
- Water
- City
- Sewer
- Public Sewer
- Exterior Features
- Fire Pit
- Exterior Construction
- Brick Partial, Fiber Cement
- Roof
- Architectural Shingle
- Parking
- Driveway
- Driveway
- Concrete, Paved
- Elementary School
- Park Road
- Middle School
- Sedgefield
- High School
- Myers Park
- Total Property HLA
- 1740
- Master on Main Level
- Yes
Mortgage Calculator
“ Based on information submitted to the MLS GRID as of . All data is obtained from various sources and may not have been verified by broker or MLS GRID. Supplied Open House Information is subject to change without notice. All information should be independently reviewed and verified for accuracy. Some IDX listings have been excluded from this website. Properties may or may not be listed by the office/agent presenting the information © 2026 Canopy MLS as distributed by MLS GRID”

Last Updated: