2516 Greenbrook Parkway, Matthews, NC 28104
- $1,011,225
- 4
- BD
- 3
- BA
- 3,231
- SqFt




Listing courtesy of Premier Sotheby's International Realty. courtney.fowlkes@premiersir.com
Sold listing courtesy of Keller Williams Ballantyne Area
- Sold Price
- $1,011,225
- List Price
- $929,000
- MLS#
- 4391847
- Status
- CLOSED
- Days on Market
- 33
- Property Type
- Residential
- Year Built
- 1987
- Closing Date
- Jul 15, 2026
- Bedrooms
- 4
- Bathrooms
- 3
- Full Baths
- 2
- Half Baths
- 1
- Lot Size
- 47,916
- Lot Size Area
- 1.1
- Living Area
- 3,231
- Sq Ft Total
- 3231
- County
- Union
- Subdivision
- Providence Woods South
- Special Conditions
- None
- Dom
- Yes
Property Description
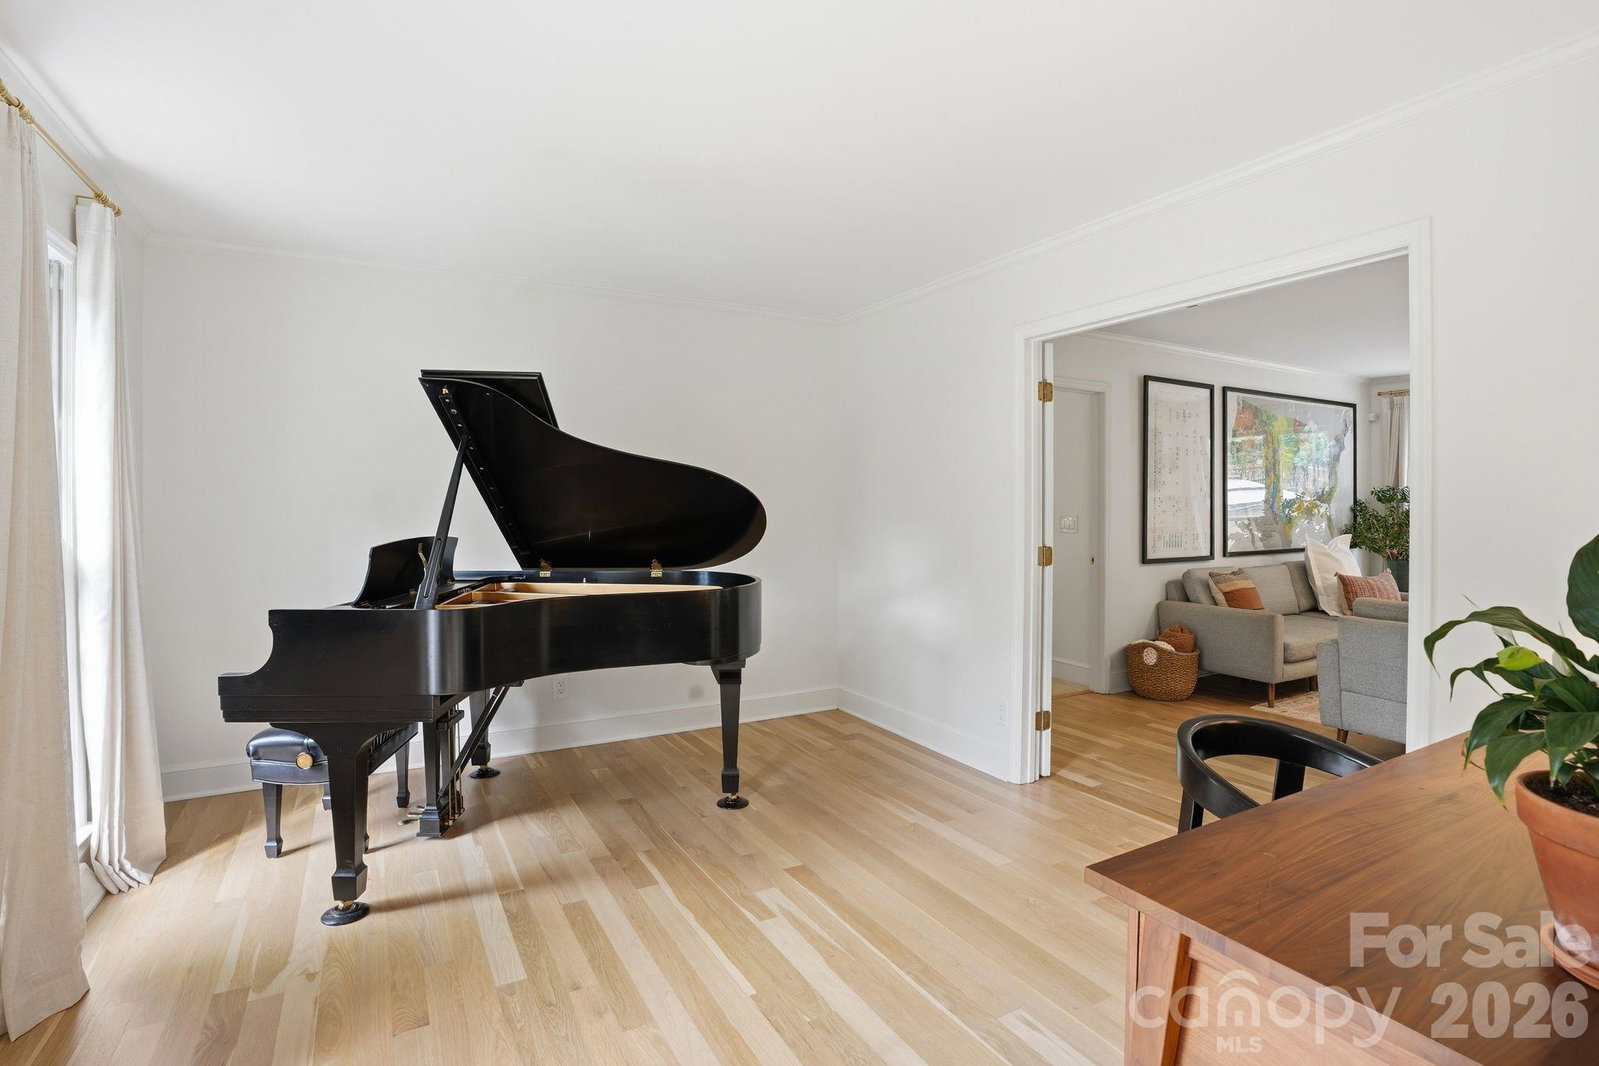
Welcome to Providence Woods South, where lemonade stands pop up on warm afternoons, neighbors gather at the pocket park just a short stroll away, and Santa himself makes his annual holiday visit with cookies in hand for the entire neighborhood. Renovated with the intention of staying, not selling, this residence reflects over $100,000 in thoughtfully refined upgrades. Life, however, had other plans for the sellers, providing a rare opportunity for lucky buyers to begin life's next chapter in a house that feels like home the moment you walk in. The interiors unfold with a sense of warmth and sophistication, blending elevated finishes with inviting spaces. This is the home where holidays are celebrated, traditions take root, and gatherings linger a little longer. Located within the highly sought-after Union County school district, known for its award-winning schools, this opportunity provides the advantage of being settled and ready ahead of the upcoming school year. The location is a dream - nestled off Providence Road, and just minutes from Waverly, Whole Foods, Ballantyne, and the conveniences of I-485. Whether you’re strolling to the park, hosting a memorable evening, or simply enjoying a quiet morning at home, this address supports every chapter of life with ease. Please note, there is an opportunity for expansion by finishing the attic space. The HVAC upstairs has been sized for a potential 3rd floor attic addition, as well as plumbing stubbed behind the wall in the nursery. ***MULTIPLE OFFERS RECEIVED. PLEASE SUBMIT YOUR BEST AND FINAL OFFER BY 7PM ON SATURDAY, JUNE 13TH.***
Additional Information
- Hoa Fee
- $367
- Hoa Fee Paid
- Annually
- Community Features
- Street Lights
- Fireplace
- Yes
- Interior Features
- Attic Other, Kitchen Island, Walk-In Closet(s)
- Floor Coverings
- Carpet, Tile, Wood
- Equipment
- Dishwasher, Disposal, Gas Range, Microwave, Oven, Refrigerator
- Foundation
- Crawl Space
- Main Level Rooms
- Primary Bedroom, Bathroom-Full, Kitchen, Living Room, Dining Room, Flex Space, Bathroom-Half
- Laundry Location
- Laundry Room, Upper Level
- Heating
- Electric, Forced Air
- Water
- City, Well
- Sewer
- Septic Installed
- Exterior Features
- Fire Pit
- Exterior Construction
- Brick Full
- Roof
- Architectural Shingle
- Parking
- Driveway, Attached Garage
- Driveway
- Concrete, Paved
- Lot Description
- Level, Wooded
- Elementary School
- Unspecified
- Middle School
- Unspecified
- High School
- Unspecified
- Zoning
- AM6
- Total Property HLA
- 3231
- Master on Main Level
- Yes
Mortgage Calculator
“ Based on information submitted to the MLS GRID as of . All data is obtained from various sources and may not have been verified by broker or MLS GRID. Supplied Open House Information is subject to change without notice. All information should be independently reviewed and verified for accuracy. Some IDX listings have been excluded from this website. Properties may or may not be listed by the office/agent presenting the information © 2026 Canopy MLS as distributed by MLS GRID”

Last Updated: