232 Hawthorne Park Avenue, Belmont, NC 28012
- $990,000
- 4
- BD
- 4
- BA
- 3,300
- SqFt




Listing courtesy of Realty 76. bryan@brokerbryan.com
Sold listing courtesy of Belmont Realty
- Sold Price
- $990,000
- List Price
- $997,000
- MLS#
- 4391725
- Status
- CLOSED
- Days on Market
- 30
- Property Type
- Residential
- Architectural Style
- Traditional
- Year Built
- 2005
- Closing Date
- Jul 20, 2026
- Bedrooms
- 4
- Bathrooms
- 4
- Full Baths
- 3
- Half Baths
- 1
- Lot Size
- 7,405
- Lot Size Area
- 0.17
- Living Area
- 3,300
- Sq Ft Total
- 3300
- County
- Gaston
- Subdivision
- Hawthorne
- Special Conditions
- None
Property Description
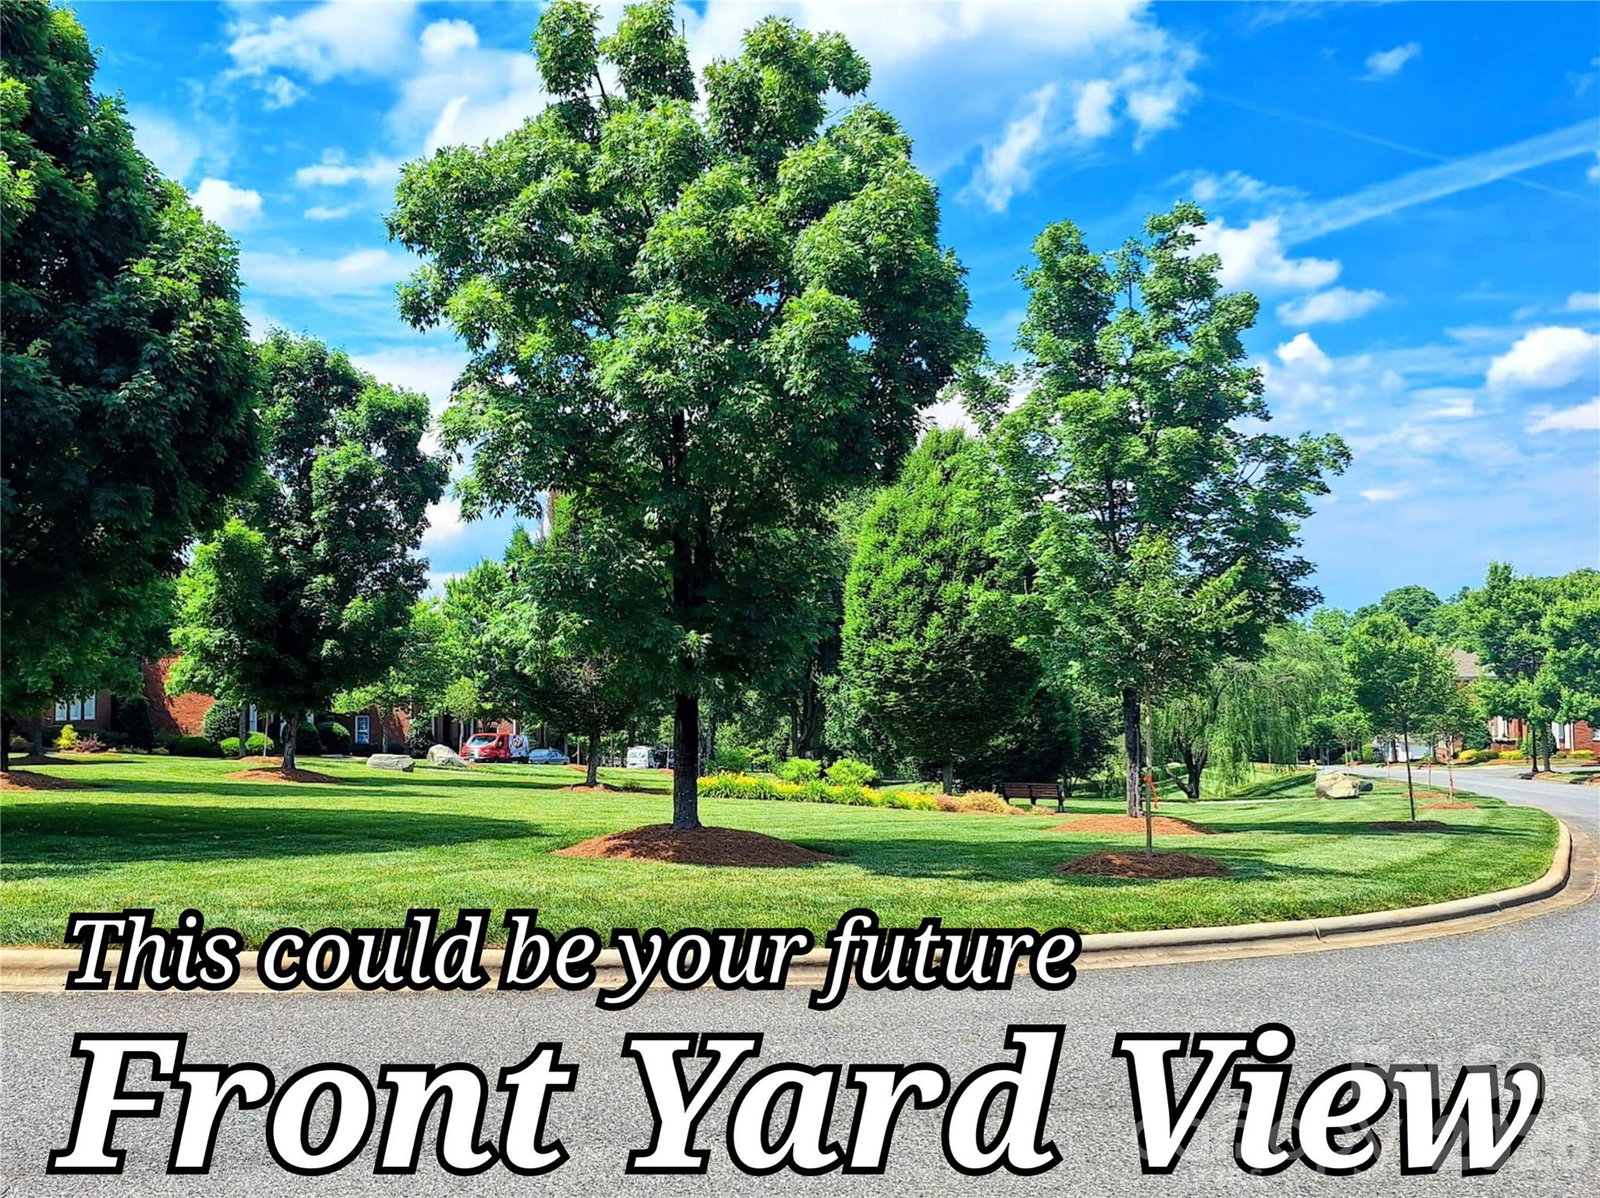
Overlooking Hawthorne's signature green space in Belmont's highly sought-after Hawthorne community, this beautifully crafted Saussy Burbank home offers the perfect blend of timeless architecture, thoughtful design, and small-town charm. Just a short stroll to the restaurants, breweries, shops, and year-round events of downtown Belmont, you'll enjoy one of the area's most walkable and desirable locations. This spacious 4-bedroom, 3.5-bath home features a highly desirable floorplan with a main-level primary suite plus a generous upstairs guest suite, ideal for multigenerational living, long-term guests, or a private retreat. Custom built-in shelving, detailed molding, and generously sized closets throughout showcase the quality craftsmanship and attention to detail. Step outside to discover what truly makes Hawthorne special: tree-lined streets, beautifully maintained green spaces, charming brick homes, and a park-like setting that feels worlds away while remaining just moments from downtown Belmont. Then retreat to your own private backyard oasis, where brick-lined privacy walls create the perfect setting for peaceful mornings, quiet evenings, and effortless outdoor living. New h/w heater '26, an HVAC unit '24, roof '18 (interior photos will be uploaded after the Open House.... if necessary, i.e. if it doesn't go Under Contract over the weekend first)
Additional Information
- Hoa Fee
- $625
- Hoa Fee Paid
- Quarterly
- Fireplace
- Yes
- Interior Features
- Built-in Features, Cable Prewire, Garden Tub, Open Floorplan, Walk-In Closet(s)
- Floor Coverings
- Wood
- Equipment
- Dishwasher, Disposal, Dryer, Gas Cooktop, Gas Oven, Microwave, Refrigerator with Ice Maker, Washer/Dryer
- Foundation
- Crawl Space
- Main Level Rooms
- Kitchen, Dining Room, Primary Bedroom, Bathroom-Full
- Laundry Location
- Laundry Room, Sink, Other - See Remarks
- Heating
- Central
- Water
- City
- Sewer
- Public Sewer
- Exterior Construction
- Brick Full
- Roof
- Architectural Shingle
- Parking
- Attached Garage, Garage Faces Rear
- Driveway
- Concrete, Paved
- Elementary School
- Belmont Central
- Middle School
- Belmont
- High School
- South Point (NC)
- Builder Name
- Saussy Burbank
- Total Property HLA
- 3300
- Master on Main Level
- Yes
Mortgage Calculator
“ Based on information submitted to the MLS GRID as of . All data is obtained from various sources and may not have been verified by broker or MLS GRID. Supplied Open House Information is subject to change without notice. All information should be independently reviewed and verified for accuracy. Some IDX listings have been excluded from this website. Properties may or may not be listed by the office/agent presenting the information © 2026 Canopy MLS as distributed by MLS GRID”

Last Updated: