3205 N Mcdowell Street, Charlotte, NC 28205
- $950,000
- 3
- BD
- 3
- BA
- 2,336
- SqFt





Listing courtesy of COMPASS. mike.klyn@compass.com
Sold listing courtesy of Southern Homes of the Carolinas, Inc
- Sold Price
- $950,000
- List Price
- $950,000
- MLS#
- 4391706
- Status
- CLOSED
- Days on Market
- 41
- Property Type
- Residential
- Architectural Style
- Arts and Crafts, Traditional
- Year Built
- 2014
- Closing Date
- Jul 23, 2026
- Bedrooms
- 3
- Bathrooms
- 3
- Full Baths
- 2
- Half Baths
- 1
- Lot Size
- 4,356
- Lot Size Area
- 0.1
- Living Area
- 2,336
- Sq Ft Total
- 2336
- County
- Mecklenburg
- Subdivision
- The Arts District
- Special Conditions
- None
Property Description
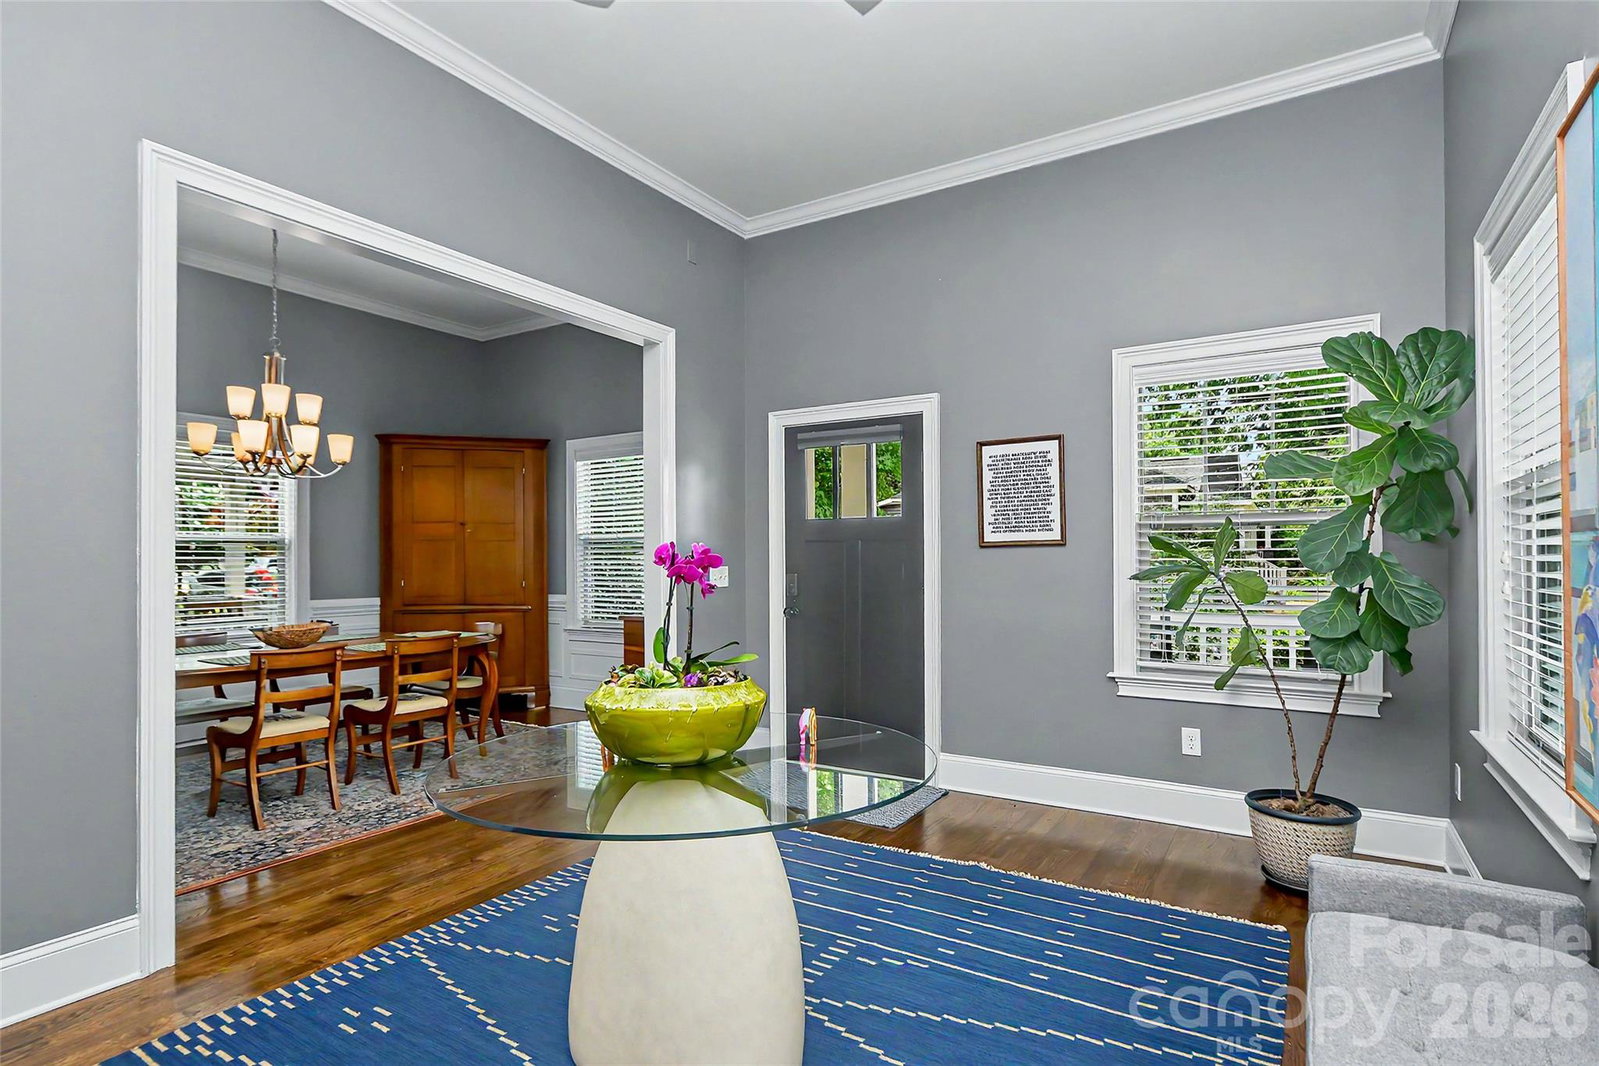
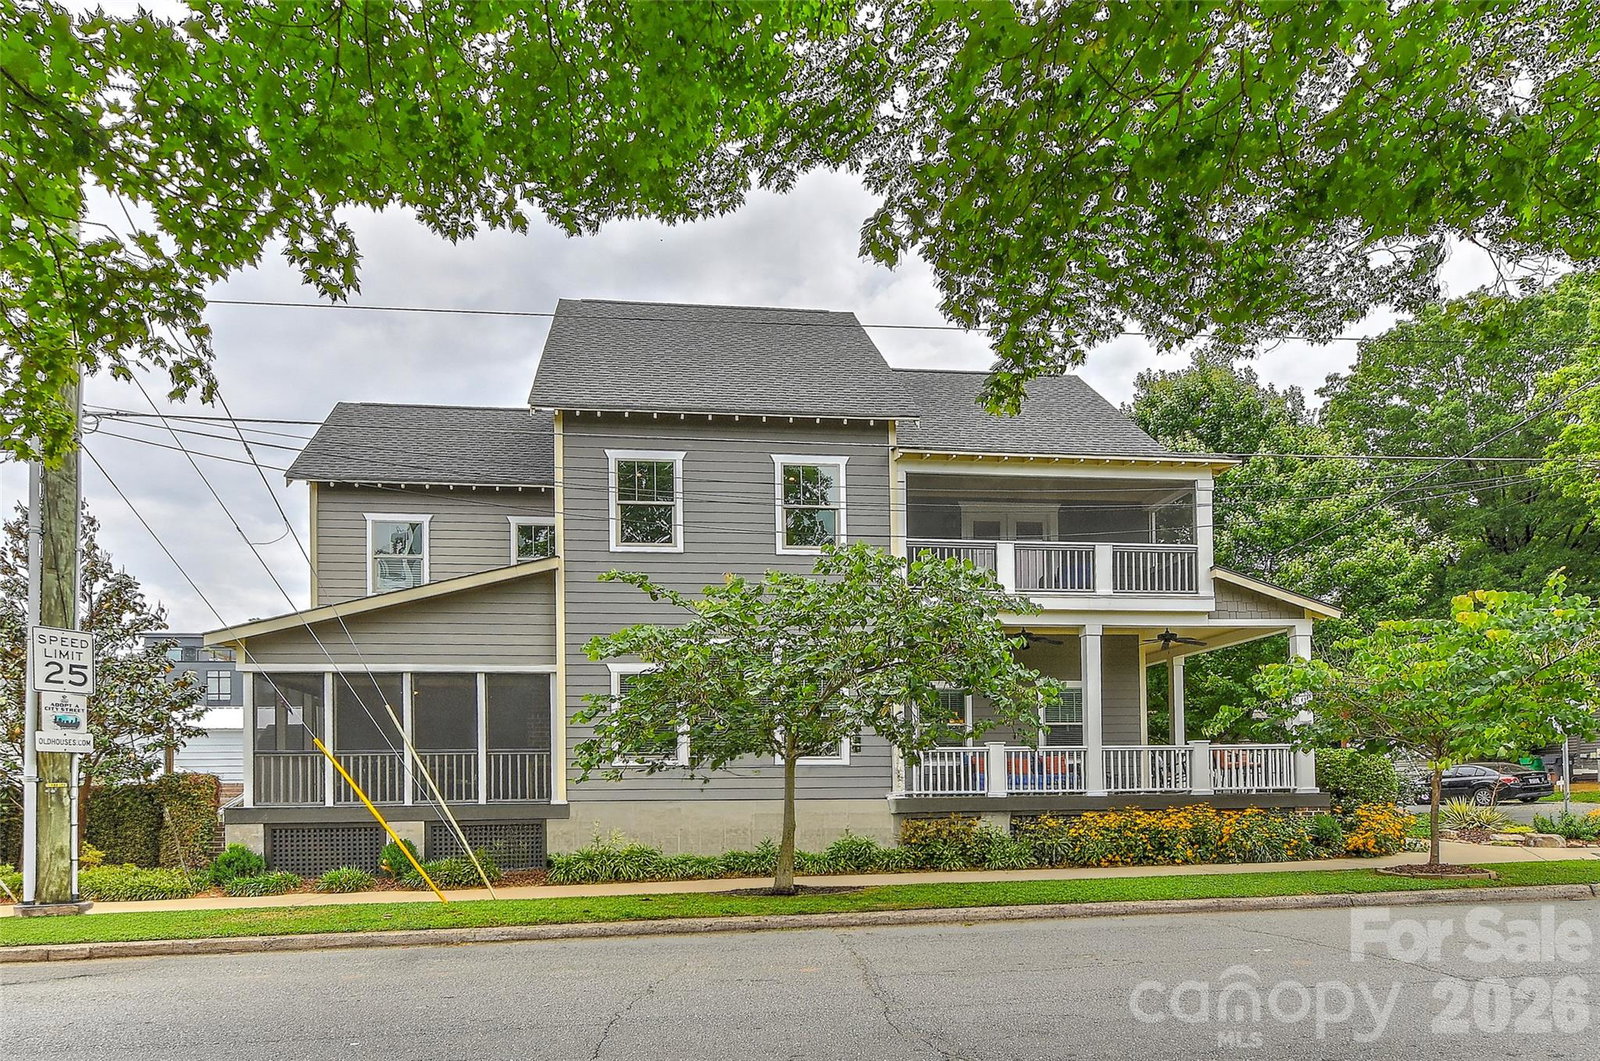
Ideally situated in the heart of NoDa, this beautifully updated corner-lot home offers the perfect blend of style, comfort, and convenience just moments from the neighborhood’s vibrant dining, shopping, and entertainment scene. the home welcomes you with rich hardwood floors, impressive ceilings, elegant crown molding, and abundant natural light throughout. The spacious living area features a dramatic floor-to-ceiling stone fireplace that serves as the centerpiece of the home and seamlessly connects to the open kitchen, complete with a large island ideal for gathering and entertaining. Upstairs, the private primary retreat offers a walk-in closet, dual-sink vanity, soaking tub, tiled shower and exclusive access to a second-story screened balcony. Two additional bedrooms and an updated hall bath provide plenty of space for family, guests, or a home office. Designed for easy indoor-outdoor living, the property boasts multiple outdoor spaces including a charming wrap around front porch, screened rear porch, private flagstone patio, and rear parking. Enjoy a low-maintenance lifestyle in one of Charlotte’s most sought-after neighborhoods, with everything NoDa has to offer just a short stroll from your front door!
Additional Information
- Fireplace
- Yes
- Floor Coverings
- Tile, Wood
- Equipment
- Dishwasher, Disposal, Gas Oven, Refrigerator, Tankless Water Heater
- Foundation
- Crawl Space
- Main Level Rooms
- Bathroom-Half, Kitchen, Living Room, Dining Room, Family Room, Laundry
- Laundry Location
- Mud Room
- Heating
- Forced Air
- Water
- City
- Sewer
- Public Sewer
- Exterior Construction
- Hardboard Siding
- Roof
- Architectural Shingle
- Parking
- Driveway, On Street
- Driveway
- Concrete, Paved
- Lot Description
- Corner Lot, Level
- Elementary School
- Villa Heights
- Middle School
- Eastway
- High School
- Garinger
- Total Property HLA
- 2336
Mortgage Calculator
“ Based on information submitted to the MLS GRID as of . All data is obtained from various sources and may not have been verified by broker or MLS GRID. Supplied Open House Information is subject to change without notice. All information should be independently reviewed and verified for accuracy. Some IDX listings have been excluded from this website. Properties may or may not be listed by the office/agent presenting the information © 2026 Canopy MLS as distributed by MLS GRID”

Last Updated: