5059 Graystone Estates Drive, Belmont, NC 28012
- $699,000
- 5
- BD
- 3
- BA
- 3,169
- SqFt




Listing courtesy of Howard Hanna Allen Tate Gastonia. megan.triplett@allentate.com
- List Price
- $699,000
- MLS#
- 4391332
- Status
- ACTIVE
- Days on Market
- 107
- Property Type
- Residential
- Architectural Style
- Traditional
- Year Built
- 2006
- Price Change
- ▼ $15,900 1789668268
- Bedrooms
- 5
- Bathrooms
- 3
- Full Baths
- 3
- Lot Size
- 23,522
- Lot Size Area
- 0.54
- Living Area
- 3,169
- Sq Ft Total
- 3169
- County
- Gaston
- Subdivision
- Graystone Estates
- Special Conditions
- None
Property Description
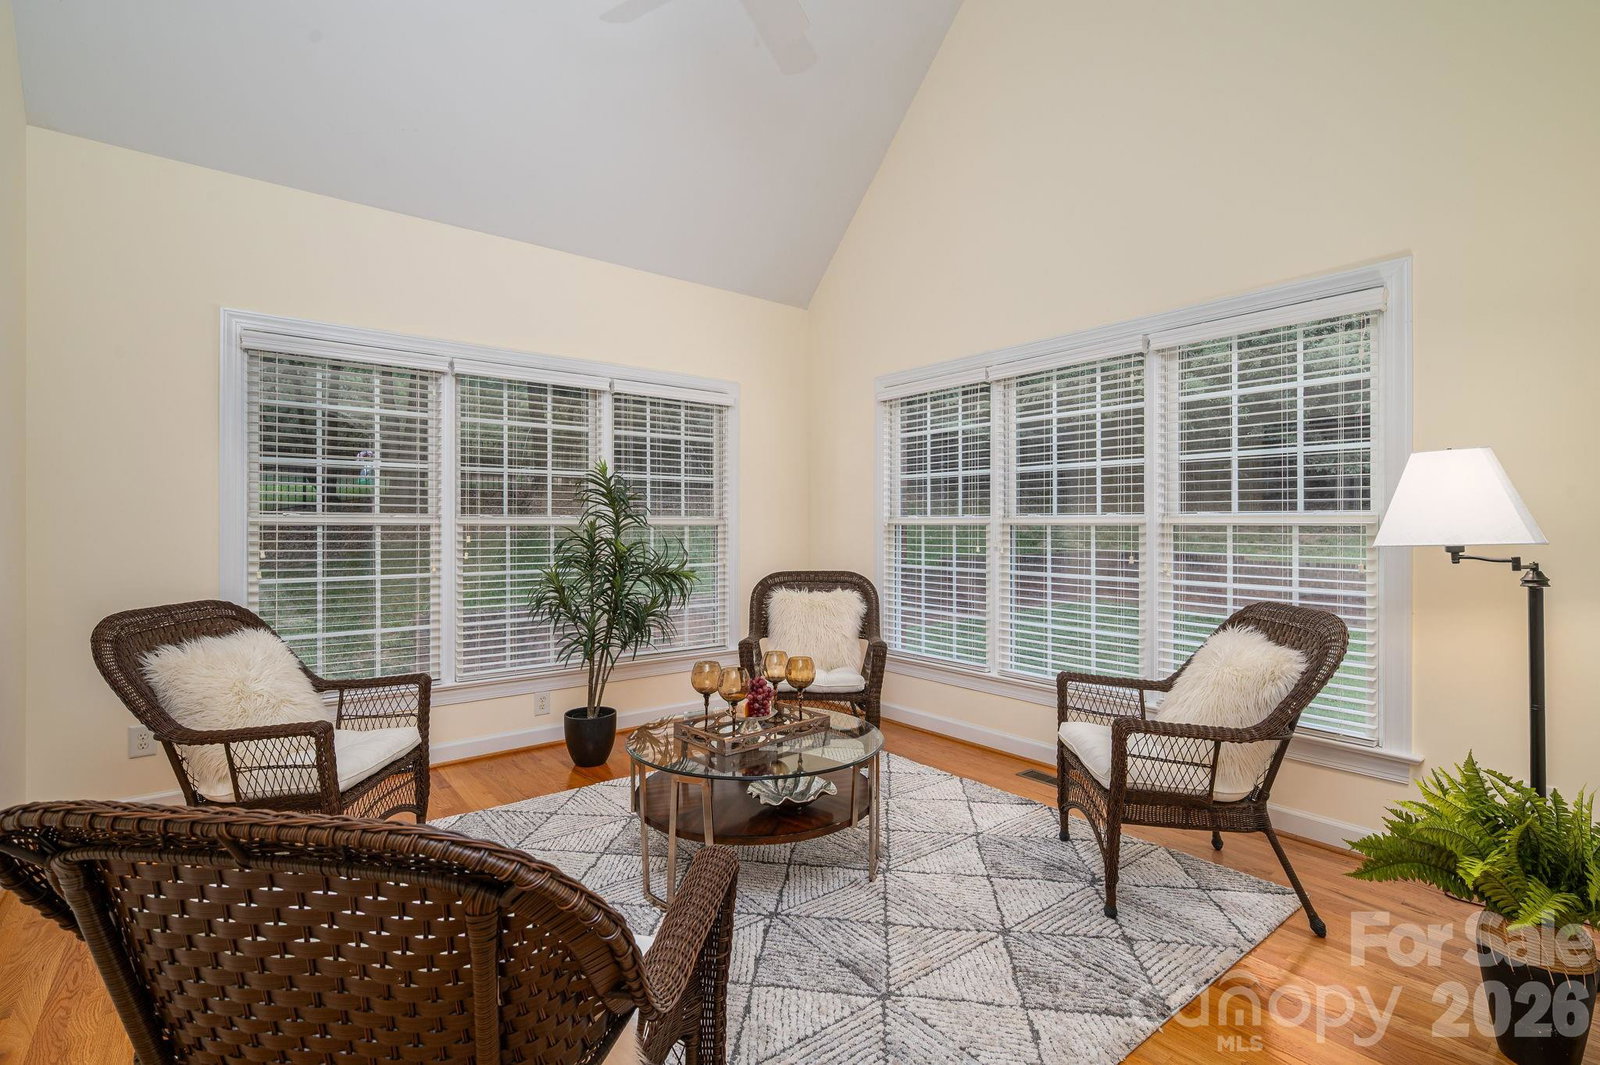
Sellers are offering $7500 in Closing Costs with acceptable offer! Tucked away on a quiet cul-de-sac lot in Belmont’s highly desired Graystone Estates, this stately home resides on a beautiful, private lot. Here, you will find all the neighborhood vibes you covet, with a level of privacy that’s incredibly rare! Built by custom homebuilder, Cann Builders, this home provides a level of quality that just can't be missed! With almost 3200 sf. of pristine living space, features include cathedral ceilings in the living room, a formal dining room, a welcoming sunroom, a 5th bedroom/bonus room, a primary suite PLUS a guest bedroom with a full bathroom on the main level, and a kitchen with so many cabinets and expansive countertops that hosting loved ones is a true pleasure! Marvel at nature's beauty on your rear deck, or create your own rear yard oasis on the blank slate of tree-lined grass! Enjoy the ultimate balance of neighborhood privacy and unmatched convenience—located just minutes from vibrant downtown Belmont’s premier boutique shopping, local dining, parks, and just minutes from Belmont Middle and South Point High School! This unbeatable location offers an unparalleled lifestyle in one of Belmont’s most prestigious enclaves. Schedule your tour today!
Additional Information
- Hoa Fee Paid
- Annually
- Fireplace
- Yes
- Interior Features
- Attic Walk In, Garden Tub, Kitchen Island, Storage, Walk-In Closet(s)
- Floor Coverings
- Carpet, Tile, Wood
- Equipment
- Dishwasher, Disposal, Electric Oven, Electric Range, Exhaust Fan, Exhaust Hood, Gas Water Heater, Microwave, Refrigerator with Ice Maker, Self Cleaning Oven
- Foundation
- Crawl Space
- Main Level Rooms
- Bathroom-Full, Bedroom(s), Breakfast, Dining Room, Living Room, Kitchen, Laundry, Primary Bedroom, Sunroom
- Laundry Location
- Electric Dryer Hookup, Laundry Room, Main Level, Sink
- Heating
- Central, Natural Gas
- Water
- City
- Sewer
- Public Sewer
- Exterior Construction
- Brick Full
- Roof
- Architectural Shingle
- Parking
- Attached Garage, Garage Faces Side
- Driveway
- Concrete, Paved
- Lot Description
- Level
- Elementary School
- Belmont Central
- Middle School
- Belmont
- High School
- South Point (NC)
- Total Property HLA
- 3169
- Master on Main Level
- Yes
Mortgage Calculator
“ Based on information submitted to the MLS GRID as of . All data is obtained from various sources and may not have been verified by broker or MLS GRID. Supplied Open House Information is subject to change without notice. All information should be independently reviewed and verified for accuracy. Some IDX listings have been excluded from this website. Properties may or may not be listed by the office/agent presenting the information © 2026 Canopy MLS as distributed by MLS GRID”

Last Updated: