6319 Highway 205 Highway, Marshville, NC 28103
- $549,000
- 3
- BD
- 2
- BA
- 2,051
- SqFt



Listing courtesy of Emerald Pointe Realty. bbenton@emeraldpointerealty.com
- List Price
- $549,000
- MLS#
- 4391280
- Status
- ACTIVE
- Days on Market
- 97
- Property Type
- Residential
- Year Built
- 2024
- Price Change
- ▼ $20,000 1784305035
- Bedrooms
- 3
- Bathrooms
- 2
- Full Baths
- 2
- Lot Size
- 71,874
- Lot Size Area
- 1.65
- Living Area
- 2,051
- Sq Ft Total
- 2051
- County
- Union
- Subdivision
- New Salem Estates
- Special Conditions
- None
Property Description
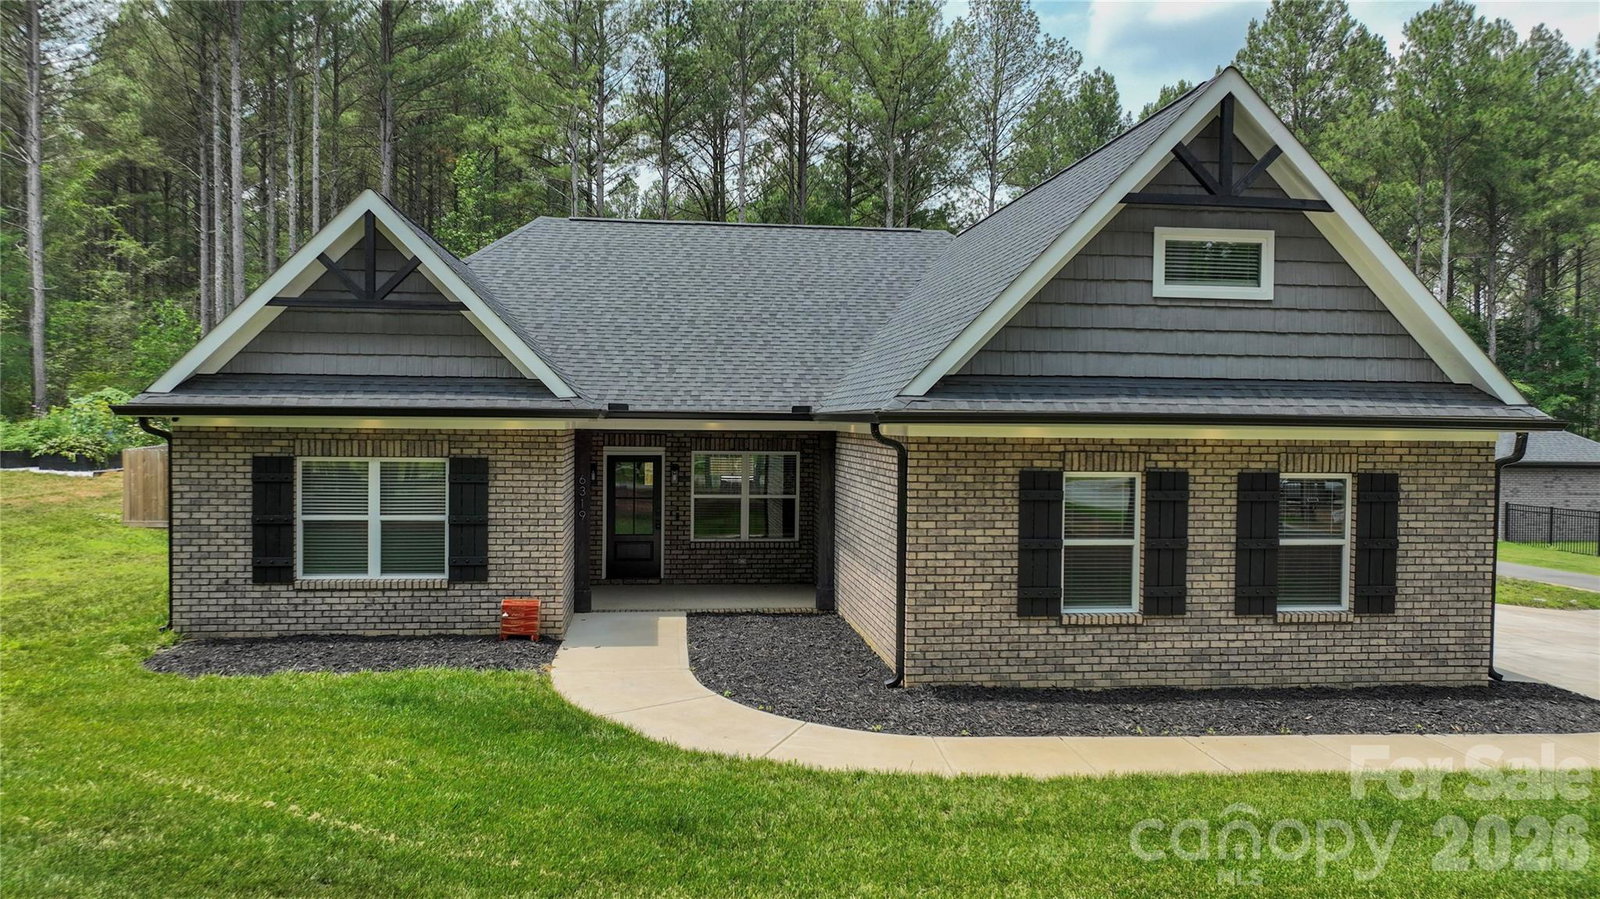
3 Bedrooms | 2 Bathrooms | Bonus Room | 2,051 Sq Ft | All-Brick Exterior | Fenced Yard | Wired Outbuilding with Mini Split | No HOA Move-In Ready All-Brick Home in the Desirable New Salem/Piedmont School District Welcome to this beautifully maintained 3-bedroom, 2-bathroom all-brick home offering 2,051 square feet of thoughtfully designed living space. This move-in-ready property combines comfort, style, and functionality, making it ideal for both everyday living and entertaining. Inside, you'll find durable LVP flooring throughout, attractive wood ceiling details, and a cozy stone fireplace that serves as the focal point of the living room. The well-appointed kitchen features under-cabinet lighting, while a convenient drop zone helps keep daily life organized. A versatile bonus room provides additional space for a home office, playroom, media room, or guest area. Step outside to enjoy the large covered rear patio, perfect for relaxing or hosting gatherings, overlooking a fully fenced backyard that offers privacy and room to play. Adding even more flexibility, the property includes a wired storage building with a dedicated workout room and mini-split system, creating the perfect space for a home gym, office, workshop, or hobby room. With no HOA, ample indoor and outdoor living space, and a sought-after location in the New Salem/Piedmont school district, this property is a rare opportunity you won't want to miss.
Additional Information
- Fireplace
- Yes
- Interior Features
- Attic Stairs Pulldown, Drop Zone, Kitchen Island, Open Floorplan, Split Bedroom
- Floor Coverings
- Tile, Vinyl
- Equipment
- Dishwasher, Electric Range, Electric Water Heater, Microwave
- Foundation
- Slab
- Main Level Rooms
- Dining Room, Kitchen, Living Room, Primary Bedroom, Bedroom(s), Bedroom(s), Bathroom-Full, Bathroom-Full
- Laundry Location
- In Hall, Laundry Room, Main Level
- Heating
- Electric
- Water
- Well
- Sewer
- Septic Installed
- Exterior Construction
- Brick Full
- Roof
- Architectural Shingle
- Parking
- Driveway, Attached Garage, Garage Faces Side, Shared Driveway
- Driveway
- Asphalt, Concrete, Gravel
- Lot Description
- Level, Wooded
- Elementary School
- New Salem
- Middle School
- Piedmont
- High School
- Piedmont
- Total Property HLA
- 2051
- Master on Main Level
- Yes
Mortgage Calculator
“ Based on information submitted to the MLS GRID as of . All data is obtained from various sources and may not have been verified by broker or MLS GRID. Supplied Open House Information is subject to change without notice. All information should be independently reviewed and verified for accuracy. Some IDX listings have been excluded from this website. Properties may or may not be listed by the office/agent presenting the information © 2026 Canopy MLS as distributed by MLS GRID”

Last Updated: