Share this with your friends


+17045766234
Ivester Jackson Christie's
113 Pleasant Street, Belmont, NC 28012
- $305,000
- 3
- BD
- 2
- BA
- 1,318
- SqFt




Listing courtesy of EXP Realty LLC Ballantyne. 704-996-3933
Sold listing courtesy of Linq Realty LLC
- Sold Price
- $305,000
- List Price
- $285,000
- MLS#
- 4391194
- Status
- CLOSED
- Days on Market
- 41
- Property Type
- Residential
- Architectural Style
- Cottage
- Year Built
- 1900
- Closing Date
- Jul 23, 2026
- Bedrooms
- 3
- Bathrooms
- 2
- Full Baths
- 2
- Lot Size
- 7,840
- Lot Size Area
- 0.18
- Living Area
- 1,318
- Sq Ft Total
- 1318
- County
- Gaston
- Subdivision
- Linford Park
- Special Conditions
- None
Property Description
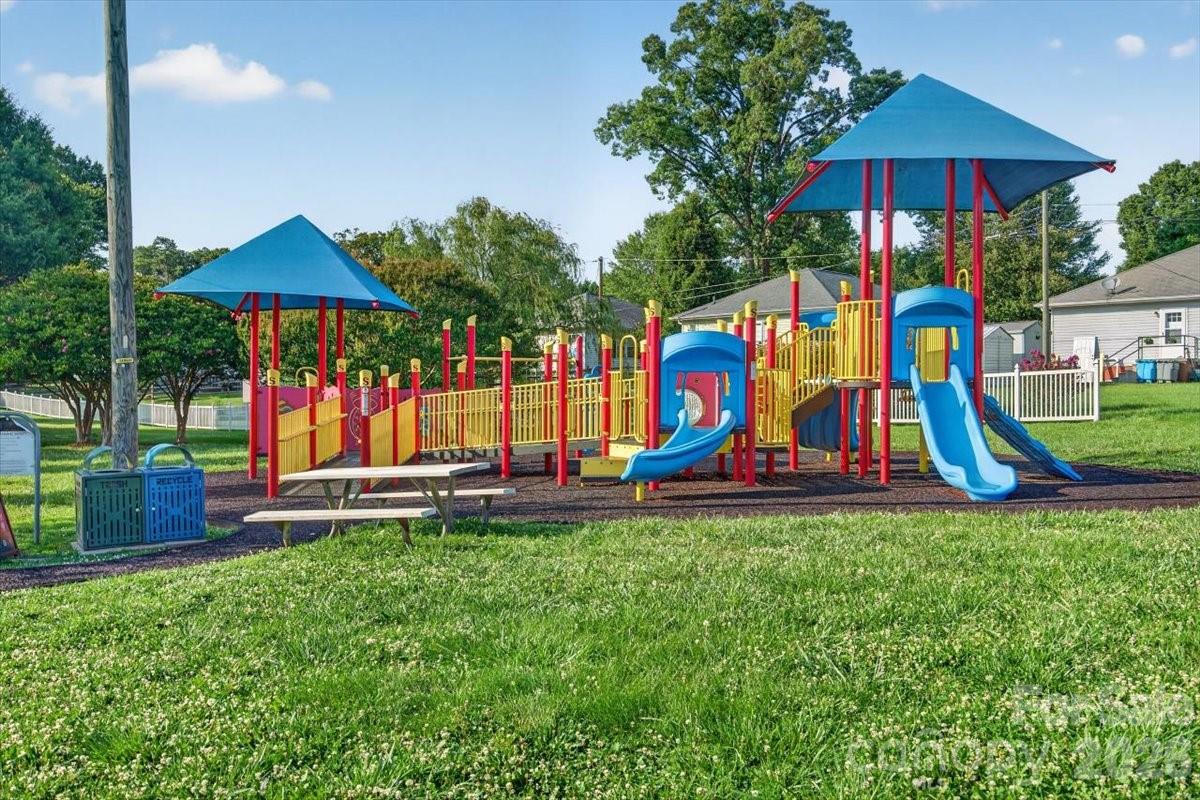
Welcome to 113 Pleasant Rd, Belmont, NC, a beautifully updated 3-bedroom, 2-bath home located in one of Belmont's most desirable and walkable neighborhoods. This move-in-ready property features updated bathrooms, painted kitchen cabinets, stainless steel appliances, and a dedicated laundry room, offering both style and functionality. The fenced backyard provides privacy and space for pets, play, and entertaining. A rare highlight of this Belmont NC home is that it backs directly to Linford Park, where you'll enjoy convenient access to walking trails, a basketball court, picnic tables, and open green space right outside your gate. Situated just minutes from downtown Belmont, this home offers easy access to local restaurants, shopping, parks, and community events. Buyers searching for Belmont NC homes for sale, a 3-bedroom home in Belmont, or a home near downtown Belmont will appreciate the combination of thoughtful updates, outdoor amenities, and an excellent location at an incredible value. A new microwave will be installed within the next week.
Additional Information
- Community Features
- Playground, Walking Trails
- Floor Coverings
- Carpet, Tile, Wood
- Equipment
- Dishwasher, Electric Cooktop, Electric Oven, Electric Range, Electric Water Heater, Plumbed For Ice Maker
- Foundation
- Crawl Space
- Main Level Rooms
- Primary Bedroom, Bedroom(s), Bedroom(s), Bathroom-Full, Bathroom-Full, Breakfast, Kitchen, Living Room
- Laundry Location
- Electric Dryer Hookup, Main Level
- Heating
- Forced Air, Natural Gas
- Water
- City
- Sewer
- Public Sewer
- Exterior Construction
- Vinyl
- Parking
- Driveway, Parking Space(s), Shared Driveway
- Driveway
- Concrete, Paved
- Elementary School
- Unspecified
- Middle School
- Unspecified
- High School
- Unspecified
- Total Property HLA
- 1318
- Master on Main Level
- Yes
Mortgage Calculator
“ Based on information submitted to the MLS GRID as of . All data is obtained from various sources and may not have been verified by broker or MLS GRID. Supplied Open House Information is subject to change without notice. All information should be independently reviewed and verified for accuracy. Some IDX listings have been excluded from this website. Properties may or may not be listed by the office/agent presenting the information © 2026 Canopy MLS as distributed by MLS GRID”

Last Updated: