4305 Mourning Dove Drive, Matthews, NC 28104
- $1,050,000
- 4
- BD
- 4
- BA
- 4,250
- SqFt




Listing courtesy of Stone Realty Group. matt@mattstoneteam.com
Sold listing courtesy of Stone Realty Group
- Sold Price
- $1,050,000
- List Price
- $1,045,000
- MLS#
- 4391017
- Status
- CLOSED
- Days on Market
- 33
- Property Type
- Residential
- Year Built
- 2001
- Closing Date
- Jul 15, 2026
- Bedrooms
- 4
- Bathrooms
- 4
- Full Baths
- 3
- Half Baths
- 1
- Lot Size
- 40,075
- Lot Size Area
- 0.92
- Living Area
- 4,250
- Sq Ft Total
- 4250
- County
- Union
- Subdivision
- Weddington Heights
- Special Conditions
- None
Property Description
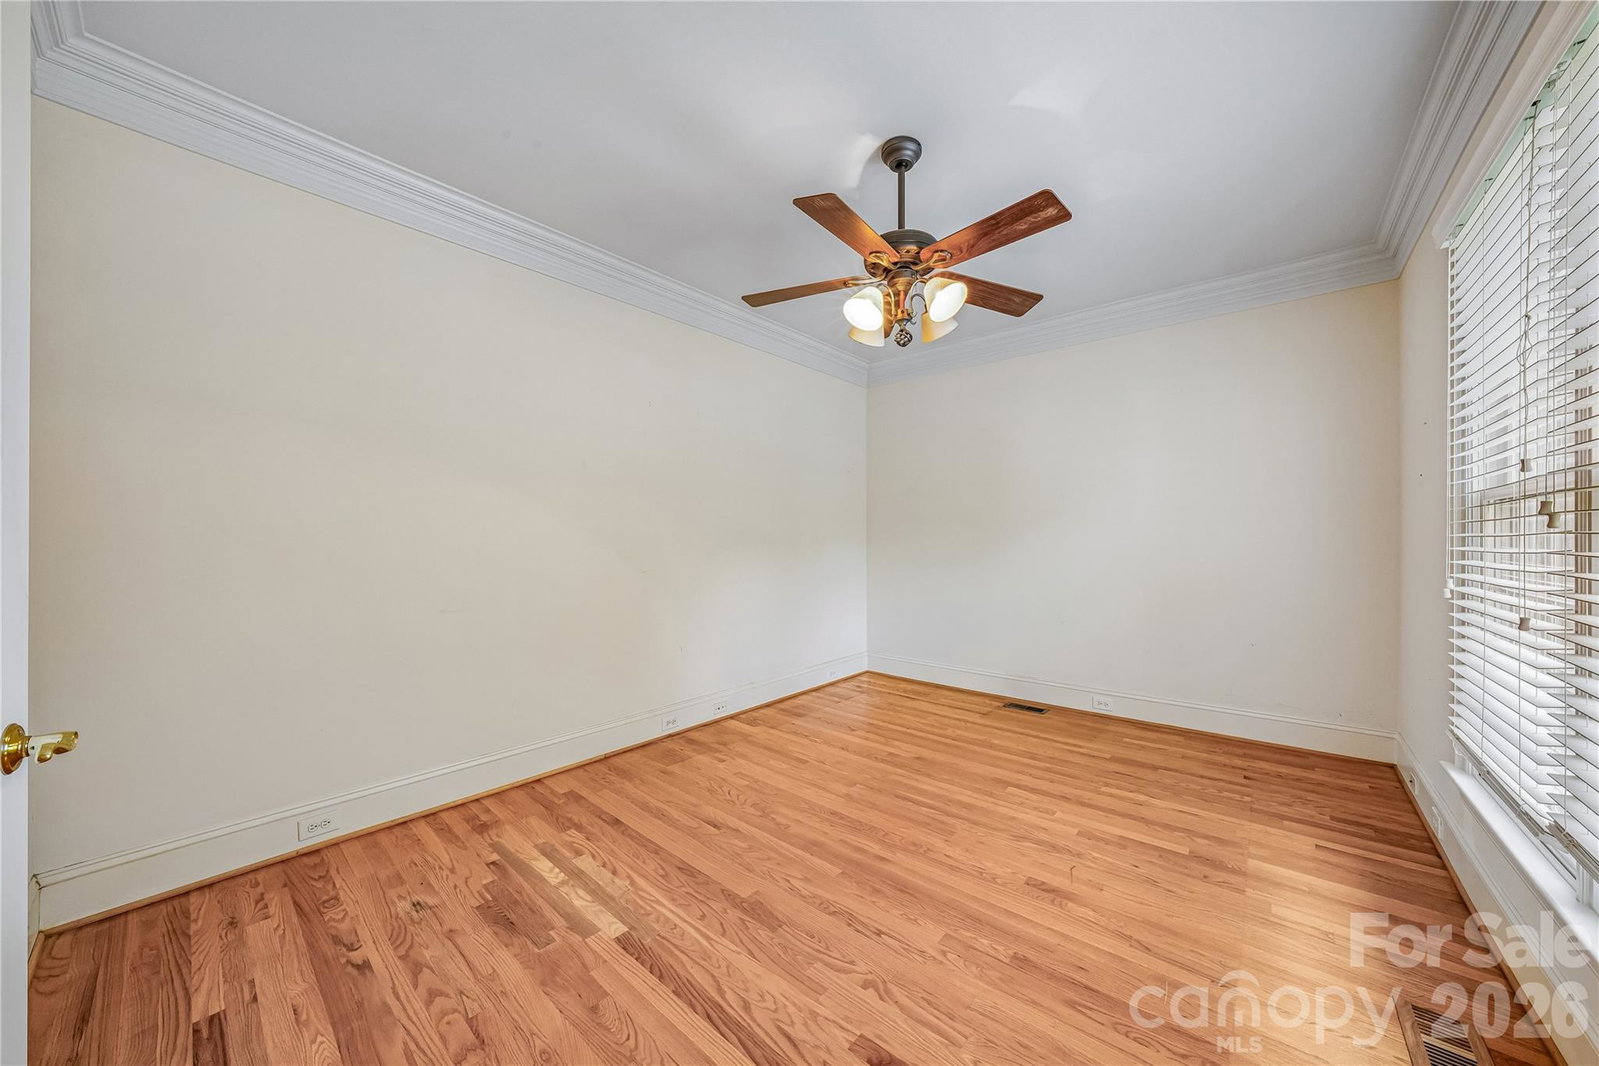
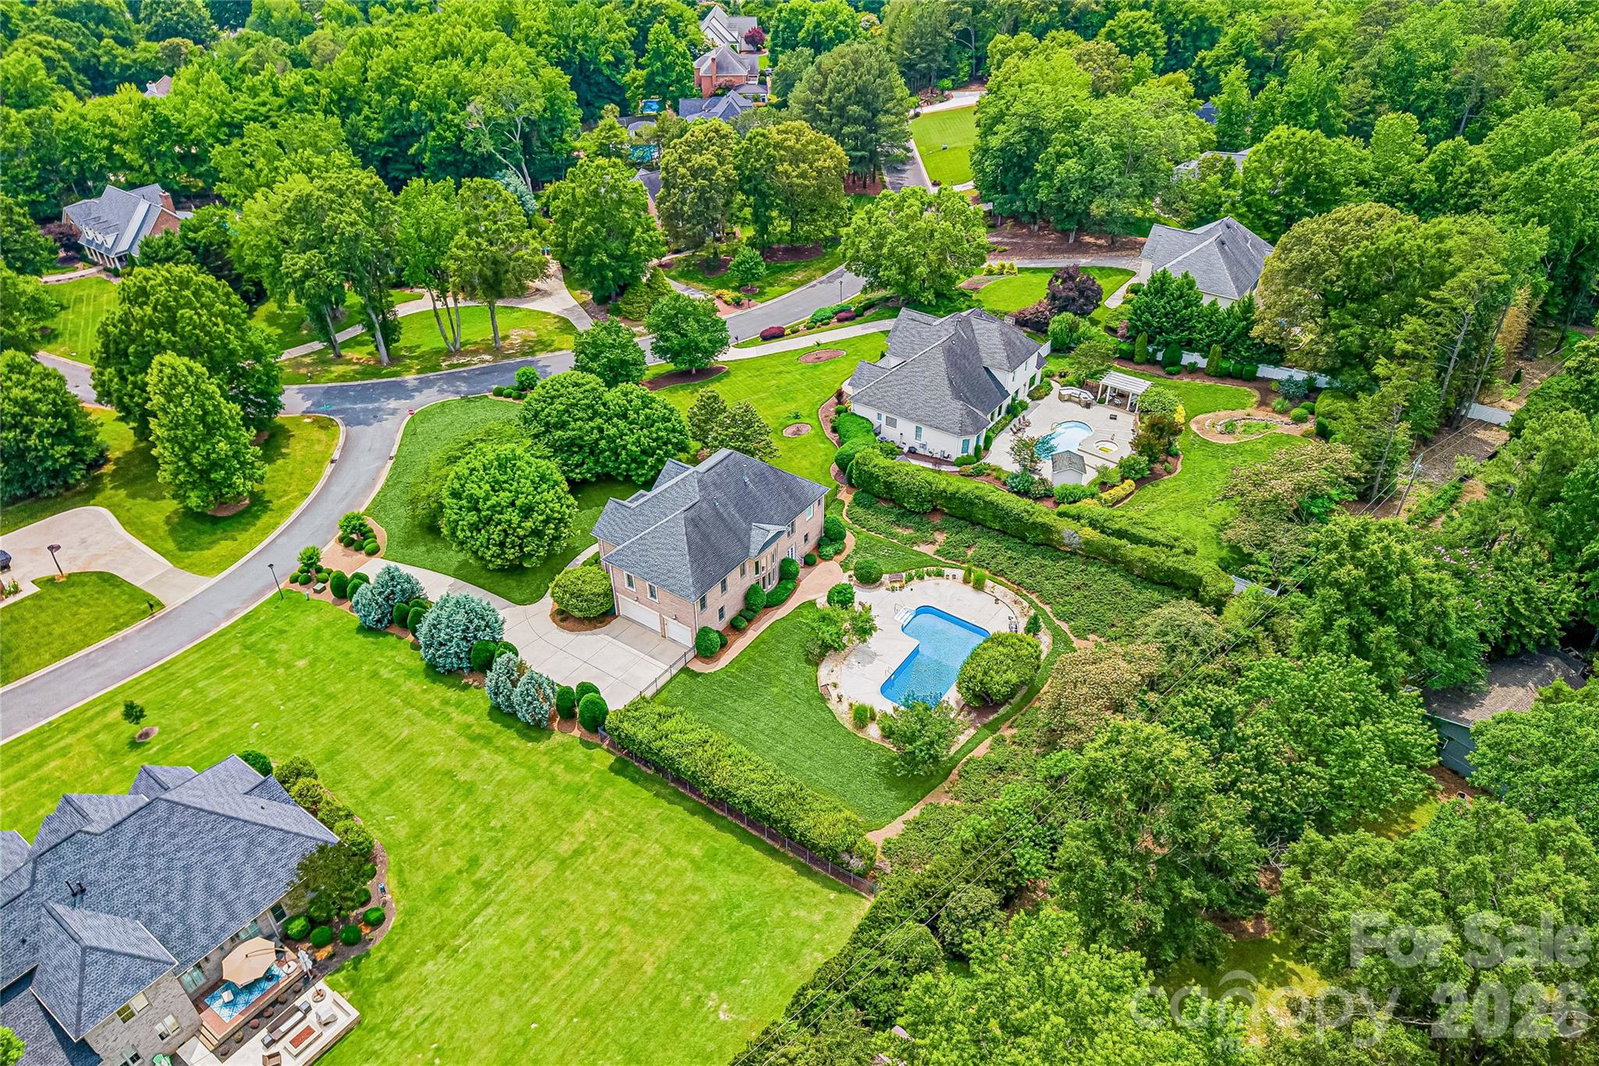
Welcome to this beautifully maintained 4BR/3.5BA brick estate in sought-after Weddington Heights, offering nearly an acre, over 4200 sq ft, pristine landscaping, and the updates buyers love most. Soaring 20-foot ceilings greet you at the foyer entrance and carry through the main living area, setting an impressive tone from the moment you walk in. The resort-style backyard features a heated pool with automatic freeze protection, a 2019 pool-liner, and a functional hot tub, perfect for year-round enjoyment. Additionally, the yard features an in-ground irrigation system. Inside, the floor plan includes a separate dedicated formal living room with a second fireplace, dining room, breakfast nook, and a private home office — ideal for both entertaining and everyday living. The expansive primary suite impresses with an adjoining den, wet bar, oversized closet with pool views, large linen closet, and a jetted tub. All carpet was replaced this past month! Major systems have been carefully updated as well, including a 2024 gas furnace with a 10 year parts and 5 year labor warranty, a 2019 gas furnace with a 12 year warranty, 2013 and 2014 condensers, a 2014 roof, and both water heaters replaced in 2021 — all appliances functional. Added amenities include a central vac, pre-wiring for a security system, a 3-car garage, all just minutes from the award-winning Weddington school district. Schedule your showing today!
Additional Information
- Fireplace
- Yes
- Interior Features
- Central Vacuum, Kitchen Island, Pantry, Walk-In Closet(s), Wet Bar
- Equipment
- Dishwasher, Disposal, Electric Oven, Gas Range, Gas Water Heater, Microwave, Refrigerator, Refrigerator with Ice Maker, Washer/Dryer
- Foundation
- Crawl Space
- Main Level Rooms
- Kitchen, Breakfast, Bathroom-Half, Laundry, Dining Room, Great Room-Two Story, Office, Living Room
- Laundry Location
- Laundry Room, Main Level, Sink
- Heating
- Baseboard
- Water
- City
- Sewer
- Public Sewer
- Exterior Features
- In-Ground Irrigation
- Exterior Construction
- Brick Full
- Parking
- Driveway, Attached Garage, Garage Faces Side
- Driveway
- Concrete, Paved
- Lot Description
- Creek Front
- Elementary School
- Weddington
- Middle School
- Weddington
- High School
- Weddington
- Zoning
- AM6
- Total Property HLA
- 4250
Mortgage Calculator
“ Based on information submitted to the MLS GRID as of . All data is obtained from various sources and may not have been verified by broker or MLS GRID. Supplied Open House Information is subject to change without notice. All information should be independently reviewed and verified for accuracy. Some IDX listings have been excluded from this website. Properties may or may not be listed by the office/agent presenting the information © 2026 Canopy MLS as distributed by MLS GRID”

Last Updated: