2410 Sandlewood Drive, Gastonia, NC 28054
- $390,000
- 3
- BD
- 2
- BA
- 2,572
- SqFt








Listing courtesy of Moss Realty. greg@mossrealty.com
Sold listing courtesy of Premier South
- Sold Price
- $390,000
- List Price
- $399,900
- MLS#
- 4391003
- Status
- CLOSED
- Days on Market
- 44
- Property Type
- Residential
- Year Built
- 1980
- Closing Date
- Jul 24, 2026
- Bedrooms
- 3
- Bathrooms
- 2
- Full Baths
- 2
- Lot Size
- 22,651
- Lot Size Area
- 0.52
- Living Area
- 2,572
- Sq Ft Total
- 2572
- County
- Gaston
- Subdivision
- Landsdowne
- Special Conditions
- None
Property Description
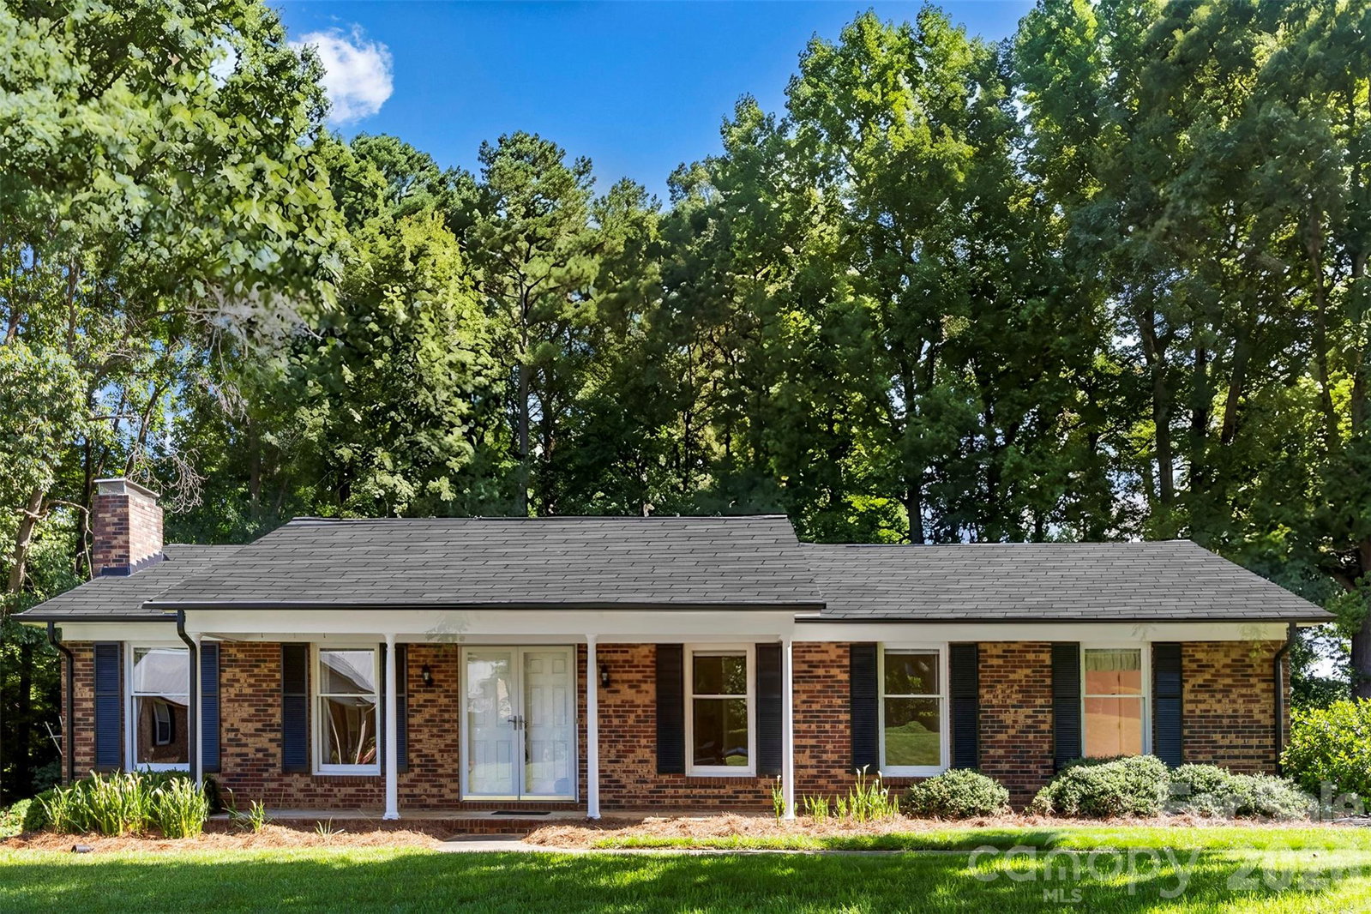
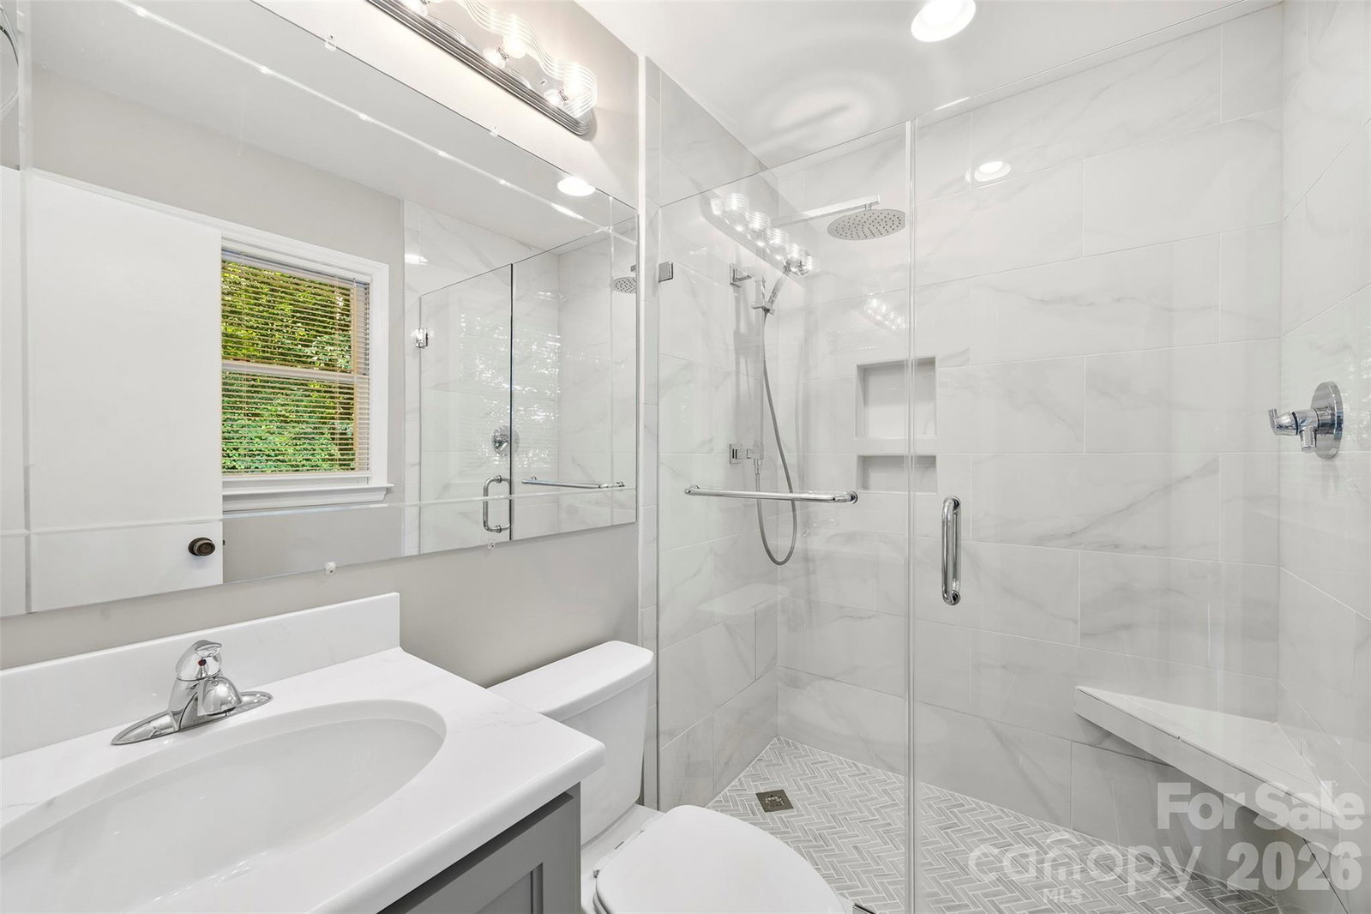
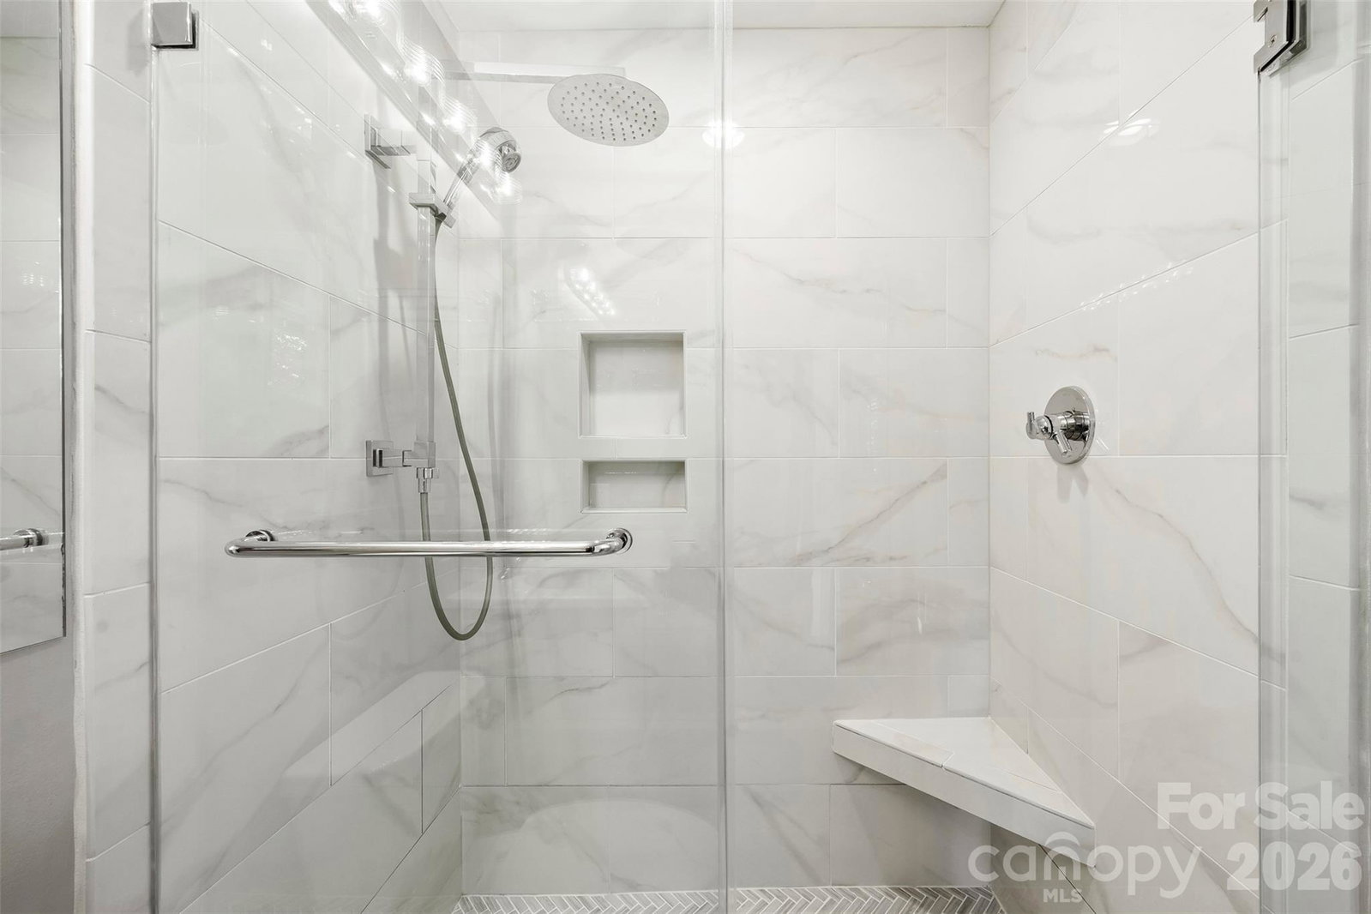
This spacious ranch with a full basement offers a great floor plan with numerous "flex" areas. On the main level, you will find a large eat-in kitchen with tons of cabinet and counter space, plus a breakfast bar, a private primary suite with an updated bath, and a walk-in closet. The home has had lots of updates, including both baths and a new roof in 2022. The HVAC was updated in 2016, the gas water heater in 2020, the deck was updated in 2022, and the main water line from the City meter to the home was updated in 2015. Other pluses include a large living room with gas logs in the fireplace and built-ins for additional storage. Downstairs, you will find a full basement that offers a rec room that is complete with a 2nd fireplace with gas logs, a pool table, an office area, and a garage with additional storage areas. This home has been well cared for over the years and is ready for new owners. Come and check it out!!!
Additional Information
- Fireplace
- Yes
- Interior Features
- Breakfast Bar, Built-in Features, Storage, Walk-In Closet(s)
- Floor Coverings
- Laminate, Tile
- Equipment
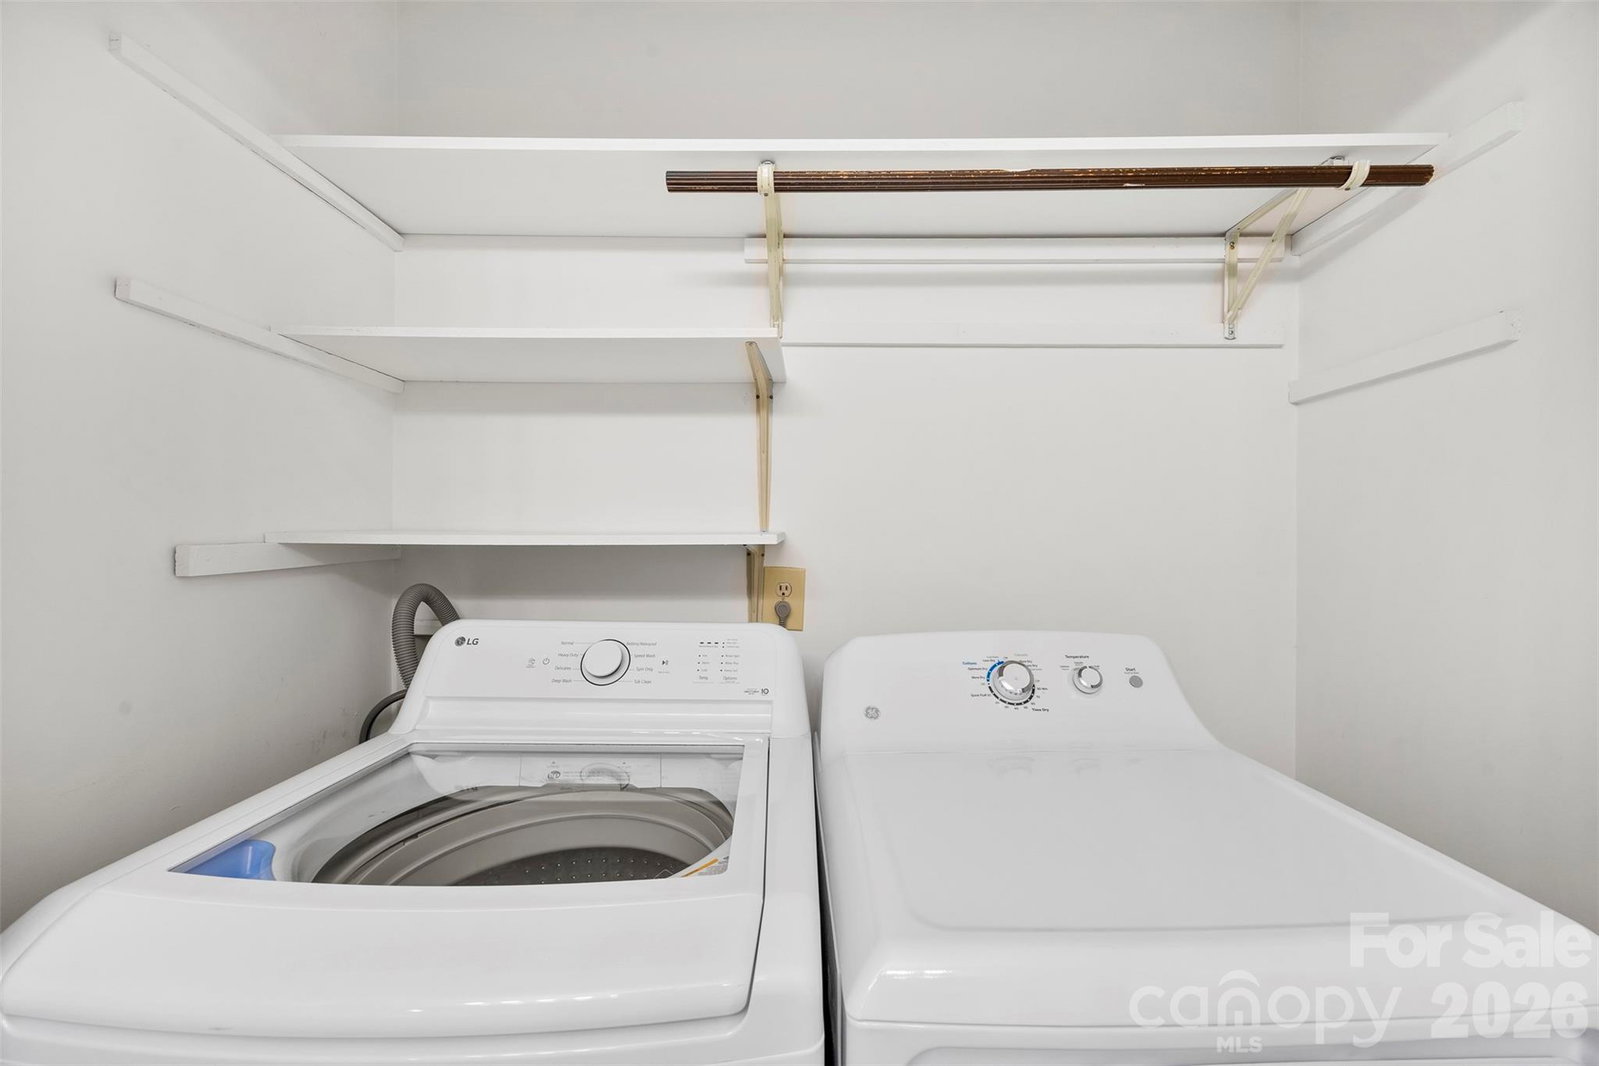
- Electric Cooktop, Electric Oven, Microwave, Refrigerator, Washer/Dryer
- Foundation
- Basement
- Main Level Rooms
- Living Room, Kitchen, Dining Area, Primary Bedroom, Bathroom-Full, Bedroom(s), Bedroom(s), Bathroom-Full
- Laundry Location
- Laundry Closet, Main Level
- Heating
- Central, Forced Air, Natural Gas
- Water
- City
- Sewer
- Public Sewer
- Exterior Construction
- Brick Full, Hardboard Siding
- Roof
- Architectural Shingle
- Parking
- Driveway, Attached Garage, Garage Door Opener
- Driveway
- Concrete, Paved
- Elementary School
- Brookside
- Middle School
- Holbrook
- High School
- North Gaston
- Total Property HLA
- 2572
- Master on Main Level
- Yes
Mortgage Calculator
“ Based on information submitted to the MLS GRID as of . All data is obtained from various sources and may not have been verified by broker or MLS GRID. Supplied Open House Information is subject to change without notice. All information should be independently reviewed and verified for accuracy. Some IDX listings have been excluded from this website. Properties may or may not be listed by the office/agent presenting the information © 2026 Canopy MLS as distributed by MLS GRID”

Last Updated: