6222 Professional Boulevard, Harrisburg, NC 28075
- $285,000
- 3
- BD
- 3
- BA
- 1,804
- SqFt








Listing courtesy of COMPASS. tracy.brener@compass.com
Sold listing courtesy of COMPASS
- Sold Price
- $285,000
- List Price
- $300,000
- MLS#
- 4390817
- Status
- CLOSED
- Days on Market
- 31
- Property Type
- Residential
- Year Built
- 2002
- Closing Date
- Jul 20, 2026
- Bedrooms
- 3
- Bathrooms
- 3
- Full Baths
- 2
- Half Baths
- 1
- Lot Size
- 2,178
- Lot Size Area
- 0.05
- Living Area
- 1,804
- Sq Ft Total
- 1804
- County
- Cabarrus
- Subdivision
- Harrisburg Town Center
- Special Conditions
- None
Property Description
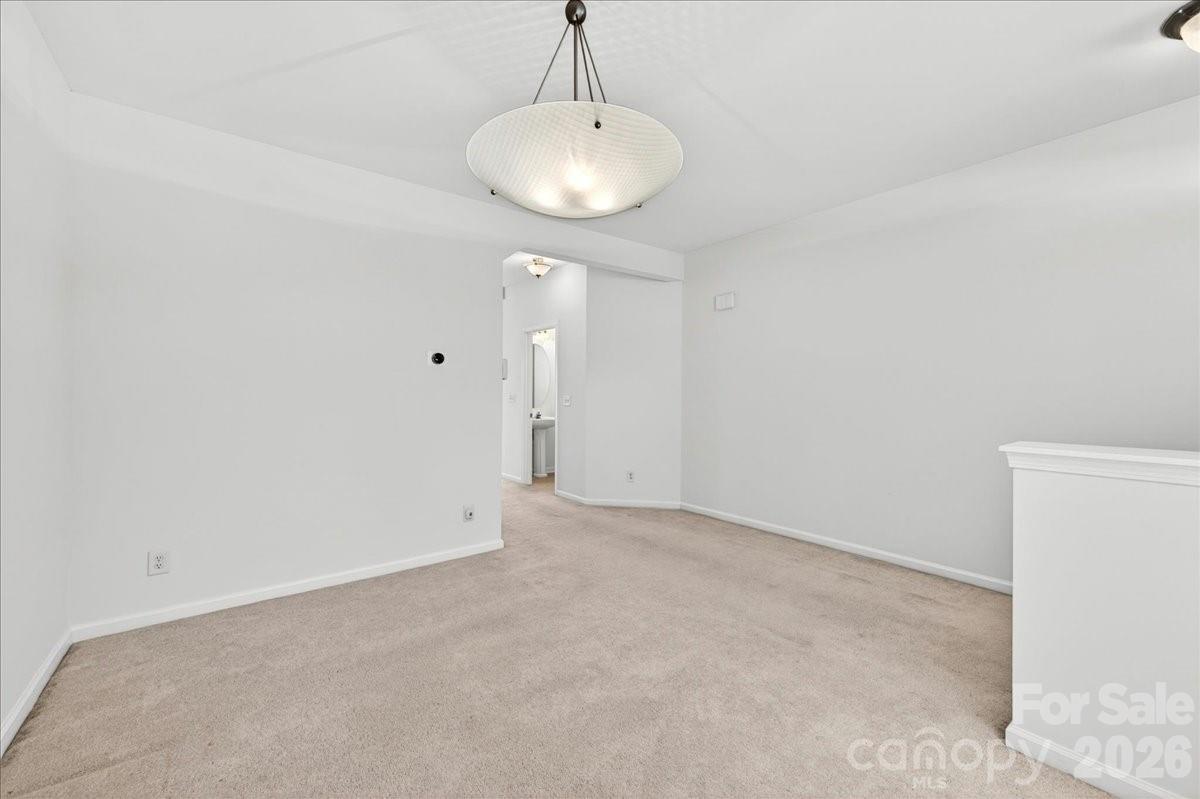
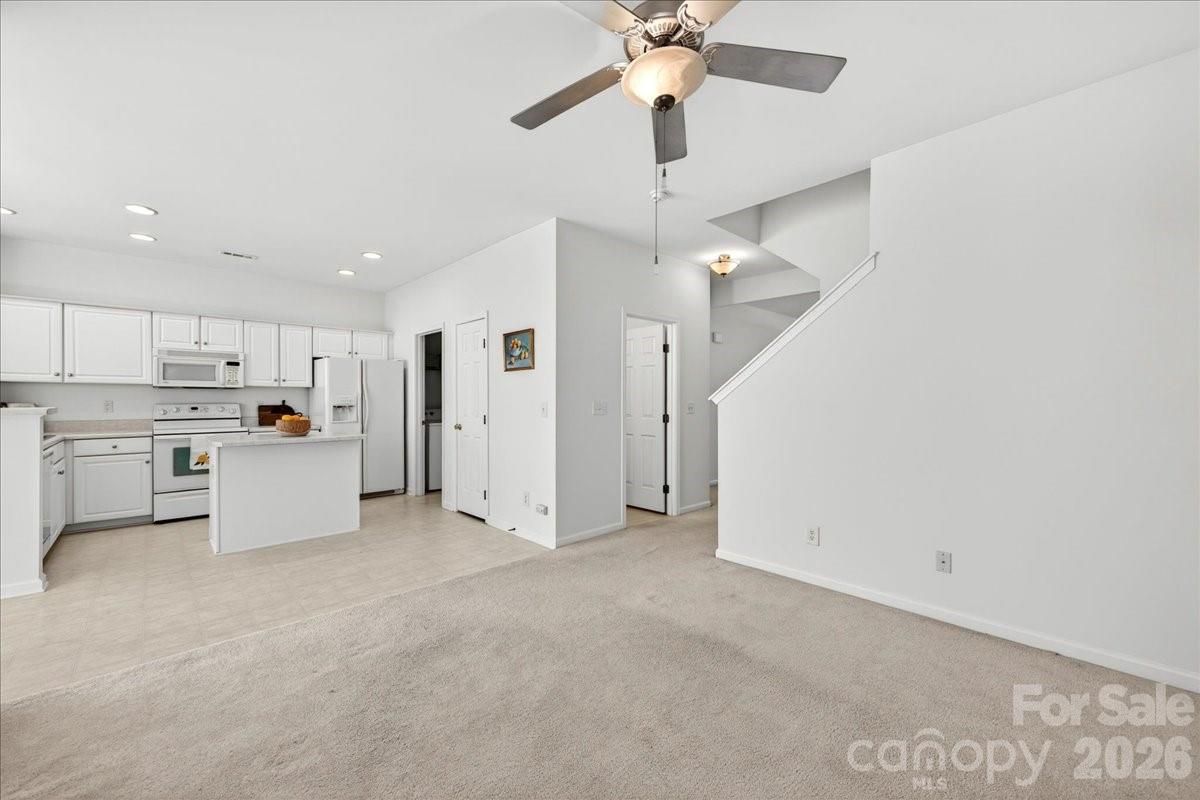
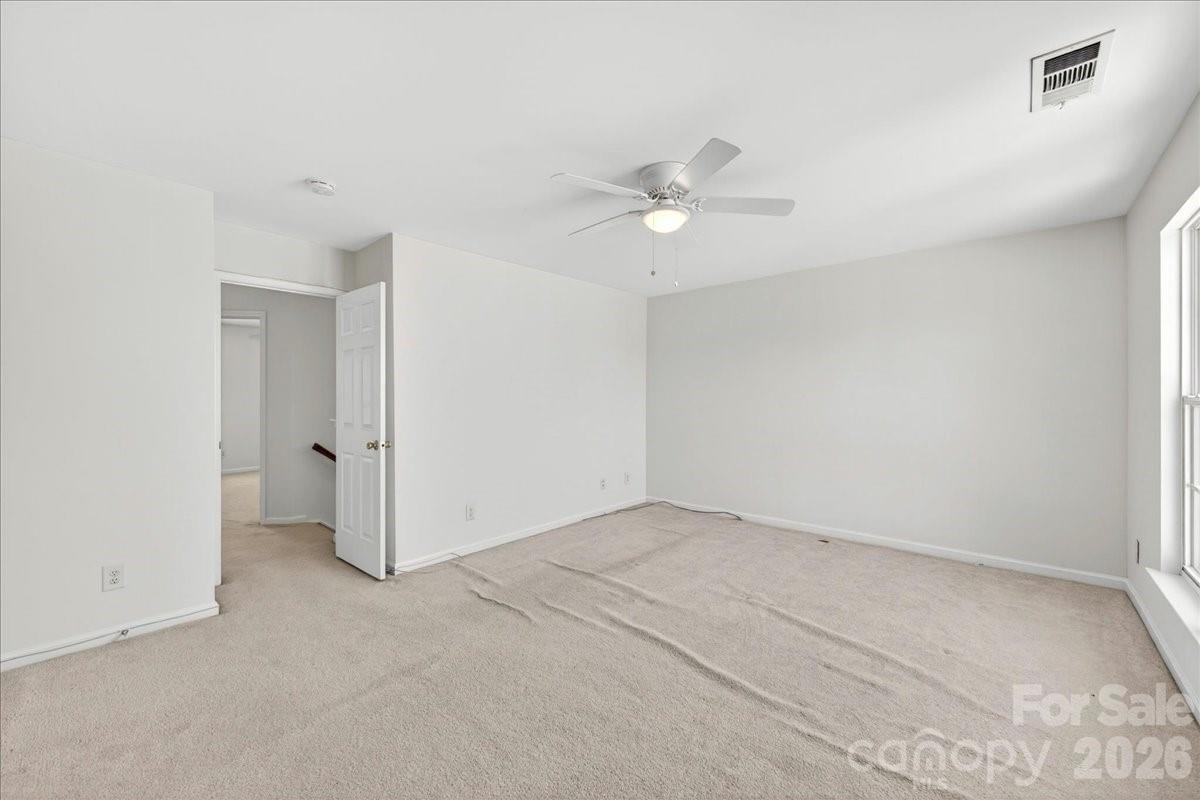
Welcome home to this well maintained, single owner townhome mere minutes to the town of Harrisburg. This bright and open space gives you single family living without the maintenance. Bright rooms, abundant light and space throughout. The entry spills into a flexible formal living or dining room area perfect for gathering with your guests. Head towards the rear to discover an open concept kitchen, sunroom/breakfast area and family room space that makes for a seamless flow between each zone. The family room includes a centerpiece gas fireplace flanked by two windows looking out to the patio. The kitchen is bright and offers white cabinets, neutral counters, a pantry closet, a center island for all your prep work along with an adjacent half bath. Easy access from the single car garage via a laundry room. The sunroom/breakfast area is bathed in natural light from multiple windows and offers access to the rear patio. Head upstairs to a spacious second floor that includes a primary suite featuring a large walk-in closet, an ensuite with garden tub and a separate walk-in tile surround shower. Two additional bedrooms share a hallway full bath with tub/shower combo. Residents enjoy low-maintenance living with HOA dues covering water, sewer, trash service, yard maintenance, community pool. Excellent location close to I-485, shopping, dining, and everyday conveniences in Harrisburg Town Center, School House Commons and Harris Square.
Additional Information
- Hoa Fee
- $278
- Hoa Fee Paid
- Monthly
- Community Features
- Outdoor Pool, Sidewalks, Street Lights
- Fireplace
- Yes
- Interior Features
- Attic Stairs Pulldown, Breakfast Bar, Garden Tub, Kitchen Island, Open Floorplan, Split Bedroom, Walk-In Closet(s)
- Floor Coverings
- Carpet, Vinyl
- Equipment
- Dishwasher, Disposal, Electric Range, Gas Water Heater, Microwave, Refrigerator, Washer/Dryer
- Foundation
- Slab
- Main Level Rooms
- Dining Room, Sunroom, Laundry, Kitchen, Bathroom-Half, Living Room
- Laundry Location
- Laundry Room
- Heating
- Central
- Water
- City
- Sewer
- Public Sewer
- Exterior Construction
- Brick Partial, Vinyl
- Parking
- Attached Garage
- Driveway
- Concrete, Paved
- Elementary School
- Pitts School
- Middle School
- Roberta Road
- High School
- Jay M. Robinson
- Zoning
- PUD
- Total Property HLA
- 1804
Mortgage Calculator
“ Based on information submitted to the MLS GRID as of . All data is obtained from various sources and may not have been verified by broker or MLS GRID. Supplied Open House Information is subject to change without notice. All information should be independently reviewed and verified for accuracy. Some IDX listings have been excluded from this website. Properties may or may not be listed by the office/agent presenting the information © 2026 Canopy MLS as distributed by MLS GRID”

Last Updated: