9512 Pacing Nw Lane, Concord, NC 28027
- $1,295,000
- 5
- BD
- 5
- BA
- 4,034
- SqFt




Listing courtesy of Ivester Jackson Christie's. pshropshire@ivesterjackson.com
Sold listing courtesy of Vas Realty LLC
- Sold Price
- $1,295,000
- List Price
- $1,295,000
- MLS#
- 4390783
- Status
- CLOSED
- Days on Market
- 38
- Property Type
- Residential
- Architectural Style
- Traditional
- Year Built
- 2021
- Closing Date
- Jul 20, 2026
- Bedrooms
- 5
- Bathrooms
- 5
- Full Baths
- 4
- Half Baths
- 1
- Lot Size
- 16,552
- Lot Size Area
- 0.38
- Living Area
- 4,034
- Sq Ft Total
- 4034
- County
- Cabarrus
- Subdivision
- Granary Oaks
- Special Conditions
- None
Property Description
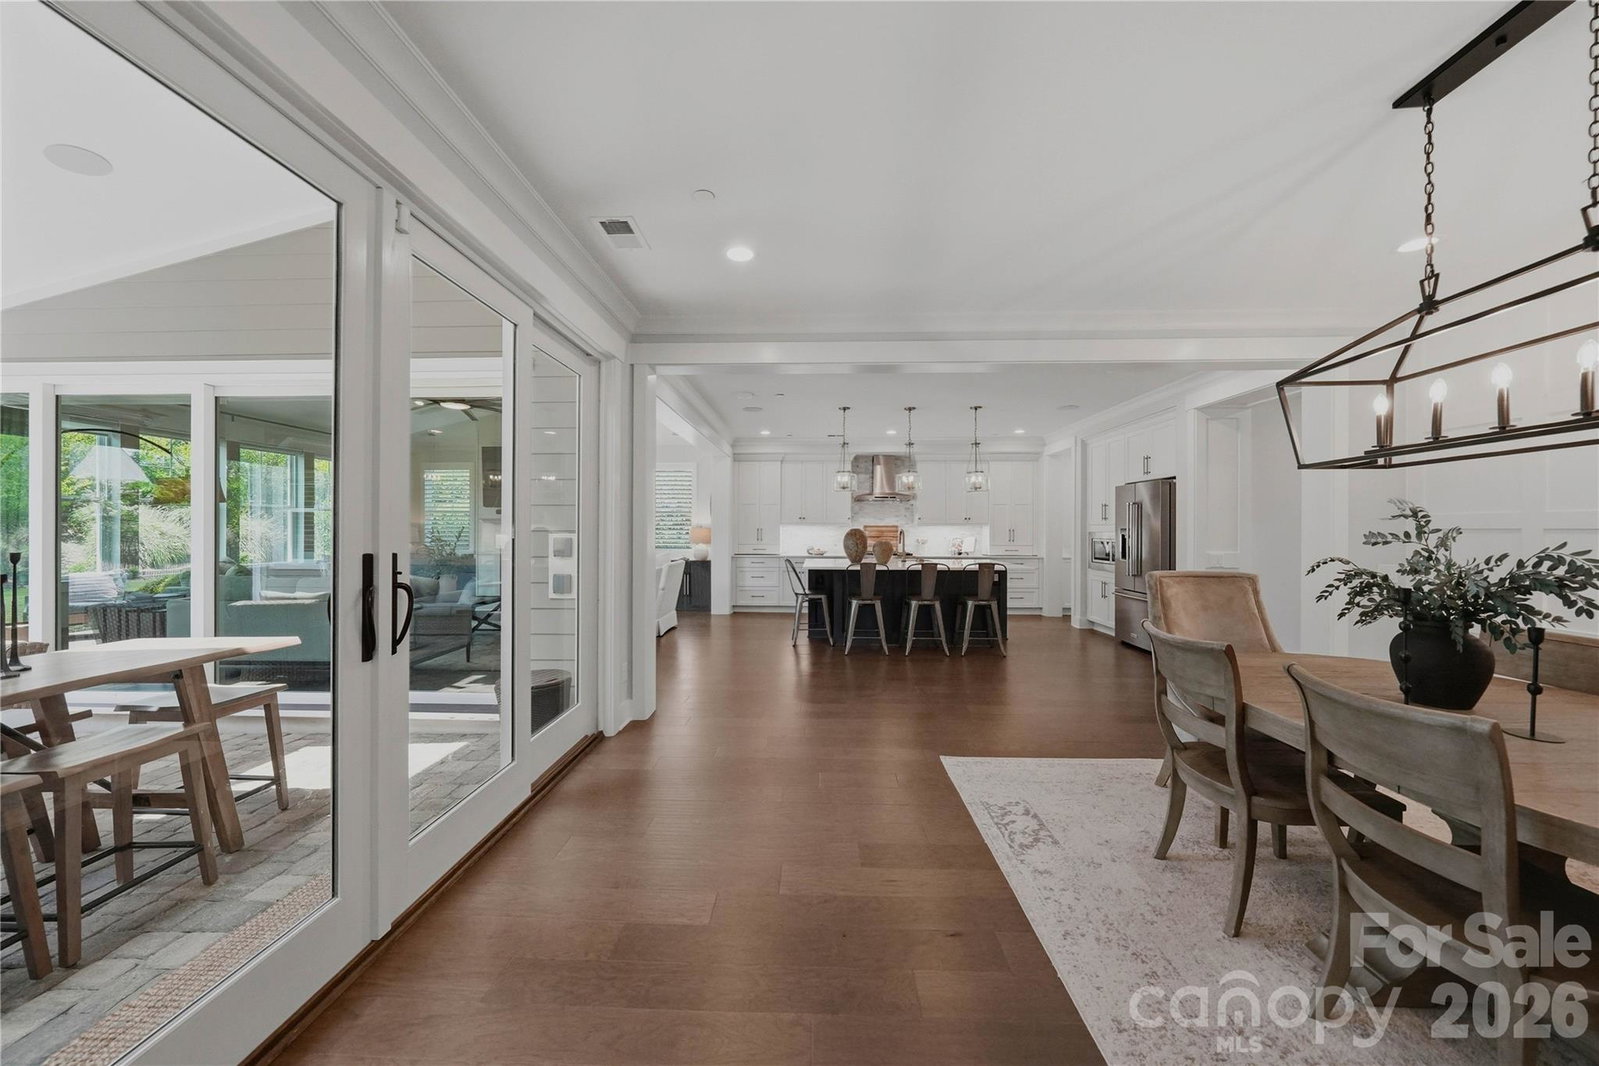
SUNDAY OPEN HOUSE CANCELLED! Experience elevated living in the highly sought-after Granary Oaks community with this exceptional Classica-built home offering over 4,000 square feet of thoughtfully curated living space. From the moment you step into the dramatic two-story foyer, you'll appreciate the seamless blend of sophistication, comfort, and modern convenience. Designed for both everyday living and unforgettable entertaining, the open-concept floorplan centers around a stunning chef's kitchen featuring a customized scullery, premium KitchenAid Professional Series appliances, dual dishwashers, and abundant prep and storage space. The spacious great room flows effortlessly outdoors through stacking sliding glass doors, creating the ultimate indoor-outdoor lifestyle. Enjoy year-round comfort on the covered terrace with motorized screens and dual Infratech patio heaters, all overlooking a fully fenced backyard with room to create your dream outdoor pool. The main-level primary suite offers a private sanctuary with a spa-inspired bath, while a separate guest suite with its own ensuite bath provides exceptional comfort and privacy for visitors or multigenerational living. Upstairs, a generous flex room creates the perfect space for movie nights, play, fitness, or work-from-home needs, complemented by three additional bedrooms, an office/bonus space, and two full baths. For added convenience, the home features two laundry rooms—one on the main level and another upstairs—making daily living and household management effortless. Brand-new carpet on the stairs, loft, and primary bedroom adds a fresh, move-in-ready touch. Luxury upgrades abound, including whole-home plantation shutters, motorized blinds, integrated smart home technology, upgraded security system, hardwired WiFi 6 network, in-ceiling speakers, whole-home fresh air filtration system, and permanent app-controlled holiday lighting. The extended three-car garage features epoxy flooring, overhead storage, a garage lift, and ample room for vehicles, hobbies, and equipment. Perfectly positioned near shopping, dining, top-rated schools, and major commuter routes, this remarkable home delivers the lifestyle today's buyers are seeking—luxurious, functional, and designed for making memories.
Additional Information
- Hoa Fee
- $850
- Hoa Fee Paid
- Semi-Annually
- Fireplace
- Yes
- Interior Features
- Attic Stairs Pulldown
- Floor Coverings
- Carpet, Wood
- Equipment
- Dishwasher, Disposal, Exhaust Hood, Gas Oven, Microwave, Oven, Refrigerator with Ice Maker
- Foundation
- Slab
- Main Level Rooms
- Primary Bedroom, Dining Room, Kitchen, Bedroom(s), Bathroom-Full, Bathroom-Full, Family Room, Kitchen, Laundry
- Laundry Location
- Laundry Room, Main Level, Upper Level
- Heating
- Natural Gas
- Water
- City
- Sewer
- Public Sewer
- Exterior Construction
- Fiber Cement, Stone
- Roof
- Architectural Shingle
- Parking
- Attached Garage, Garage Faces Side
- Driveway
- Concrete, Paved
- Elementary School
- Cox Mill
- Middle School
- Harris Road
- High School
- Cox Mill
- Builder Name
- Classica
- Total Property HLA
- 4034
- Master on Main Level
- Yes
Mortgage Calculator
“ Based on information submitted to the MLS GRID as of . All data is obtained from various sources and may not have been verified by broker or MLS GRID. Supplied Open House Information is subject to change without notice. All information should be independently reviewed and verified for accuracy. Some IDX listings have been excluded from this website. Properties may or may not be listed by the office/agent presenting the information © 2026 Canopy MLS as distributed by MLS GRID”

Last Updated: