122 Friendfield Drive, Fort Mill, SC 29715
- $665,000
- 3
- BD
- 3
- BA
- 2,207
- SqFt




Listing courtesy of Costello Real Estate and Investments LLC. ashley@ashleylapointerealestate.com
Sold listing courtesy of Stephen Cooley Real Estate
- Sold Price
- $665,000
- List Price
- $645,000
- MLS#
- 4390030
- Status
- CLOSED
- Days on Market
- 34
- Property Type
- Residential
- Year Built
- 2010
- Closing Date
- Jul 09, 2026
- Bedrooms
- 3
- Bathrooms
- 3
- Full Baths
- 2
- Half Baths
- 1
- Lot Size
- 22,215
- Lot Size Area
- 0.51
- Living Area
- 2,207
- Sq Ft Total
- 2207
- County
- York
- Subdivision
- Friendfield
- Special Conditions
- None
Property Description
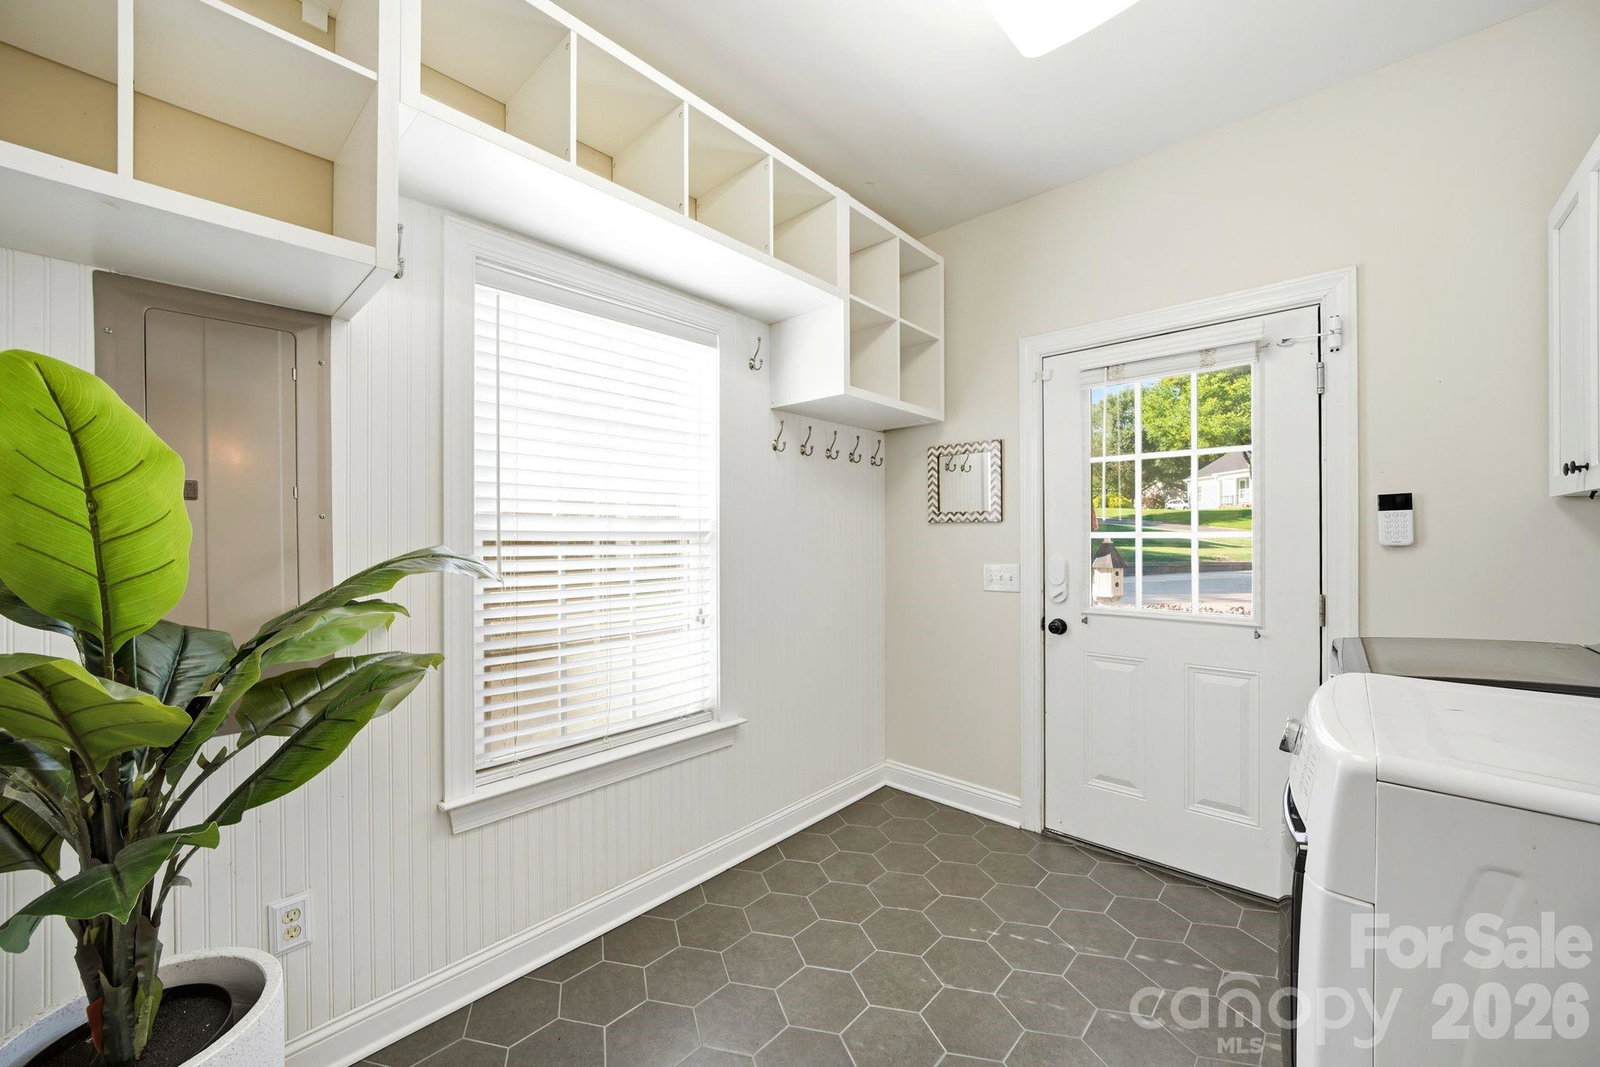
If you've been searching for a little more space, a little more privacy, and a lot less HOA hassle, this one is worth a look. Nestled on a quiet cul-de-sac in Fort Mill's quaint Friendfield neighborhood, this custom-built home sits on a large private lot surrounded by mature landscaping and room to breathe. Inside, you'll find beautiful updated site-finished hardwood floors throughout the main living areas, a stylish modern kitchen, and a comfortable floor plan with 3 bedrooms and 2.5 baths. The primary suite is conveniently located on the main level, offering privacy and easy everyday living. Out back is where this home really shines. Enjoy summer days by the saltwater pool, unwind on the screened porch, or entertain friends in your own backyard retreat. Need extra space? The detached two-car garage features a temperature-controlled flex room above that's perfect for a home office, gym, playroom, guest space, or whatever fits your lifestyle. Located just minutes from Fort Mill Golf Club, shopping, dining, and Fort Mill's award-winning schools, this is the kind of property that rarely comes along—custom-built, primary suite on the main floor, large lot, no HOA, and plenty of room to enjoy life.
Additional Information
- Interior Features
- Breakfast Bar, Drop Zone, Entrance Foyer, Open Floorplan, Pantry
- Equipment
- Dishwasher, Disposal, Electric Oven, Oven, Plumbed For Ice Maker
- Foundation
- Crawl Space
- Main Level Rooms
- Primary Bedroom, Bathroom-Full, Kitchen, Living Room, Dining Area, Laundry, Bathroom-Half, Flex Space
- Laundry Location
- Electric Dryer Hookup, Mud Room, Laundry Room, Main Level
- Heating
- Electric, Natural Gas
- Water
- City
- Sewer
- Public Sewer
- Exterior Features
- Gas Grill, Outdoor Kitchen
- Exterior Construction
- Brick Partial
- Roof
- Architectural Shingle
- Parking
- Detached Garage
- Driveway
- Concrete, Paved
- Lot Description
- Cul-De-Sac, Private, Wooded
- Elementary School
- Fort Mill
- Middle School
- Fort Mill
- High School
- Catawba Ridge
- Total Property HLA
- 2207
- Master on Main Level
- Yes
Mortgage Calculator
“ Based on information submitted to the MLS GRID as of . All data is obtained from various sources and may not have been verified by broker or MLS GRID. Supplied Open House Information is subject to change without notice. All information should be independently reviewed and verified for accuracy. Some IDX listings have been excluded from this website. Properties may or may not be listed by the office/agent presenting the information © 2026 Canopy MLS as distributed by MLS GRID”

Last Updated: