4620 Piedmont Row Drive Unit #304, Charlotte, NC 28210
- $419,000
- 2
- BD
- 2
- BA
- 1,202
- SqFt




Listing courtesy of Helen Adams Realty. vdang@helenadamsrealty.com
- List Price
- $419,000
- MLS#
- 4390013
- Status
- ACTIVE
- Days on Market
- 86
- Property Type
- Residential
- Year Built
- 2006
- Price Change
- ▼ $1,000 1788449287
- Bedrooms
- 2
- Bathrooms
- 2
- Full Baths
- 2
- Living Area
- 1,202
- Sq Ft Total
- 1202
- County
- Mecklenburg
- Subdivision
- Piedmont Row
- Building Name
- Piedmont Row
- Special Conditions
- None
- Waterfront Features
- None
Property Description
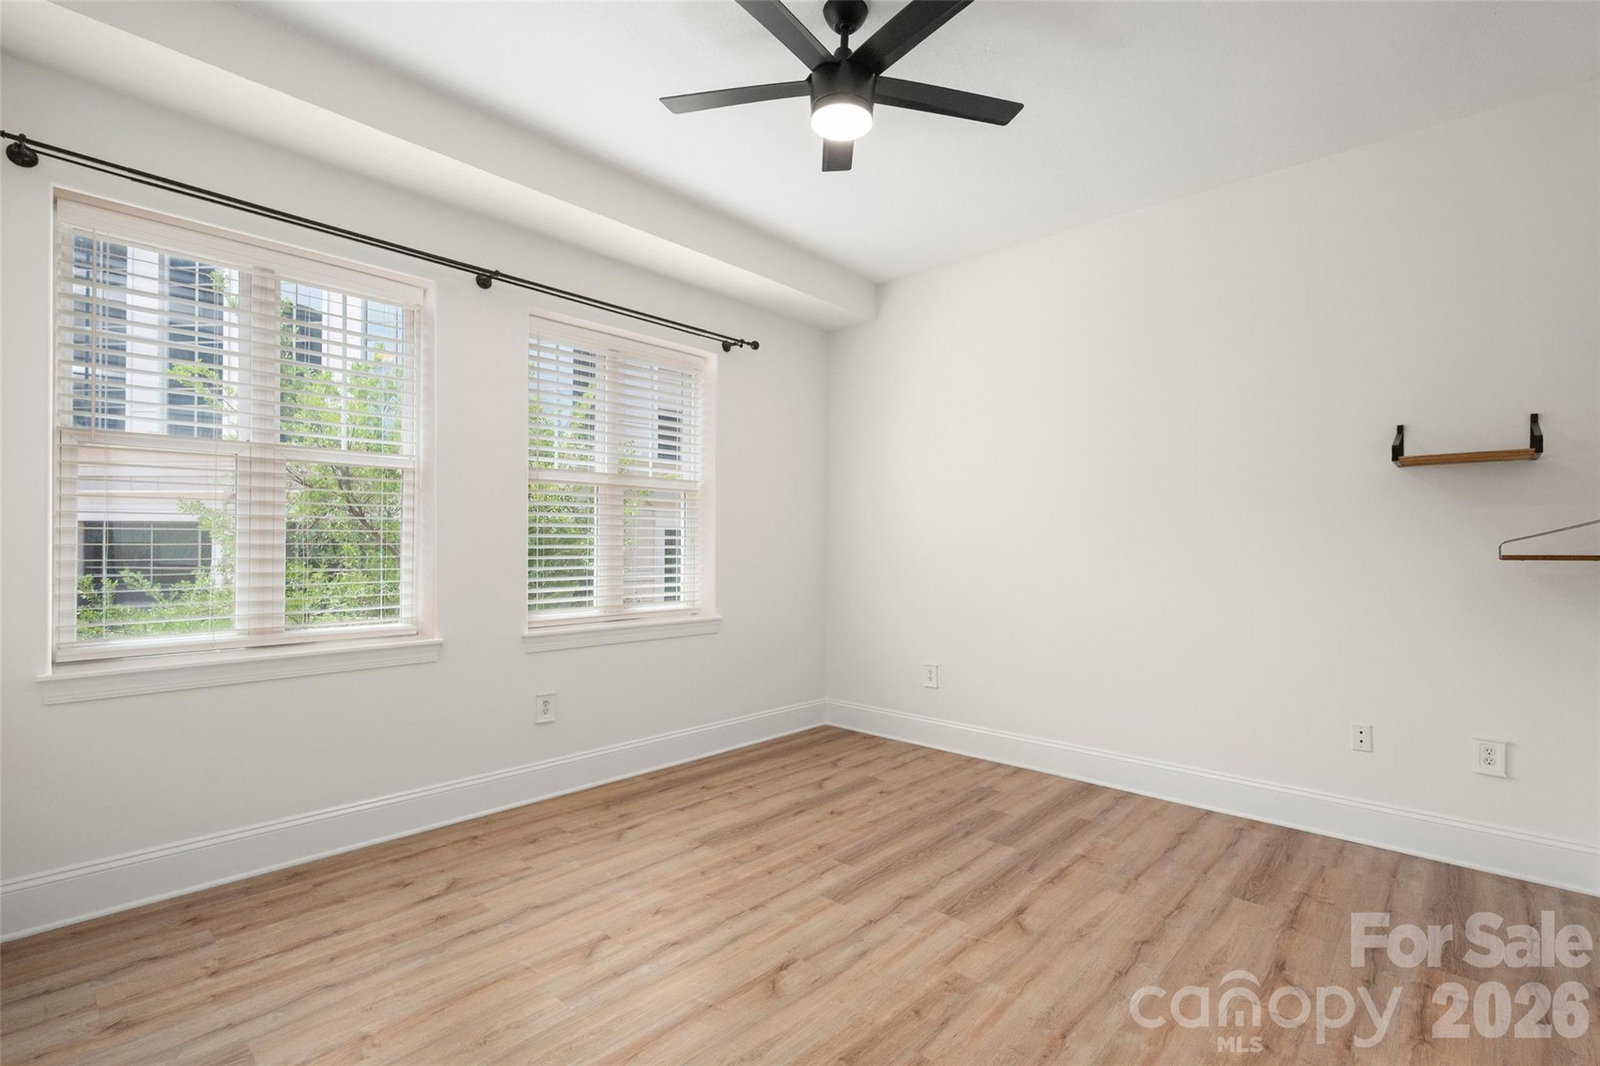
Move-in ready meets lock-and-leave convenience in Southpark’s Piedmont Row! This pristine 2BR/2BA condo features an open-concept kitchen with a large island, a spacious living area, and a large balcony overlooking the peaceful fountain and town center shops. The split-bedroom layout offers ultimate privacy, with both bedrooms offering custom walk-in closets and attached full baths. Enjoy total peace of mind with major recent updates: HVAC & Water Heater (2025), Washer/Dryer (2024), Stainless Appliances (2023), and LVP flooring (2022). Washer/dryer and refrigerator convey! Includes 2 deeded parking spaces. Piedmont Row features top-tier amenities including a rooftop pool, grilling terrace, clubroom, rec room, and 24-hour security. Ample options for dining, coffee, beauty services, and a YMCA are right downstairs plus high-end Southpark Mall is adjacent. All this and zoned for top-rated schools! Investors welcome with no rental cap and 12-month lease minimums. Schedule your tour today!
Additional Information
- Hoa Fee
- $725
- Hoa Fee Paid
- Monthly
- Community Features
- Clubhouse, Elevator, Outdoor Pool, Rooftop Terrace, Sidewalks, Street Lights
- Interior Features
- Open Floorplan, Split Bedroom, Walk-In Closet(s)
- Floor Coverings
- Tile, Vinyl
- Equipment
- Dishwasher, Electric Cooktop, Microwave, Refrigerator, Washer/Dryer
- Foundation
- Slab
- Main Level Rooms
- Primary Bedroom, Bedroom(s), Bathroom-Full, Bathroom-Full, Laundry, Living Room, Dining Area
- Laundry Location
- Laundry Closet
- Heating
- Electric
- Water
- City
- Sewer
- Public Sewer
- Exterior Construction
- Brick Partial, Hard Stucco
- Parking
- Assigned, Parking Deck, Parking Space(s)
- Driveway
- None, Paved
- Elementary School
- Selwyn
- Middle School
- Alexander Graham
- High School
- Myers Park
- Total Property HLA
- 1202
Mortgage Calculator
“ Based on information submitted to the MLS GRID as of . All data is obtained from various sources and may not have been verified by broker or MLS GRID. Supplied Open House Information is subject to change without notice. All information should be independently reviewed and verified for accuracy. Some IDX listings have been excluded from this website. Properties may or may not be listed by the office/agent presenting the information © 2026 Canopy MLS as distributed by MLS GRID”

Last Updated: