2235 Rexford Road Unit #C, Charlotte, NC 28211
- $320,500
- 2
- BD
- 3
- BA
- 1,260
- SqFt




Listing courtesy of Corcoran HM Properties. carolinagandrud@hmproperties.com
Sold listing courtesy of Corcoran HM Properties
- Sold Price
- $320,500
- List Price
- $329,000
- MLS#
- 4389774
- Status
- CLOSED
- Days on Market
- 48
- Property Type
- Residential
- Year Built
- 1969
- Closing Date
- Jul 23, 2026
- Bedrooms
- 2
- Bathrooms
- 3
- Full Baths
- 2
- Half Baths
- 1
- Living Area
- 1,260
- Sq Ft Total
- 1260
- County
- Mecklenburg
- Subdivision
- Trianon
- Special Conditions
- None
Property Description
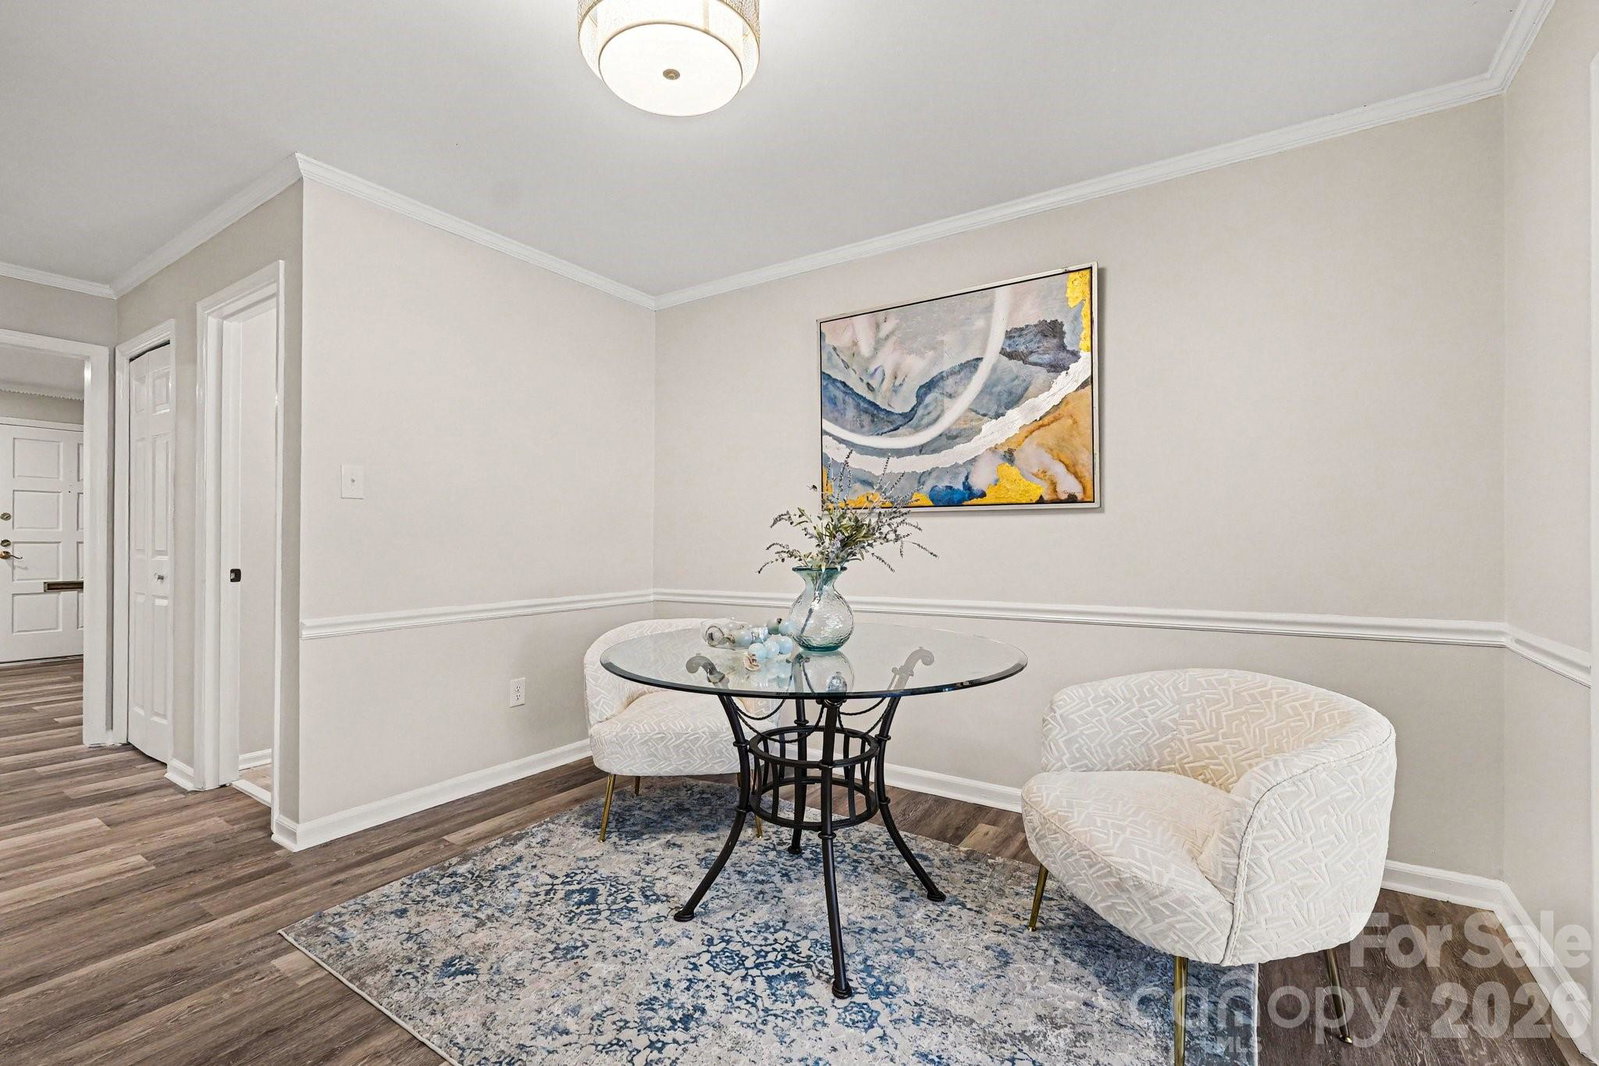
Resort-style living in the heart of SouthPark! This beautifully updated 2-bedroom, 2.5-bath townhome offers the perfect combination of luxury, convenience, and low-maintenance living. Nestled among peaceful courtyards with access to a private pool and clubhouse, you'll feel like you're on vacation every day. Step inside to discover a move-in ready, turnkey home featuring new luxury vinyl plank flooring & carpet, fresh paint throughout, updated fixtures, designer glass tile backsplash, and beautifully renovated bathrooms with tile finishes. Location is everything, and this home delivers. Just a short stroll to SouthPark Mall and surrounded by some of Charlotte's premier dining, shopping, and entertainment destinations, you'll enjoy one of the city's most desirable lifestyles. Private parking adds everyday convenience, while the lock-and-leave design makes this an ideal primary residence or second home right in the heart of South Charlotte. At the end of the day, unwind on your private back patio with direct access to a lush green space and tranquil courtyard setting—your own peaceful retreat in the city. Don't miss this rare opportunity to own a fully updated SouthPark townhome that truly lives like a resort. HOA covers Pool, clubhouse, landscape, pest control, water, sewer, gas, trash removal AND HVAC.
Additional Information
- Hoa Fee
- $601
- Hoa Fee Paid
- Monthly
- Community Features
- Clubhouse, Outdoor Pool, Picnic Area, Recreation Area, Sidewalks
- Fireplace
- Yes
- Interior Features
- Walk-In Closet(s)
- Floor Coverings
- Carpet, Tile, Vinyl
- Equipment
- Dishwasher, Disposal, Electric Range, Microwave
- Foundation
- Crawl Space
- Main Level Rooms
- Kitchen, Dining Room, Living Room, Laundry, Bathroom-Half
- Laundry Location
- Electric Dryer Hookup, In Hall, In Unit, Inside, Laundry Closet, Main Level, Washer Hookup
- Heating
- Other - See Remarks
- Water
- City
- Sewer
- Public Sewer
- Exterior Features
- Lawn Maintenance, Other - See Remarks
- Exterior Construction
- Brick Full
- Parking
- Parking Lot, Parking Space(s)
- Driveway
- Asphalt, Paved
- Lot Description
- Other - See Remarks
- Elementary School
- Sharon
- Middle School
- Alexander Graham
- High School
- Myers Park
- Total Property HLA
- 1260
Mortgage Calculator
“ Based on information submitted to the MLS GRID as of . All data is obtained from various sources and may not have been verified by broker or MLS GRID. Supplied Open House Information is subject to change without notice. All information should be independently reviewed and verified for accuracy. Some IDX listings have been excluded from this website. Properties may or may not be listed by the office/agent presenting the information © 2026 Canopy MLS as distributed by MLS GRID”

Last Updated: