2918 Wild Duck Court, Charlotte, NC 28262
- $330,000
- 3
- BD
- 2
- BA
- 1,347
- SqFt




Listing courtesy of NorthGroup Real Estate LLC. giannanuccio.realestate@gmail.com
Sold listing courtesy of EXP Realty LLC Ballantyne
- Sold Price
- $330,000
- List Price
- $335,000
- MLS#
- 4389568
- Status
- CLOSED
- Days on Market
- 38
- Property Type
- Residential
- Year Built
- 1986
- Closing Date
- Jul 21, 2026
- Bedrooms
- 3
- Bathrooms
- 2
- Full Baths
- 2
- Lot Size
- 12,632
- Lot Size Area
- 0.29
- Living Area
- 1,347
- Sq Ft Total
- 1347
- County
- Mecklenburg
- Subdivision
- Mallard Crossing
- Special Conditions
- None
Property Description
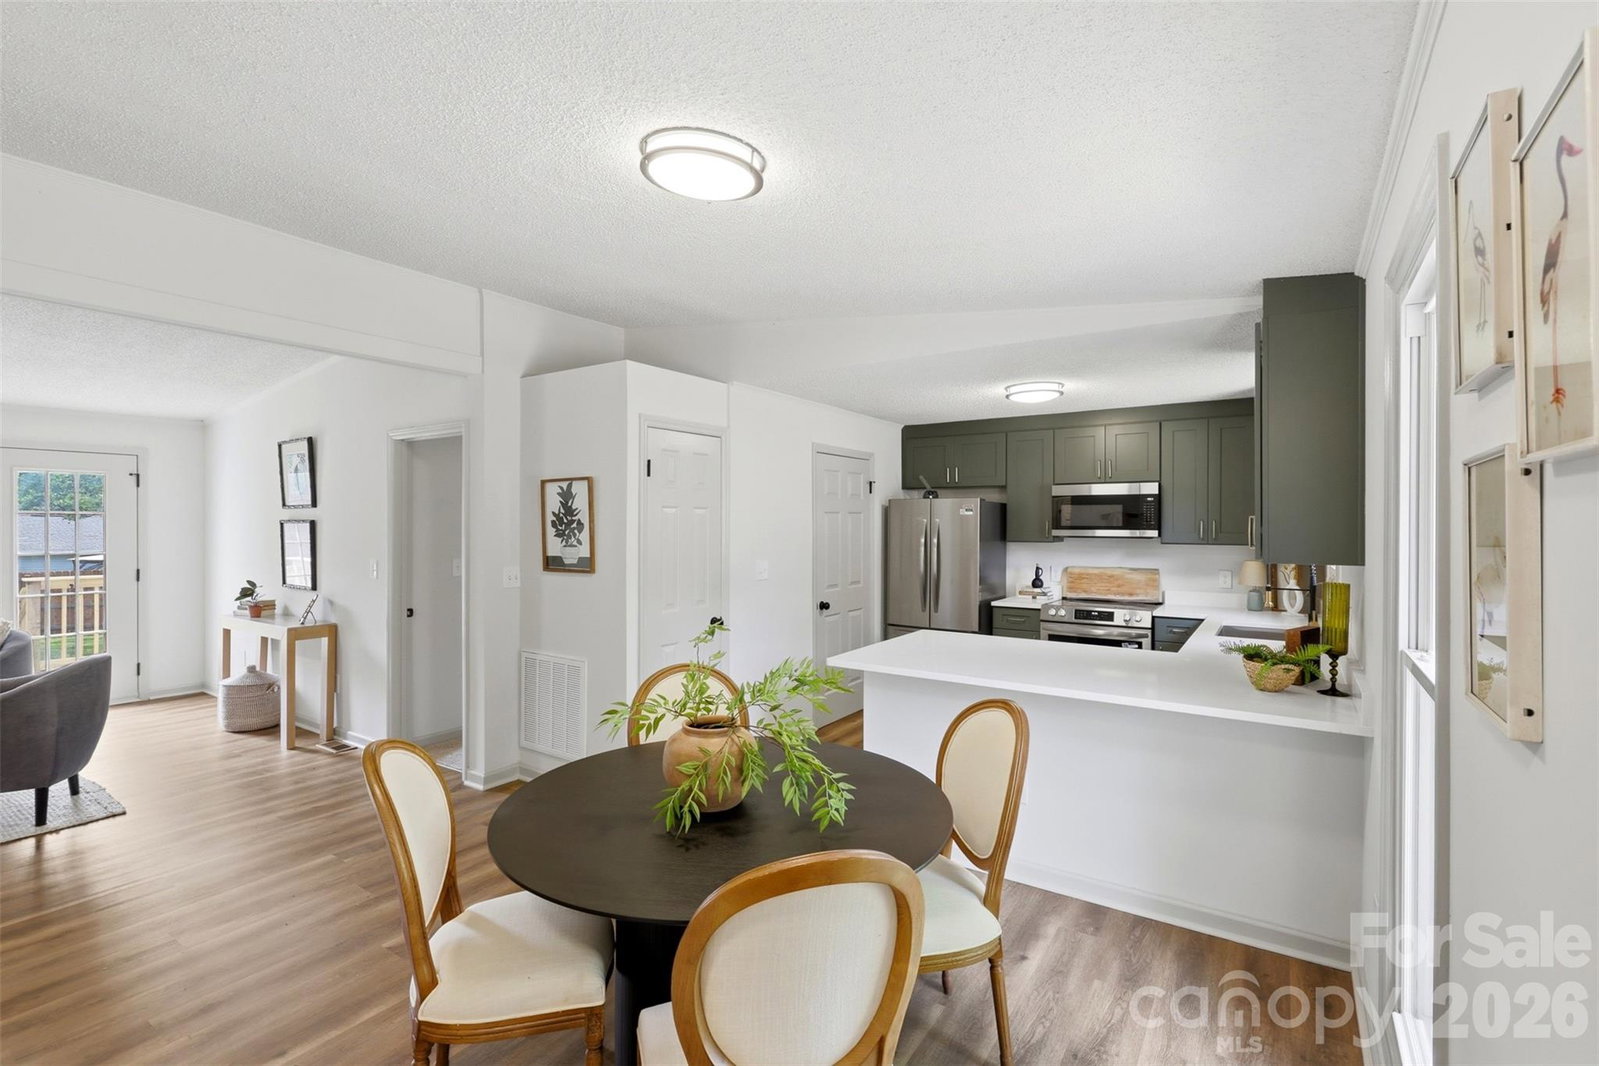
Opportunities like this are hard to come by— This completely renovated 3 bed, 2 bath ranch offers turnkey living on a private, fenced lot with NO HOA or restrictions! Featuring over 1,300 square feet, this home has been thoughtfully updated from top to bottom with fresh paint, new LVP flooring and carpet, elevated kitchen and bath finishes, upgraded light fixtures, and modern touches throughout. Plus, enjoy major peace of mind with a NEW roof, HVAC, and water heater. Upon entry, you’re welcomed by an inviting, open-concept layout where the family room, kitchen, and dining area flow seamlessly together. The kitchen makes a statement with rich forest green cabinetry, quartz countertops, brand-new stainless-steel appliances, upgraded hardware, and a spacious peninsula for barstool seating— Perfect for everyday living and easy entertaining! The family room is centered around a cozy stone, wood-burning fireplace with a warm walnut mantle, adding character and charm to the heart of the home. The primary suite feels spacious with vaulted ceilings and features a beautifully updated ensuite bath complete with a new dual-sink vanity, quartz countertops, walk-in shower, and stylish design touches. Two generously sized secondary bedrooms share an upgraded full bath. Living space extends outdoors to a spacious front porch and rear deck overlooking the large, ~0.3-acre lot— With a partial privacy fence installed, the backyard is ideal for relaxing and enjoying the North Carolina weather year-round! Fresh landscaping enhances the curb appeal, while the storage shed provides valuable extra space. Located in a prime Charlotte location with convenient access to I-485 & I-85. Uptown shopping, dining, and endless entertainment within 15 minutes! For the buyer looking for a quiet setting, modern finishes, and a location that doesn’t sacrifice convenience— This one truly hits the mark in every way! HUGE BUYER INCENTIVE: This property qualifies for 100% financing, no PMI, $5000 grant towards closing costs, and $5000 towards down payment assistance! Contact listing agent for details.
Additional Information
- Fireplace
- Yes
- Interior Features
- Open Floorplan, Split Bedroom, Walk-In Closet(s)
- Floor Coverings
- Carpet, Vinyl
- Equipment
- Dishwasher, Electric Range, Microwave, Oven, Refrigerator
- Foundation
- Crawl Space
- Main Level Rooms
- Kitchen, Dining Area, Living Room, Primary Bedroom, Bathroom-Full, Bedroom(s), Bedroom(s), Bathroom-Full, Laundry
- Laundry Location
- Electric Dryer Hookup, Laundry Room, Main Level, Washer Hookup
- Heating
- Central, Natural Gas
- Water
- City
- Sewer
- Public Sewer
- Exterior Construction
- Vinyl
- Parking
- Driveway, On Street
- Driveway
- Concrete, Paved
- Lot Description
- Level, Private, Wooded
- Elementary School
- Stoney Creek
- Middle School
- James Martin
- High School
- Julius L. Chambers
- Total Property HLA
- 1347
- Master on Main Level
- Yes
Mortgage Calculator
“ Based on information submitted to the MLS GRID as of . All data is obtained from various sources and may not have been verified by broker or MLS GRID. Supplied Open House Information is subject to change without notice. All information should be independently reviewed and verified for accuracy. Some IDX listings have been excluded from this website. Properties may or may not be listed by the office/agent presenting the information © 2026 Canopy MLS as distributed by MLS GRID”

Last Updated: