196 Flint Ridge Drive, Concord, NC 28025
- $420,000
- 3
- BD
- 3
- BA
- 2,162
- SqFt




Listing courtesy of Southern Homes of the Carolinas, Inc. carrieccraver@gmail.com
Sold listing courtesy of Lantern Realty & Development, LLC
- Sold Price
- $420,000
- List Price
- $430,000
- MLS#
- 4389532
- Status
- CLOSED
- Days on Market
- 37
- Property Type
- Residential
- Year Built
- 1987
- Closing Date
- Jul 20, 2026
- Bedrooms
- 3
- Bathrooms
- 3
- Full Baths
- 2
- Half Baths
- 1
- Lot Size
- 30,056
- Lot Size Area
- 0.6900000000000001
- Living Area
- 2,162
- Sq Ft Total
- 2162
- County
- Cabarrus
- Subdivision
- Heritage Woods
- Special Conditions
- None
Property Description
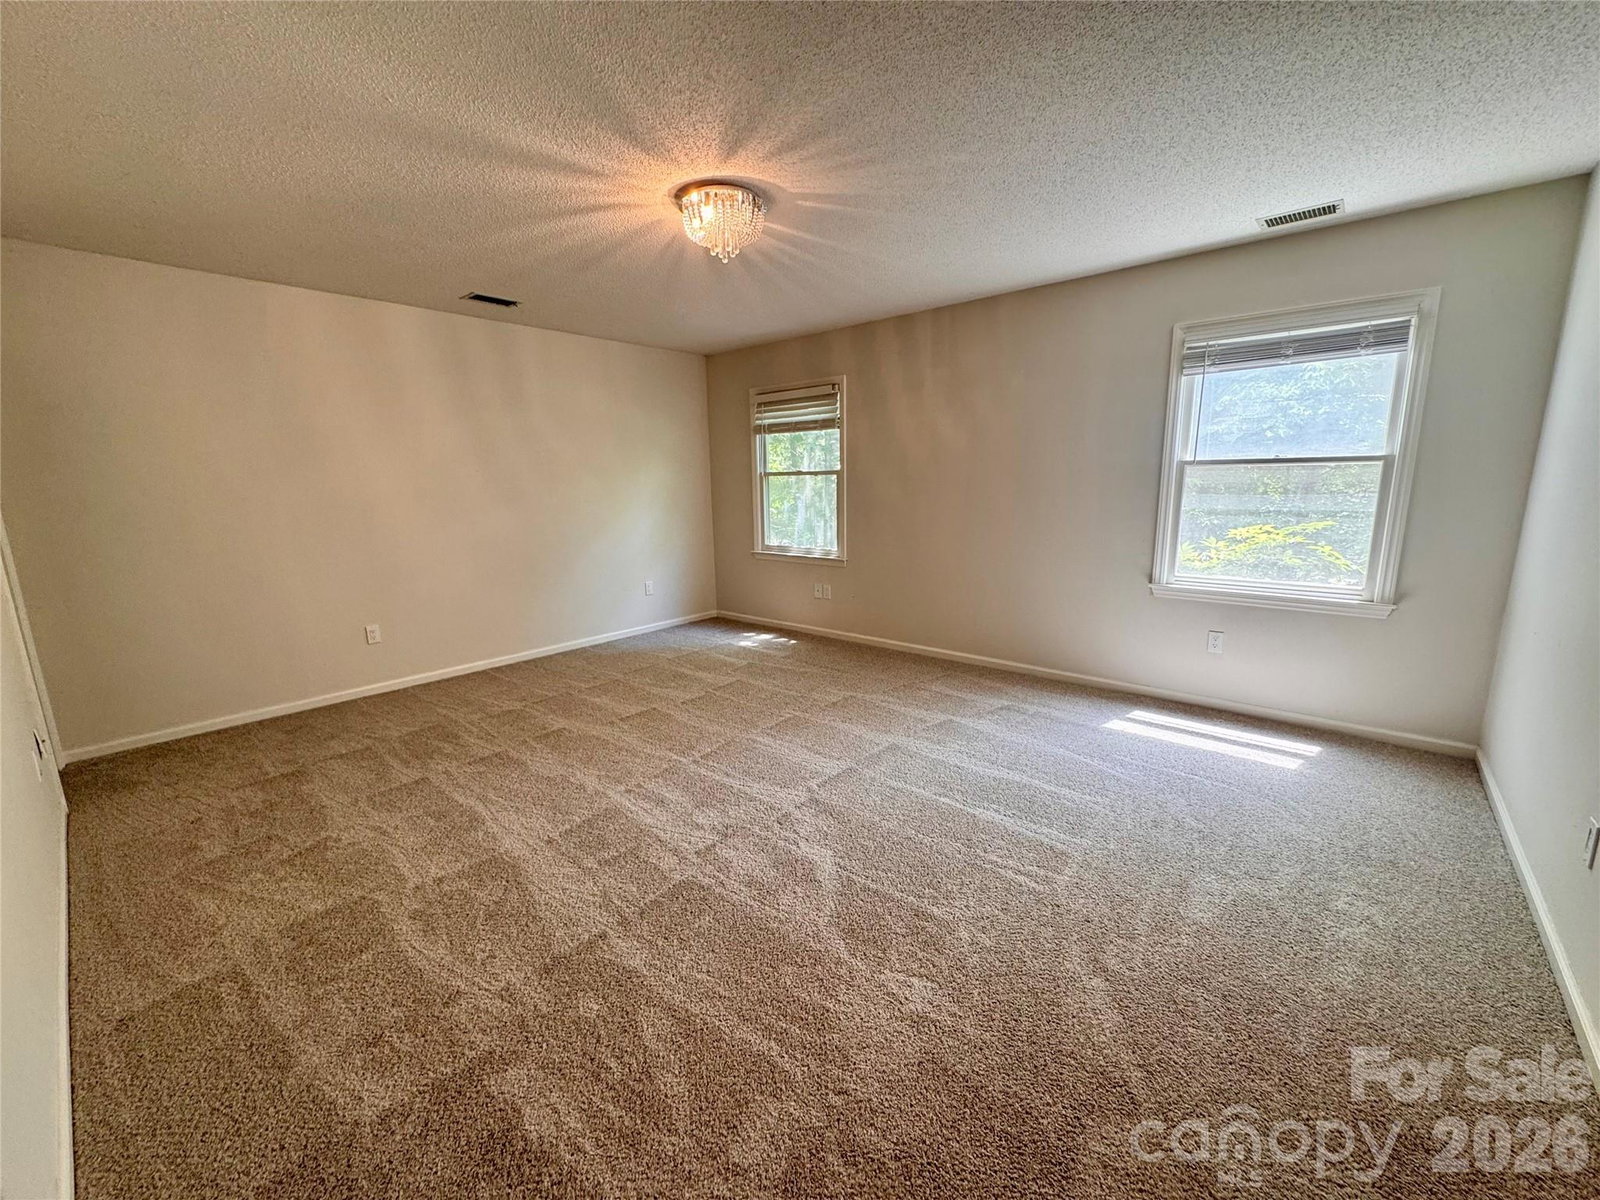
No HOA! Enjoy peaceful country living in this charming brick two-story home with rocking chair front porch situated on 0.69 acres. Nestled in a quiet setting, this cozy home offers an updated interior and plenty of space both inside and out. The kitchen features all-wood cabinetry with roll out shelving, quartz countertops, and stainless steel appliances, creating a stylish and functional gathering space. The front living room is currently utilized as a home office, providing flexibility to fit your lifestyle. Warm wood flooring extends throughout the main living areas while a spacious laundry room and convenient half bath complete the first floor. Upstairs, you'll find all three bedrooms, including an oversized primary suite with a walk-in closet and private ensuite bath. Two additional bedrooms share a full hall bath. Outside, enjoy the privacy of mature trees, a large backyard, deck and a cozy fire pit—perfect for relaxing evenings or entertaining guests. Recent updates include new carpet upstairs and fresh paint throughout much of the home. Two car garage. Encapsulated crawlspace. Septic pumped in July 2024. Refrigerator conveys. New well pump and pressure tank August 2025.
Additional Information
- Fireplace
- Yes
- Equipment
- Dishwasher, Electric Range, Microwave, Refrigerator with Ice Maker
- Foundation
- Crawl Space
- Main Level Rooms
- Dining Room, Living Room, Breakfast, Kitchen, Bathroom-Half, Laundry, Family Room
- Laundry Location
- Laundry Room, Main Level
- Heating
- Heat Pump
- Water
- Well
- Sewer
- Septic Installed
- Exterior Construction
- Brick Partial, Vinyl
- Parking
- Attached Carport
- Driveway
- Concrete, Paved
- Elementary School
- Rocky River
- Middle School
- Unspecified
- High School
- Central Cabarrus
- Zoning
- LDR
- Total Property HLA
- 2162
Mortgage Calculator
“ Based on information submitted to the MLS GRID as of . All data is obtained from various sources and may not have been verified by broker or MLS GRID. Supplied Open House Information is subject to change without notice. All information should be independently reviewed and verified for accuracy. Some IDX listings have been excluded from this website. Properties may or may not be listed by the office/agent presenting the information © 2026 Canopy MLS as distributed by MLS GRID”

Last Updated: