1417 Turkey Roost Road, Fort Mill, SC 29715
- $449,500
- 3
- BD
- 2
- BA
- 1,540
- SqFt




Listing courtesy of Your House Pros. 704realestaterose@gmail.com
- List Price
- $449,500
- MLS#
- 4389421
- Status
- ACTIVE
- Days on Market
- 94
- Property Type
- Residential
- Year Built
- 2023
- Price Change
- ▼ $5,400 1786412188
- Bedrooms
- 3
- Bathrooms
- 2
- Full Baths
- 2
- Lot Size
- 6,534
- Lot Size Area
- 0.15
- Living Area
- 1,540
- Sq Ft Total
- 1540
- County
- York
- Subdivision
- Elizabeth
- Special Conditions
- None
Property Description
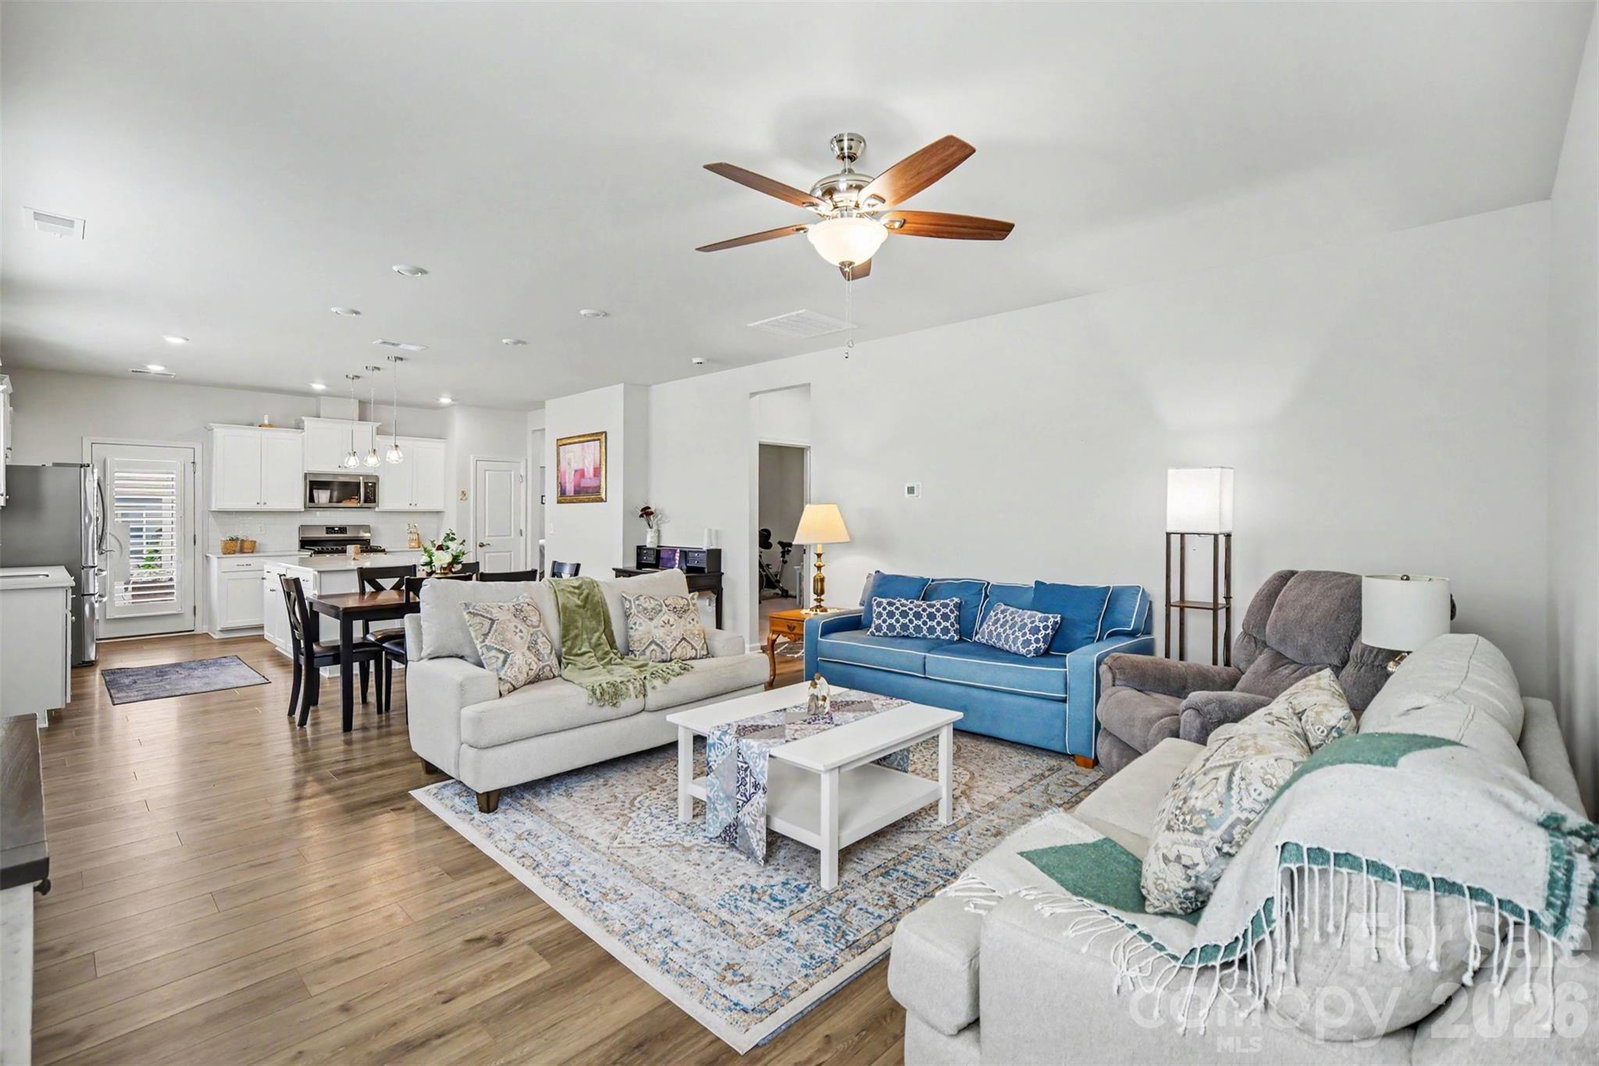
ATTENTION: SELLER IS A NON RESIDENT THEREFORE HER TAXES ARE 13,478.00. As we try to get this updated in the system we advise that you speak with your lender about what your taxes will be and not hers. Thank you! Welcome home to the highly desirable Elizabeth subdivision in Fort Mill! This charming 3-bedroom, 2-bath ranch offers comfortable one-level living with numerous upgrades throughout. Enjoy relaxing year-round in the upgraded screened-in porch, while plantation shutters add timeless elegance to every room. The home features updated light fixtures, ceiling fans, and a gas range with Air Fry and convection oven capabilities—perfect for everyday cooking and entertaining. Additional highlights include a walk-in attic providing abundant storage space, a convenient garage nook for tools and hobbies, and durable epoxy flooring in the garage. Located in one of Fort Mill's most sought-after communities, this move-in-ready home combines style, functionality, and convenience.
Additional Information
- Hoa Fee
- $322
- Hoa Fee Paid
- Quarterly
- Interior Features
- Attic Finished, Attic Stairs Pulldown, Attic Walk In, Breakfast Bar, Cable Prewire, Kitchen Island, Open Floorplan, Pantry, Split Bedroom, Walk-In Closet(s)
- Floor Coverings
- Carpet, Vinyl
- Equipment
- Convection Oven, Dishwasher, Disposal, Electric Water Heater, Exhaust Fan, Gas Cooktop, Gas Oven, Gas Range, Ice Maker, Microwave, Plumbed For Ice Maker, Refrigerator, Refrigerator with Ice Maker, Self Cleaning Oven
- Foundation
- Slab
- Main Level Rooms
- Primary Bedroom, Bedroom(s), Living Room, Kitchen
- Laundry Location
- Electric Dryer Hookup, Laundry Room, Main Level, Washer Hookup
- Heating
- Natural Gas
- Water
- City
- Sewer
- Public Sewer
- Exterior Construction
- Hardboard Siding
- Roof
- Architectural Shingle
- Parking
- Driveway, Attached Garage, Garage Faces Front
- Driveway
- Concrete
- Elementary School
- Riverview
- Middle School
- Banks Trail
- High School
- Catawba Ridge
- Total Property HLA
- 1540
- Master on Main Level
- Yes
Mortgage Calculator
“ Based on information submitted to the MLS GRID as of . All data is obtained from various sources and may not have been verified by broker or MLS GRID. Supplied Open House Information is subject to change without notice. All information should be independently reviewed and verified for accuracy. Some IDX listings have been excluded from this website. Properties may or may not be listed by the office/agent presenting the information © 2026 Canopy MLS as distributed by MLS GRID”

Last Updated: