15030 Deshler Court, Charlotte, NC 28273
- $244,000
- 2
- BD
- 3
- BA
- 1,412
- SqFt




Listing courtesy of RE/MAX Executive. savvyrealtor89@gmail.com
Sold listing courtesy of Petrovich Realty
- Sold Price
- $244,000
- List Price
- $249,900
- MLS#
- 4389338
- Status
- CLOSED
- Days on Market
- 36
- Property Type
- Residential
- Year Built
- 2002
- Closing Date
- Jul 17, 2026
- Bedrooms
- 2
- Bathrooms
- 3
- Full Baths
- 2
- Half Baths
- 1
- Lot Size
- 2,178
- Lot Size Area
- 0.05
- Living Area
- 1,412
- Sq Ft Total
- 1412
- County
- Mecklenburg
- Subdivision
- Bennington Place
- Special Conditions
- None
Property Description
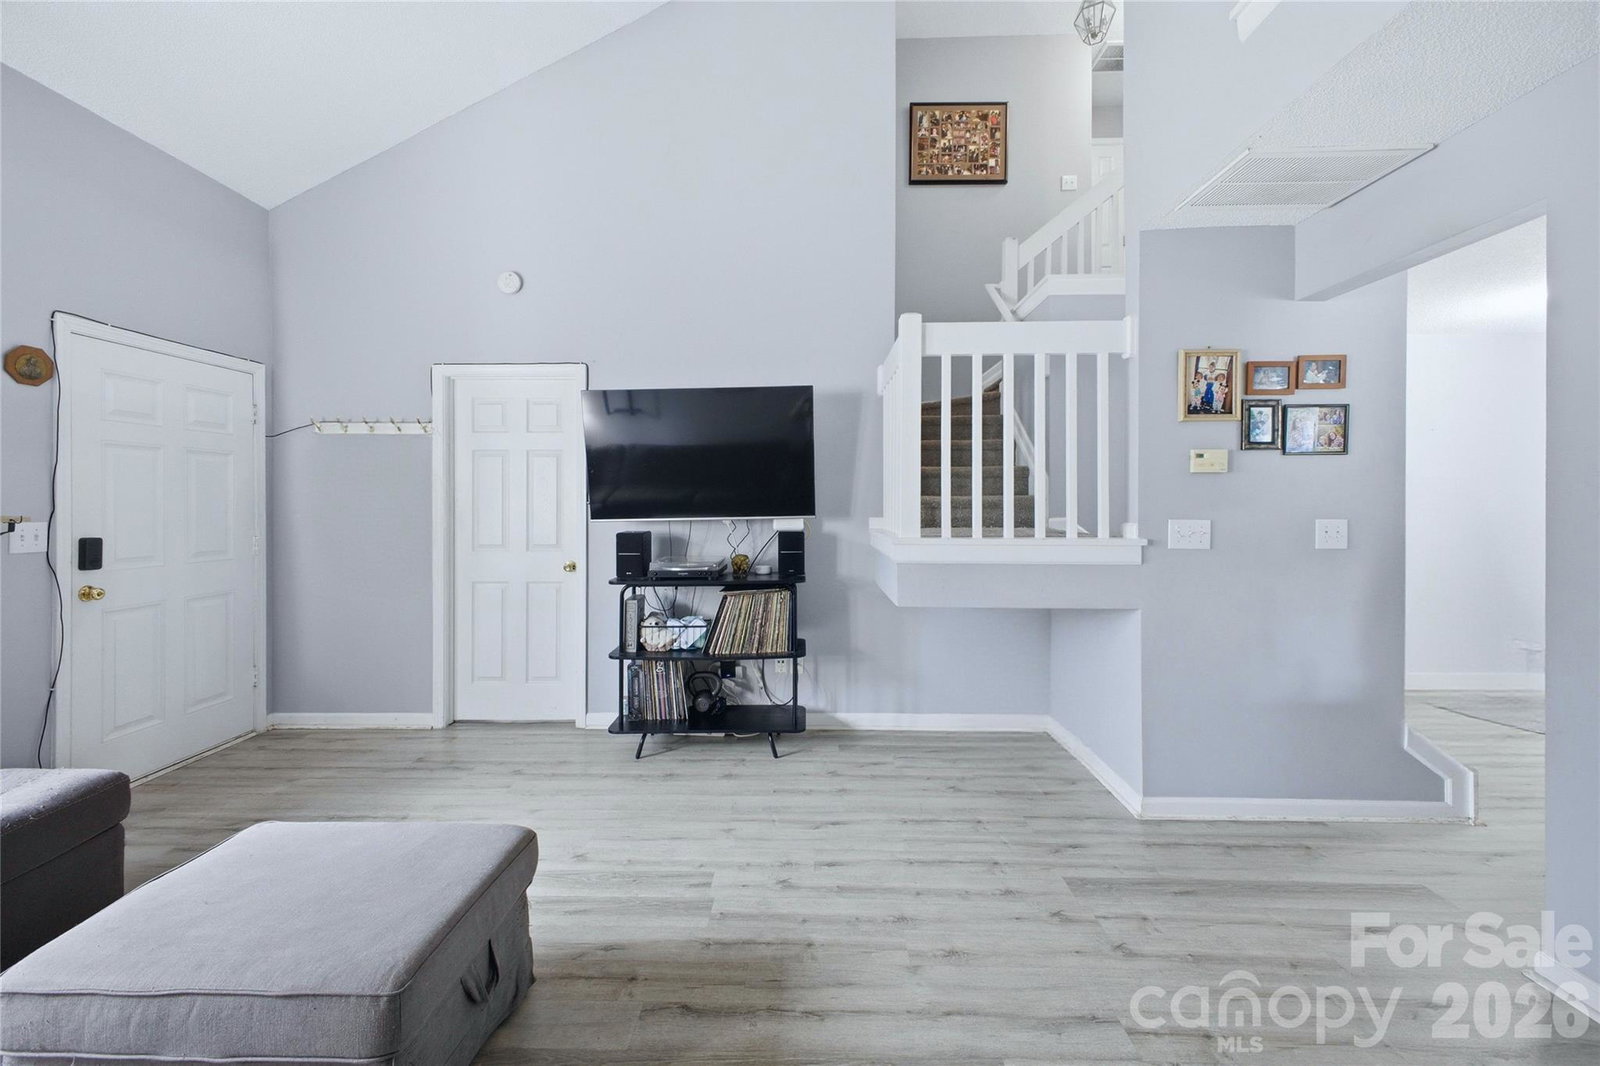
Spacious end-unit townhome in Steele Creek with a main-floor primary suite for true one-level living. Bright great room features vaulted ceilings and recently replaced LVP flooring on the main level, flowing to a dining area and kitchen. Upstairs offers a cathedral-ceiling loft, full bathroom, plus a generously sized bedroom. The loft also features a walk-in-closet for additional storage that provides flexibility for guests, a home office, additional bedroom space or your growing needs. Enjoy low-maintenance living — HOA covers front lawn care, exterior maintenance, water and sewer — plus community amenities including a pool, sidewalks, and pond. Step outside to a sizable backyard with an exterior storage room. Bennington sits minutes from RiverGate shopping, Steele Creek restaurants, Sprouts, I-77/I-485, greenways, Lake Wylie, McDowell Nature Preserve, and Carowinds. CLT airport ˜ 20 minutes; Uptown Charlotte ˜ 25 minutes. Ideal for owner-occupants or investors seeking a move-in-ready, convenient Steele Creek location.
Additional Information
- Hoa Fee
- $215
- Hoa Fee Paid
- Monthly
- Community Features
- Outdoor Pool, Pond, Sidewalks, Street Lights
- Fireplace
- Yes
- Interior Features
- Attic Other, Pantry, Storage, Walk-In Closet(s)
- Floor Coverings
- Carpet, Tile, Vinyl
- Equipment
- Dishwasher, Disposal, Dryer, Electric Oven, Electric Range, Electric Water Heater, Exhaust Fan, Freezer, Microwave, Oven, Refrigerator, Washer, Washer/Dryer
- Foundation
- Slab
- Main Level Rooms
- Great Room-Two Story, Kitchen, Dining Area, Bathroom-Half, Primary Bedroom
- Laundry Location
- Electric Dryer Hookup, In Bathroom, Inside, Laundry Closet, Main Level, Washer Hookup
- Heating
- Electric
- Water
- City
- Sewer
- Public Sewer
- Exterior Features
- Lawn Maintenance, Storage
- Exterior Construction
- Brick Partial, Vinyl
- Parking
- Assigned, Parking Lot, Parking Space(s)
- Driveway
- None, Paved
- Lot Description
- Corner Lot
- Elementary School
- Unspecified
- Middle School
- Unspecified
- High School
- Unspecified
- Zoning
- R12MFCD
- Total Property HLA
- 1412
Mortgage Calculator
“ Based on information submitted to the MLS GRID as of . All data is obtained from various sources and may not have been verified by broker or MLS GRID. Supplied Open House Information is subject to change without notice. All information should be independently reviewed and verified for accuracy. Some IDX listings have been excluded from this website. Properties may or may not be listed by the office/agent presenting the information © 2026 Canopy MLS as distributed by MLS GRID”

Last Updated: