12126 Wild Garden Court, Charlotte, NC 28269
- $345,000
- 3
- BD
- 2
- BA
- 1,447
- SqFt



Listing courtesy of Premier South. careyfinngroup@gmail.com
Sold listing courtesy of Keller Williams Unified
- Sold Price
- $345,000
- List Price
- $335,900
- MLS#
- 4389188
- Status
- CLOSED
- Days on Market
- 49
- Property Type
- Residential
- Architectural Style
- Ranch
- Year Built
- 1996
- Closing Date
- Jul 22, 2026
- Bedrooms
- 3
- Bathrooms
- 2
- Full Baths
- 2
- Lot Size
- 10,454
- Lot Size Area
- 0.24
- Living Area
- 1,447
- Sq Ft Total
- 1447
- County
- Mecklenburg
- Subdivision
- Eastfield
- Special Conditions
- None
Property Description
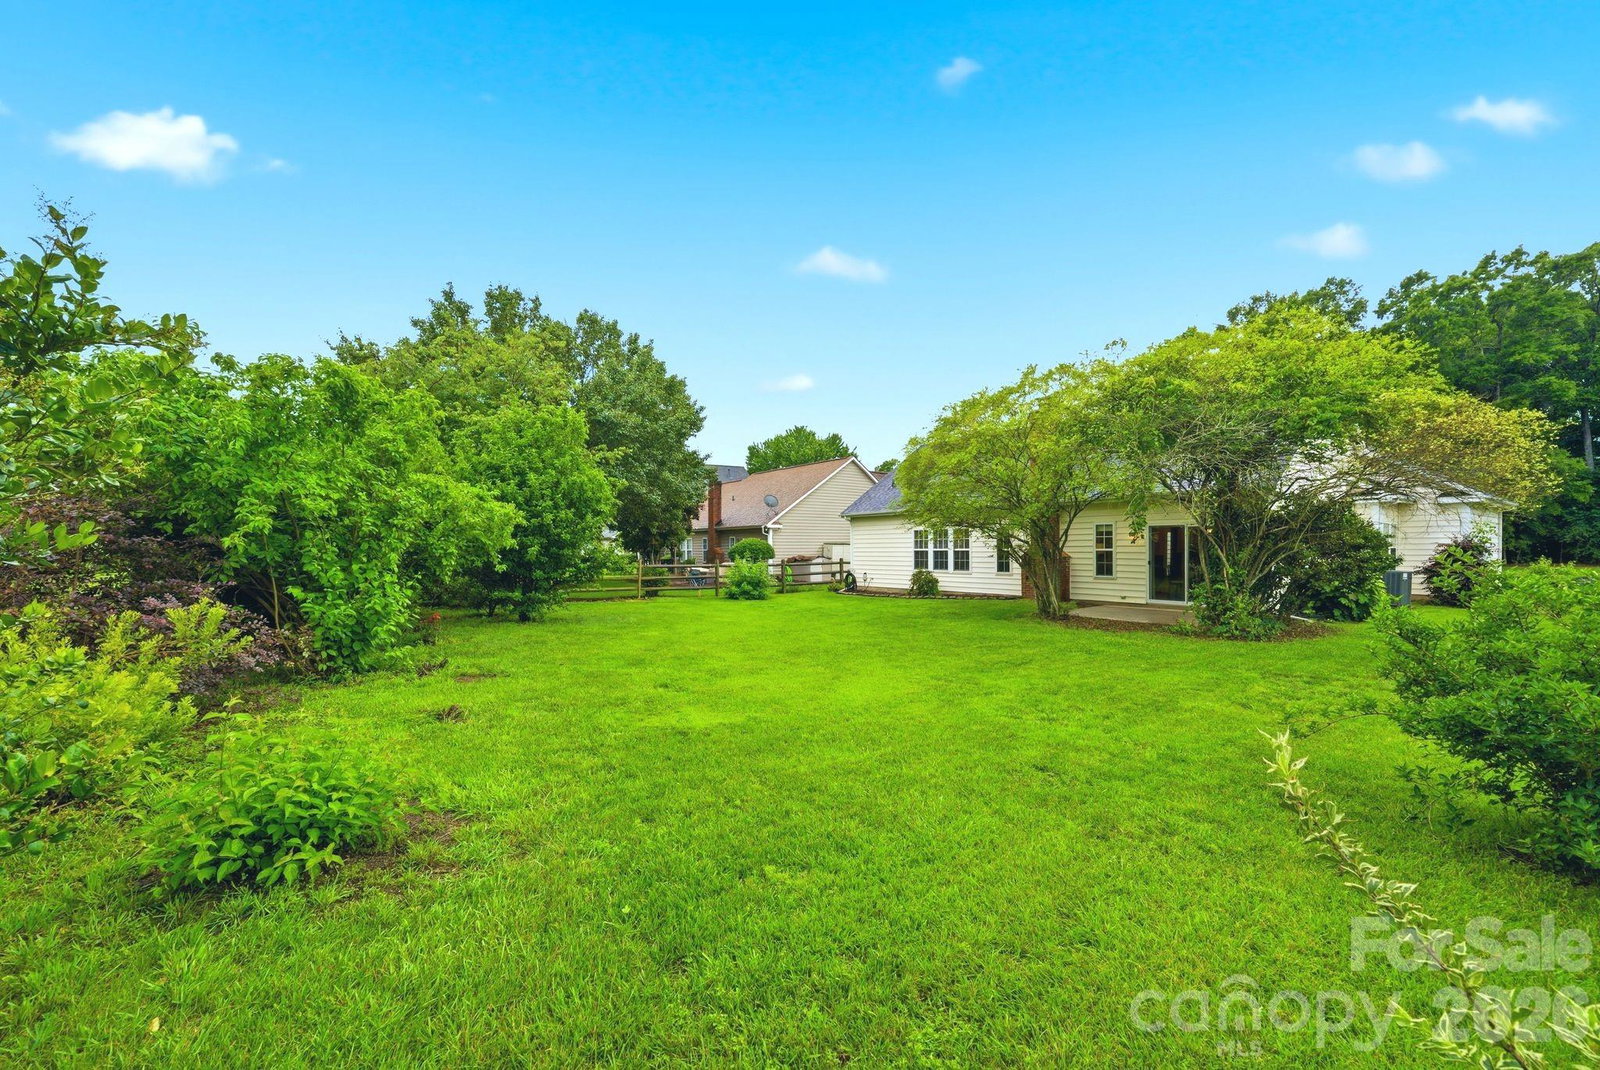
Best and Final offers due Sunday, June 7th at 6 PM!! Welcome home to easy, one-level living on a quiet cul-de-sac in the highly desirable Eastfield community! This beautifully maintained 3-bedroom ranch offers a bright, inviting floor plan designed for both everyday living and entertaining. The spacious living area with 10 foot ceilings opens through a sliding glass door to a private backyard retreat, where a patio and mature trees create a peaceful setting for relaxing, entertaining, and enjoying the outdoors. Recent upgrades include granite countertops, a newer dishwasher, and a gas stove and refrigerator, both installed in 2025. The primary bedroom features a spacious walk-in closet for added storage and convenience. The HVAC system and hot water heater was replaced in 2019, providing additional peace of mind. Conveniently located just minutes from shopping, dining, and I-485, this home combines comfort, charm, and accessibility in one exceptional package.
Additional Information
- Hoa Fee
- $72
- Hoa Fee Paid
- Semi-Annually
- Fireplace
- Yes
- Equipment
- Microwave, Refrigerator, Washer/Dryer
- Foundation
- Slab
- Main Level Rooms
- Primary Bedroom, Bedroom(s), Bedroom(s), Bathroom-Full, Bathroom-Full, Kitchen, Dining Area, Living Room
- Laundry Location
- Electric Dryer Hookup, In Kitchen
- Heating
- Electric, Natural Gas
- Water
- City
- Sewer
- Public Sewer
- Exterior Construction
- Vinyl, Other - See Remarks
- Parking
- Driveway, Garage Faces Front
- Driveway
- Concrete, Paved
- Elementary School
- Blythe
- Middle School
- J.M. Alexander
- High School
- North Mecklenburg
- Total Property HLA
- 1447
- Master on Main Level
- Yes
Mortgage Calculator
“ Based on information submitted to the MLS GRID as of . All data is obtained from various sources and may not have been verified by broker or MLS GRID. Supplied Open House Information is subject to change without notice. All information should be independently reviewed and verified for accuracy. Some IDX listings have been excluded from this website. Properties may or may not be listed by the office/agent presenting the information © 2026 Canopy MLS as distributed by MLS GRID”

Last Updated: