8405 Society Street, Charlotte, NC 28277
- $738,500
- 5
- BD
- 3
- BA
- 3,084
- SqFt






Listing courtesy of KPMS L.L.C.. support@karmaprops.us
Sold listing courtesy of KPMS L.L.C.
- Sold Price
- $738,500
- List Price
- $759,995
- MLS#
- 4389174
- Status
- CLOSED
- Days on Market
- 48
- Property Type
- Residential
- Architectural Style
- Transitional
- Year Built
- 2003
- Closing Date
- Jul 23, 2026
- Bedrooms
- 5
- Bathrooms
- 3
- Full Baths
- 3
- Lot Size
- 10,018
- Lot Size Area
- 0.23
- Living Area
- 3,084
- Sq Ft Total
- 3084
- County
- Mecklenburg
- Subdivision
- Weston Glen
- Special Conditions
- None
Property Description
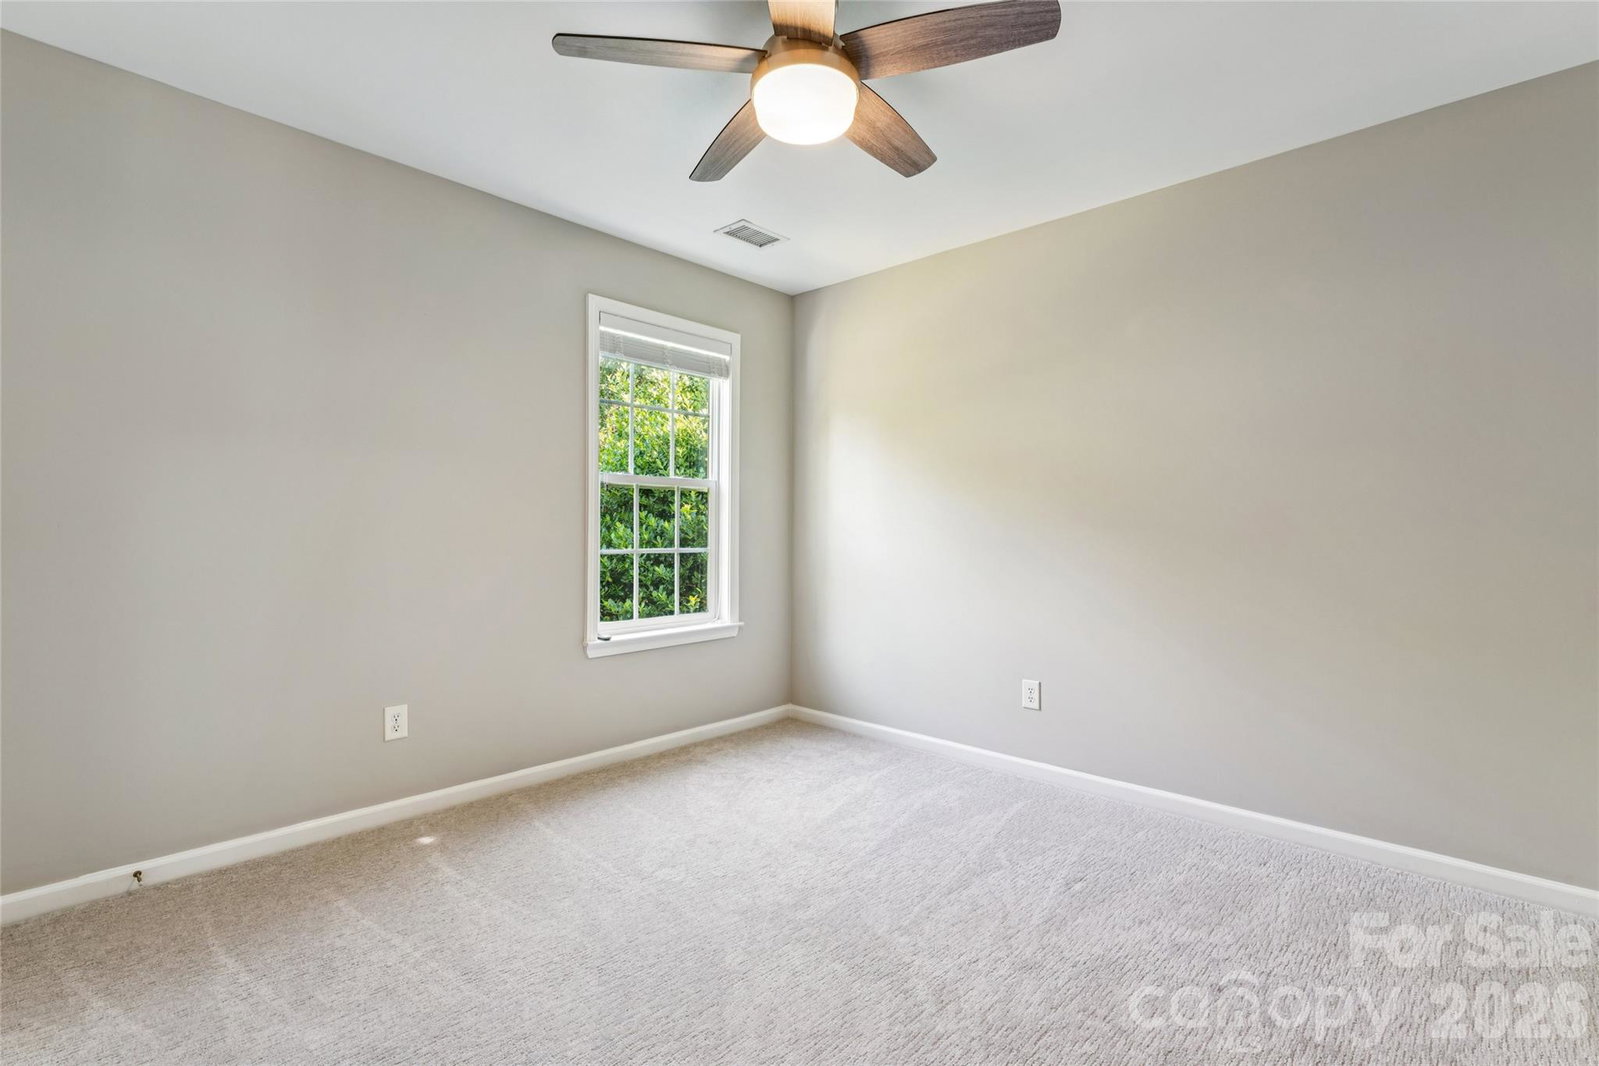
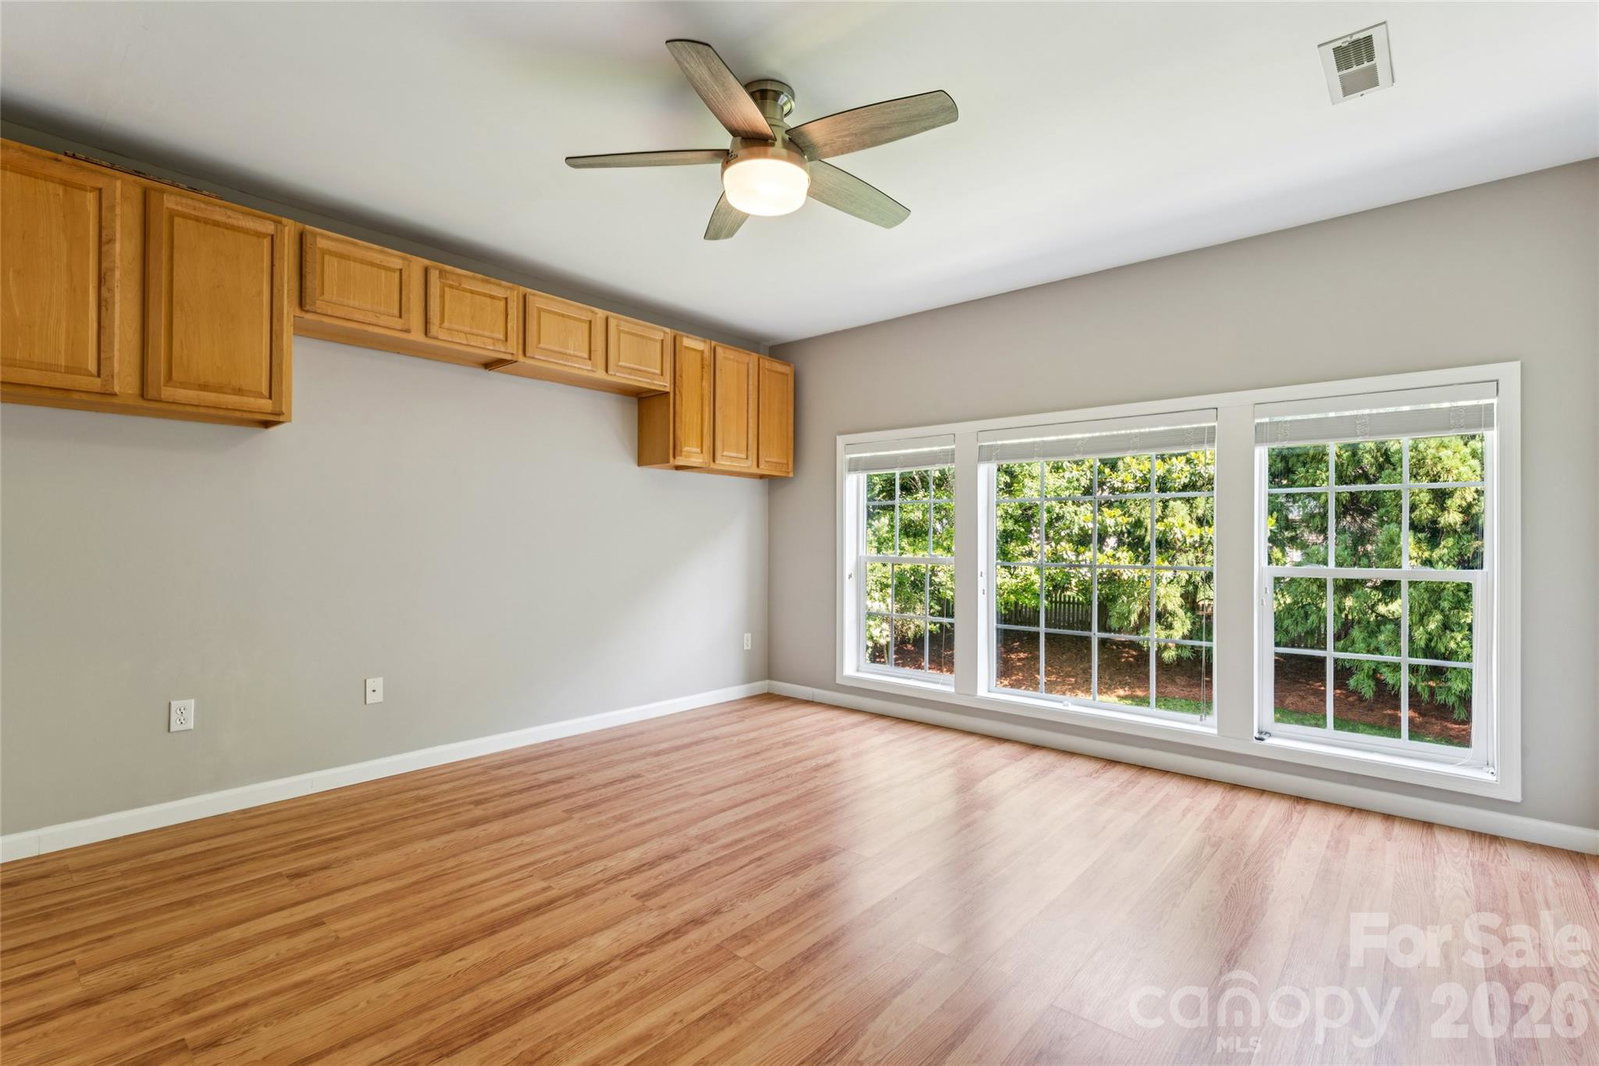
Walk to middle and high school. Welcome to this beautifully maintained 5-bedroom, 3-bath home in the highly sought-after Weston Glen community of Ballantyne. Offering over 3,000 square feet of thoughtfully designed living space, this home features an open and functional floor plan perfect for both everyday living and entertaining. The main level includes a private study with French doors, formal dining room with butler’s pantry, spacious great room, and an inviting keeping room connected by a double-sided fireplace. The gourmet kitchen boasts a large center island, granite countertops, stainless steel appliances, gas range, tile backsplash, and ample pantry storage. A guest bedroom and full bath on the main floor provide flexibility for visitors or multigenerational living. Upstairs, the expansive primary suite offers a walk-in closet and a spa-like bath, while additional bedrooms and a versatile bonus room provide plenty of space for family, work, or recreation. Hardwood flooring on lowerl level and carpet on upper level, updated finishes, and abundant natural light enhance the home's appeal throughout. Step outside to a private fenced backyard featuring mature landscaping, and ample room for outdoor gatherings. Residents enjoy access to community amenities including a pool, playground, and clubhouse. Ideally located just minutes from Ballantyne's premier shopping, dining, and entertainment destinations, with easy access to I-485. Zoned for highly rated schools including Ardrey Kell High School and Community House Middle School. This exceptional home offers the perfect combination of space, location, and lifestyle.
Additional Information
- Hoa Fee
- $195
- Hoa Fee Paid
- Quarterly
- Fireplace
- Yes
- Equipment
- Convection Oven, Dishwasher, Dryer, Exhaust Fan, Gas Cooktop, Gas Range, Gas Water Heater, Microwave, Refrigerator, Washer
- Foundation
- Slab
- Main Level Rooms
- Kitchen, Living Room, Dining Room, Bedroom(s), Bathroom-Full, Family Room
- Laundry Location
- Upper Level
- Heating
- Floor Furnace
- Water
- City
- Sewer
- Public Sewer
- Exterior Construction
- Brick Partial, Vinyl
- Parking
- Attached Garage
- Driveway
- Concrete, Paved
- Elementary School
- Knights View
- Middle School
- Community House
- High School
- Ardrey Kell
- Total Property HLA
- 3084
Mortgage Calculator
“ Based on information submitted to the MLS GRID as of . All data is obtained from various sources and may not have been verified by broker or MLS GRID. Supplied Open House Information is subject to change without notice. All information should be independently reviewed and verified for accuracy. Some IDX listings have been excluded from this website. Properties may or may not be listed by the office/agent presenting the information © 2026 Canopy MLS as distributed by MLS GRID”

Last Updated: