12100 Provincetowne Drive, Charlotte, NC 28277
- $550,000
- 4
- BD
- 3
- BA
- 2,312
- SqFt




Listing courtesy of RE/MAX Executive. patricknooney@remax.net
Sold listing courtesy of Lifestyle International Realty
- Sold Price
- $550,000
- List Price
- $550,000
- MLS#
- 4388969
- Status
- CLOSED
- Days on Market
- 20
- Property Type
- Residential
- Year Built
- 1992
- Closing Date
- Jun 25, 2026
- Bedrooms
- 4
- Bathrooms
- 3
- Full Baths
- 2
- Half Baths
- 1
- Lot Size
- 16,552
- Lot Size Area
- 0.38
- Living Area
- 2,312
- Sq Ft Total
- 2312
- County
- Mecklenburg
- Subdivision
- Williamsburg
- Building Name
- Provincetowne
- Special Conditions
- None
Property Description
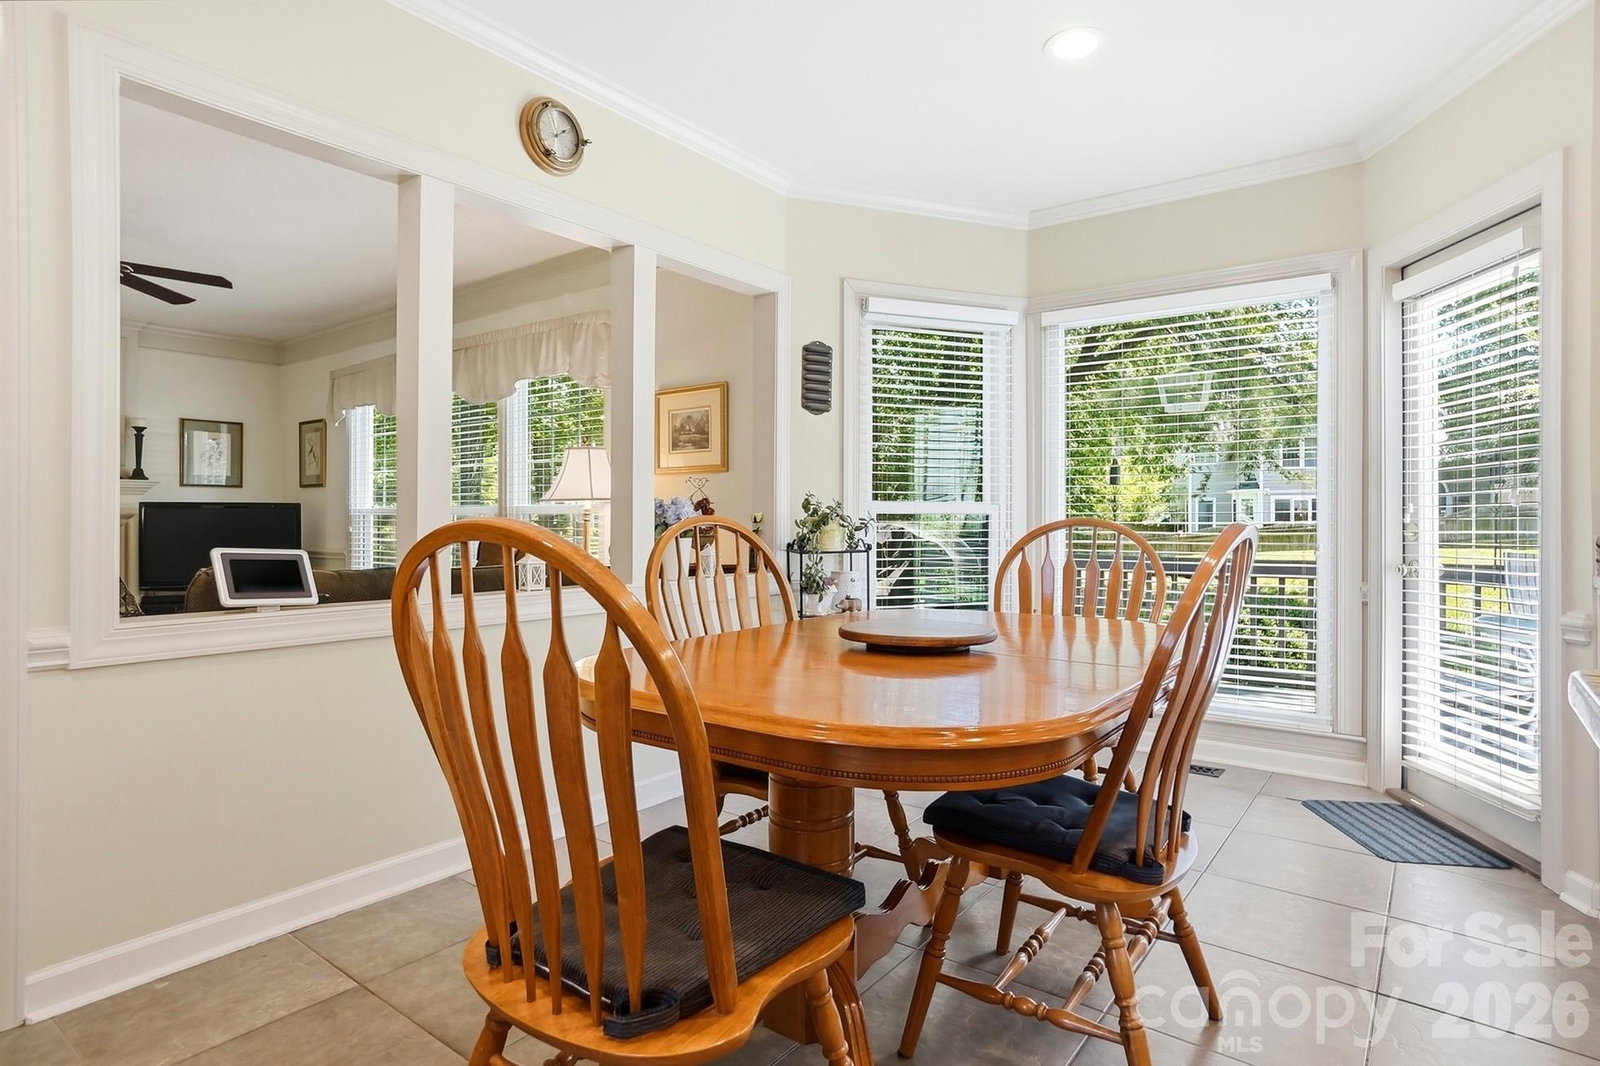
Welcome to 12100 Provincetowne Dr, a beautifully maintained 4BR/2.5BTH with 2 car side load garage. This home offers timeless character, spacious living areas, and an unbeatable location. Recent updates include new windows in 2021 and a kitchen renovation completed approximately six years ago featuring granite countertops, cream-colored cabinetry, updated Frigidaire Gallery appliances, tile backsplash, farmhouse sink, and a sunny breakfast area. The inviting family room showcases a gas fireplace and custom built-in bookcases, while formal living and dining rooms provide excellent entertaining space. New HVAC system in 2023. No Masonite. Siding has been replaced with fiber cement! Upstairs, the oversized primary suite features a cathedral ceiling, large walk-in closet, dual vanities, soaking tub, and separate walk-in shower. Three additional bedrooms provide ample space, including one with a walk-in closet. Enjoy outdoor living on the deck or patio and take advantage of the home's mature setting and huge lush rear yard. Conveniently located near shopping, dining, schools, and everyday amenities, this home offers the perfect combination of comfort, space, and location. Ballantyne Ridge schools! Professional videos and pictures shot Friday and will be added on Monday.
Additional Information
- Fireplace
- Yes
- Floor Coverings
- Carpet, Tile, Wood
- Equipment
- Dishwasher, Disposal
- Foundation
- Crawl Space
- Main Level Rooms
- Kitchen, Breakfast, Dining Room, Great Room, Living Room, Bathroom-Half
- Laundry Location
- Laundry Room, Upper Level
- Heating
- Central
- Water
- City
- Sewer
- Public Sewer
- Exterior Construction
- Fiber Cement
- Roof
- Architectural Shingle
- Parking
- Attached Garage, Garage Faces Side
- Driveway
- Concrete, Paved
- Lot Description
- Views, Wooded
- Elementary School
- Polo Ridge
- Middle School
- Cato Ridge
- High School
- Ballantyne Ridge
- Total Property HLA
- 2312
Mortgage Calculator
“ Based on information submitted to the MLS GRID as of . All data is obtained from various sources and may not have been verified by broker or MLS GRID. Supplied Open House Information is subject to change without notice. All information should be independently reviewed and verified for accuracy. Some IDX listings have been excluded from this website. Properties may or may not be listed by the office/agent presenting the information © 2026 Canopy MLS as distributed by MLS GRID”

Last Updated: