2515 Dilworth Heights Lane, Charlotte, NC 28209
- $625,000
- 3
- BD
- 3
- BA
- 1,494
- SqFt




Listing courtesy of Dickens Mitchener & Associates Inc. bonnie@dickensmitchener.com
Sold listing courtesy of Jason Mitchell Real Estate
- Sold Price
- $625,000
- List Price
- $625,000
- MLS#
- 4388904
- Status
- CLOSED
- Days on Market
- 30
- Property Type
- Residential
- Year Built
- 1996
- Closing Date
- Jul 13, 2026
- Bedrooms
- 3
- Bathrooms
- 3
- Full Baths
- 2
- Half Baths
- 1
- Lot Size
- 1,306
- Lot Size Area
- 0.03
- Living Area
- 1,494
- Sq Ft Total
- 1494
- County
- Mecklenburg
- Subdivision
- Dilworth Heights
- Special Conditions
- None
Property Description
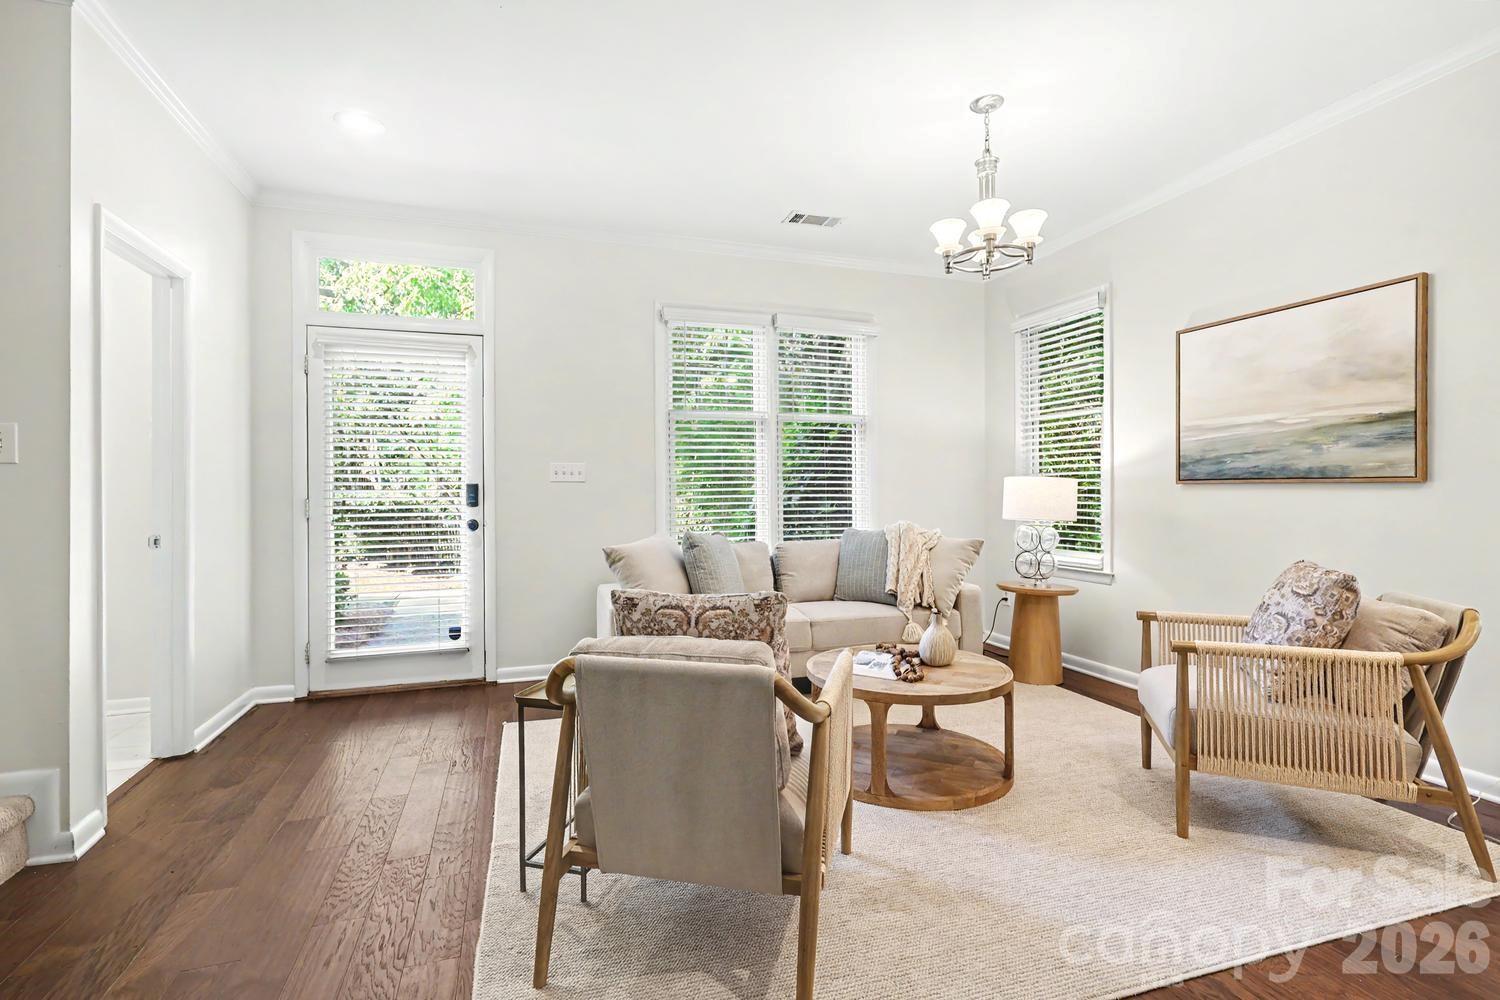
Fantastic end-unit townhome in Dilworth Heights! Situated in the very back of the complex with gorgeous lush green privacy trees surrounding, this three bedroom, two and a half bathroom townhome is one of a kind. Updated kitchen and primary bathroom with new floors, fresh paint, blinds throughout, double sided fireplace and open concept layout. Private enclosed back patio with ample space for entertaining. Fabulous community pool just steps away from the front door. Dilworth Heights is in a prime convenient location to all things Dilworth and Myers Park!
Additional Information
- Hoa Fee
- $345
- Hoa Fee Paid
- Monthly
- Community Features
- Outdoor Pool
- Fireplace
- Yes
- Interior Features
- Attic Stairs Pulldown, Kitchen Island, Open Floorplan, Pantry, Walk-In Closet(s)
- Floor Coverings
- Carpet, Hardwood, Tile
- Equipment
- Dishwasher, Disposal, Electric Range, Electric Water Heater, Microwave, Refrigerator with Ice Maker, Washer/Dryer
- Foundation
- Slab
- Main Level Rooms
- Living Room, Great Room, Kitchen
- Laundry Location
- In Kitchen, Laundry Room, Main Level
- Heating
- Heat Pump
- Water
- City
- Sewer
- Public Sewer
- Exterior Construction
- Brick Partial, Hardboard Siding
- Parking
- Assigned, Parking Lot
- Driveway
- None, Paved
- Lot Description
- End Unit
- Elementary School
- Park Road
- Middle School
- Sedgefield
- High School
- Myers Park
- Total Property HLA
- 1494
Mortgage Calculator
“ Based on information submitted to the MLS GRID as of . All data is obtained from various sources and may not have been verified by broker or MLS GRID. Supplied Open House Information is subject to change without notice. All information should be independently reviewed and verified for accuracy. Some IDX listings have been excluded from this website. Properties may or may not be listed by the office/agent presenting the information © 2026 Canopy MLS as distributed by MLS GRID”

Last Updated: