8005 Island View Court, Denver, NC 28037
- $1,300,000
- 4
- BD
- 3
- BA
- 2,556
- SqFt




Listing courtesy of Call It Closed International Inc. mylesgooch.cic@gmail.com
Sold listing courtesy of Ivy Property Group LLC
- Sold Price
- $1,300,000
- List Price
- $1,369,500
- MLS#
- 4388825
- Status
- CLOSED
- Days on Market
- 74
- Property Type
- Residential
- Year Built
- 1967
- Closing Date
- Aug 19, 2026
- Bedrooms
- 4
- Bathrooms
- 3
- Full Baths
- 2
- Half Baths
- 1
- Lot Size
- 21,780
- Lot Size Area
- 0.5
- Living Area
- 2,556
- Sq Ft Total
- 2556
- County
- Lincoln
- Subdivision
- Westport
- Special Conditions
- None
- Waterfront
- Yes
- Waterfront Features
- Boat Slip (Deed), Dock, Pier
Property Description
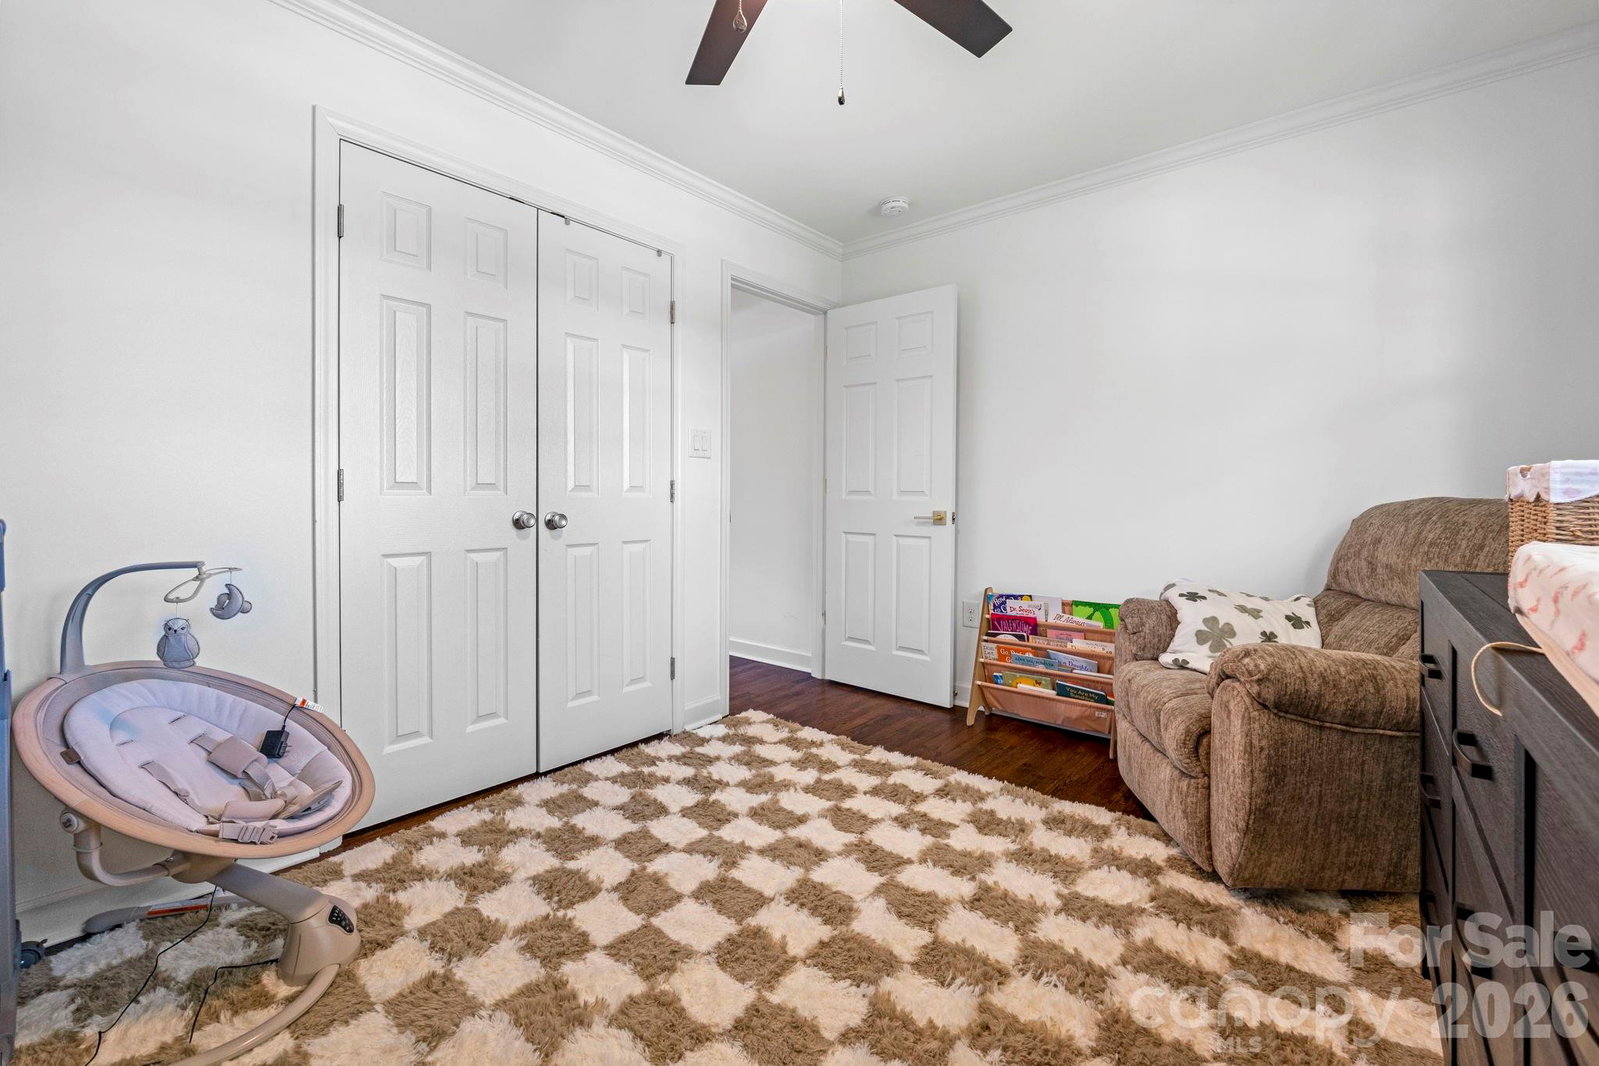
*SELLER DREDGING DOCK!* Experience waterfront living at its finest on Lake Norman in the highly desirable Westport community of Denver! This fully remodeled 4-bedroom, 2.5-bath home offers an open floor plan filled with character, designer finishes, and breathtaking water views. Recent improvements include new exterior paint, garage door, privacy fence, and professional landscaping. The chef’s kitchen features upgraded marble countertops, a farmhouse sink, premium appliances, and flows seamlessly into the main living areas. The luxurious primary suite boasts a spa-inspired ensuite bath, creating the perfect retreat. Outside, enjoy a resort-style heated saltwater pool/hot-tub, and an exclusive dock. The backyard is a horticulturalists dream, with fruit bearing pear trees, peach tree, grapevine, and a garden area for all your favorite summer and winter veggies! The weatherproofed unfinished basement provides endless possibilities for a game room, home gym, workshop, or future expansion. This is also a great income producing property; perfect for an investor to bring in additional income. With no HOA and exceptional indoor-outdoor living, this rare Lake Norman waterfront gem is one you won’t want to miss.
Additional Information
- Fireplace
- Yes
- Interior Features
- Attic Stairs Pulldown, Garden Tub, Kitchen Island, Pantry, Split Bedroom, Walk-In Closet(s)
- Floor Coverings
- Tile, Wood
- Equipment
- Dishwasher, Electric Oven, Electric Range, Electric Water Heater, Microwave, Refrigerator with Ice Maker, Washer/Dryer
- Foundation
- Basement
- Main Level Rooms
- Bathroom-Half, Kitchen, Living Room, Dining Room, Sunroom, Bedroom(s), Sitting
- Laundry Location
- Electric Dryer Hookup, Upper Level, Washer Hookup
- Heating
- Central, Forced Air, Heat Pump
- Water
- City
- Sewer
- Public Sewer
- Exterior Features
- Dock - Floating, Hot Tub, In-Ground Hot Tub / Spa
- Exterior Construction
- Brick Full, Cedar Shake
- Roof
- Architectural Shingle
- Parking
- Driveway, Attached Garage, Garage Faces Side
- Driveway
- Concrete, Paved
- Lot Description
- Orchard(s), Waterfront
- Elementary School
- St. James
- Middle School
- North Lincoln
- High School
- North Lincoln
- Total Property HLA
- 2556
Mortgage Calculator
“ Based on information submitted to the MLS GRID as of . All data is obtained from various sources and may not have been verified by broker or MLS GRID. Supplied Open House Information is subject to change without notice. All information should be independently reviewed and verified for accuracy. Some IDX listings have been excluded from this website. Properties may or may not be listed by the office/agent presenting the information © 2026 Canopy MLS as distributed by MLS GRID”

Last Updated: