Share this with your friends


+17045766234
Ivester Jackson Christie's
232 Westwood Drive, Morganton, NC 28655
- $525,000
- 3
- BD
- 3
- BA
- 2,726
- SqFt





Listing courtesy of WNC Real Estate at Lake James. ChristieLeonardHomes@gmail.com
Sold listing courtesy of Jay Brown, Realtors
- Sold Price
- $525,000
- List Price
- $529,900
- MLS#
- 4388740
- Status
- CLOSED
- Days on Market
- 38
- Property Type
- Residential
- Year Built
- 1989
- Closing Date
- Jul 16, 2026
- Bedrooms
- 3
- Bathrooms
- 3
- Full Baths
- 3
- Lot Size
- 44,431
- Lot Size Area
- 1.02
- Living Area
- 2,726
- Sq Ft Total
- 2726
- County
- Burke
- Subdivision
- Westwood
- Special Conditions
- None
Property Description
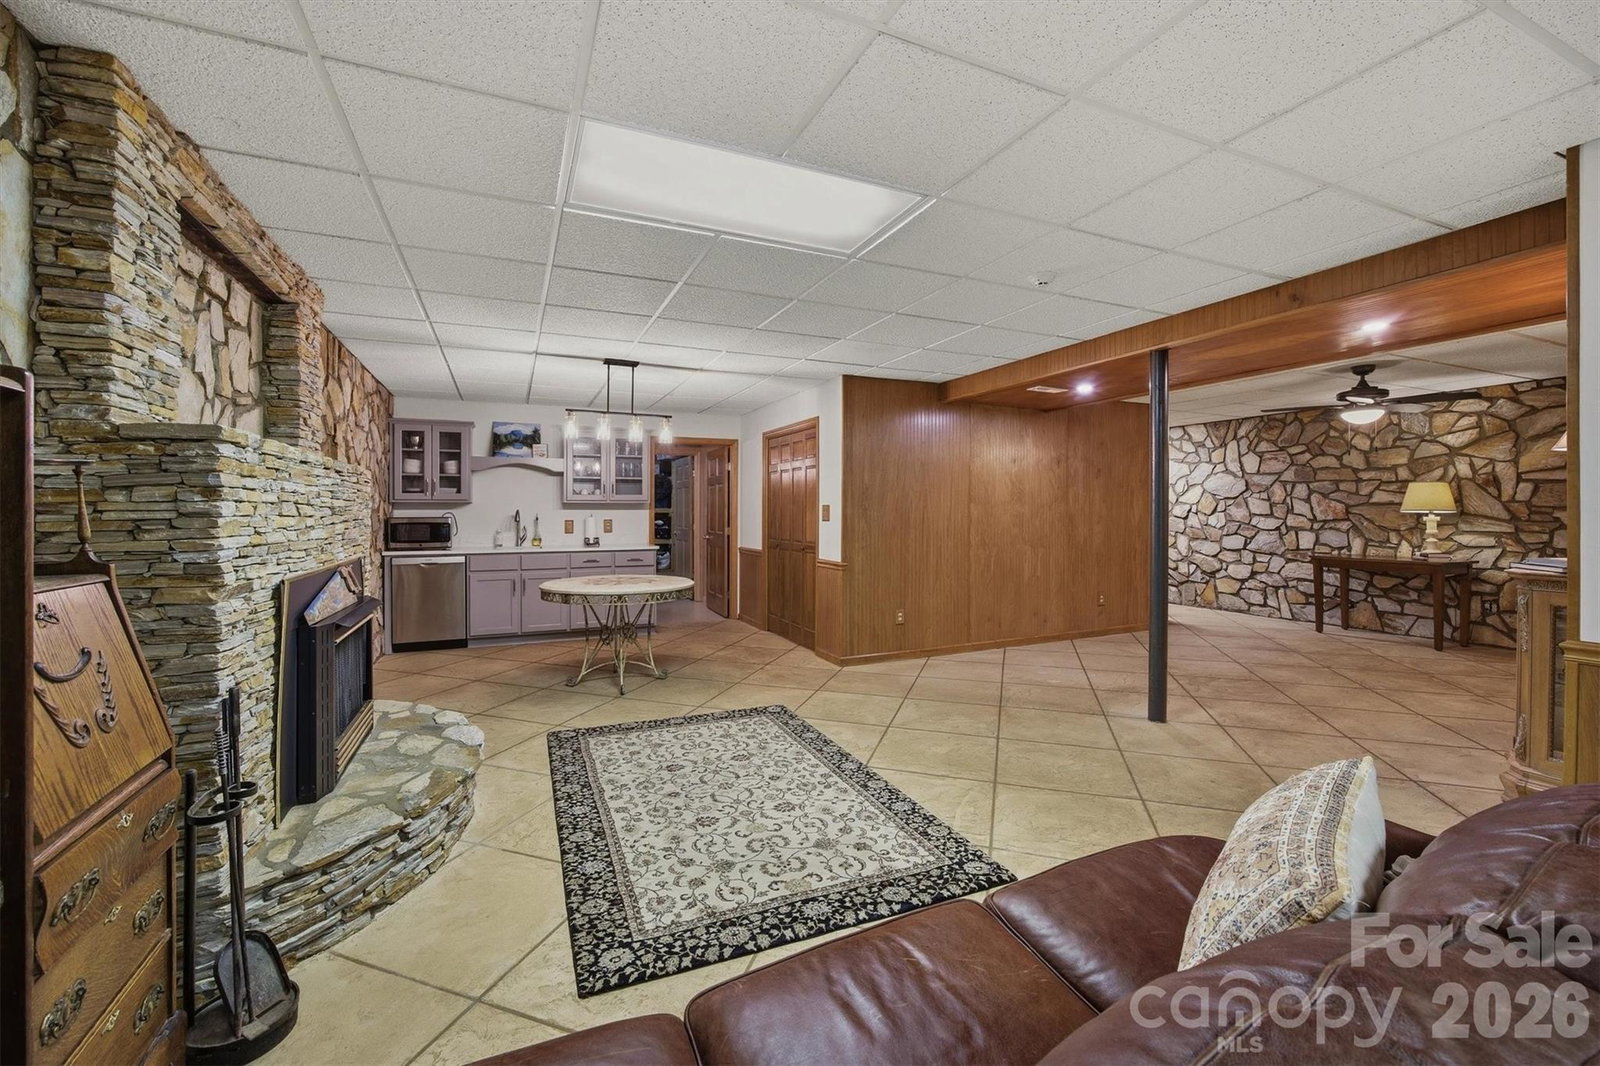
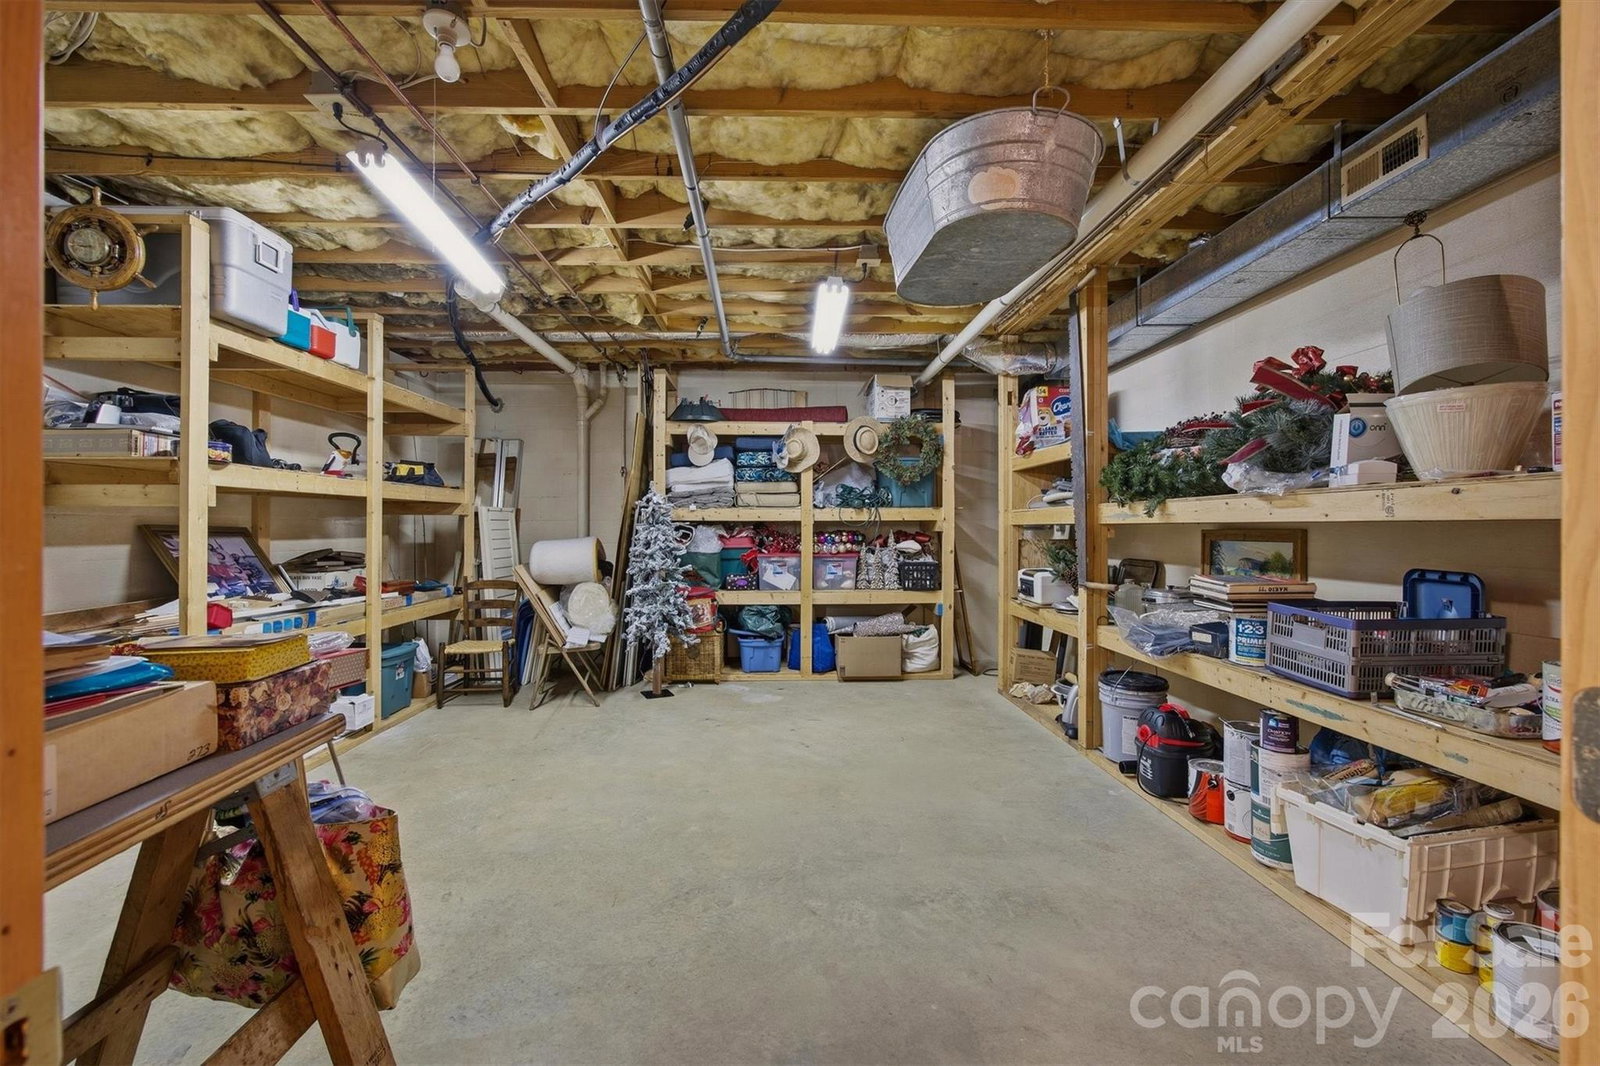
Welcome home to this beautifully updated full-brick ranch with a full basement, situated on a picturesque 1.02-acre lot in one of the area’s established and desirable neighborhoods. Offering a spacious one-level floor plan with additional finished living space below, this home combines timeless charm with modern updates throughout. The main level features a sought-after split-bedroom layout, newer engineered hardwood flooring, and a stunning living room highlighted by vaulted tongue-and-groove ceilings and a gorgeous floor-to-ceiling rock fireplace. The spacious primary suite offers exceptional storage with two double closets plus an additional walk-in closet and a beautifully remodeled ensuite bath featuring a dual quartz vanity and custom-tiled walk-in shower with rain head. The secondary full bath was also completely renovated in 2021 with quality finishes and a custom-tiled shower. The kitchen is equipped with updated stainless steel appliances, quartz counters, and a cozy breakfast nook, while the formal dining room provides flexibility as a home office, study, or additional living space. Downstairs, the mostly finished basement offers incredible versatility with a large open-concept den featuring a second fireplace, wet bar, and second dishwasher—perfect for entertaining. A third full bath, large storage room, workshop area, and third garage bay add even more functionality. There is also ample space to create a fourth bedroom if desired. Outdoor living is equally impressive with a full-length covered brick back porch overlooking the beautifully landscaped yard. Additional features include an attached double garage on the main level, basement garage, brick storage building, and mature landscaping that enhances the property’s curb appeal. This move-in-ready home offers space, updates, storage, and flexibility both inside and out, a rare opportunity you won’t want to miss.
Additional Information
- Fireplace
- Yes
- Interior Features
- Built-in Features, Split Bedroom, Storage, Walk-In Closet(s), Wet Bar, Other - See Remarks
- Floor Coverings
- Concrete, Tile, Wood
- Equipment
- Dishwasher, Electric Range, Electric Water Heater, Exhaust Fan, Microwave, Refrigerator, Other
- Foundation
- Basement
- Main Level Rooms
- Primary Bedroom, Bedroom(s), Bedroom(s), Bathroom-Full, Bathroom-Full, Kitchen, Living Room, Dining Room, Laundry
- Laundry Location
- Laundry Room, Main Level
- Heating
- Heat Pump, Natural Gas
- Water
- City
- Sewer
- Septic Installed
- Exterior Features
- Other - See Remarks
- Exterior Construction
- Brick Full
- Roof
- Architectural Shingle
- Parking
- Driveway, Attached Garage
- Driveway
- Concrete, Paved
- Lot Description
- Cleared
- Elementary School
- Drexel
- Middle School
- Heritage
- High School
- Jimmy C Draughn
- Total Property HLA
- 2726
- Master on Main Level
- Yes
Mortgage Calculator
“ Based on information submitted to the MLS GRID as of . All data is obtained from various sources and may not have been verified by broker or MLS GRID. Supplied Open House Information is subject to change without notice. All information should be independently reviewed and verified for accuracy. Some IDX listings have been excluded from this website. Properties may or may not be listed by the office/agent presenting the information © 2026 Canopy MLS as distributed by MLS GRID”

Last Updated: