2530 Shady Reach Lane, Charlotte, NC 28214
- $770,000
- 4
- BD
- 3
- BA
- 2,616
- SqFt




Listing courtesy of Howard Hanna Allen Tate Huntersville. jordan.cook@allentate.com
Sold listing courtesy of 5 Points Realty
- Sold Price
- $770,000
- List Price
- $770,000
- MLS#
- 4388698
- Status
- CLOSED
- Days on Market
- 40
- Property Type
- Residential
- Year Built
- 2001
- Closing Date
- Jul 14, 2026
- Bedrooms
- 4
- Bathrooms
- 3
- Full Baths
- 2
- Half Baths
- 1
- Lot Size
- 21,736
- Lot Size Area
- 0.499
- Living Area
- 2,616
- Sq Ft Total
- 2616
- County
- Mecklenburg
- Subdivision
- Mt Isle Harbor
- Special Conditions
- None
- Waterfront Features
- Boat Slip (Deed), Boat Slip Community, Dock, Pier
Property Description
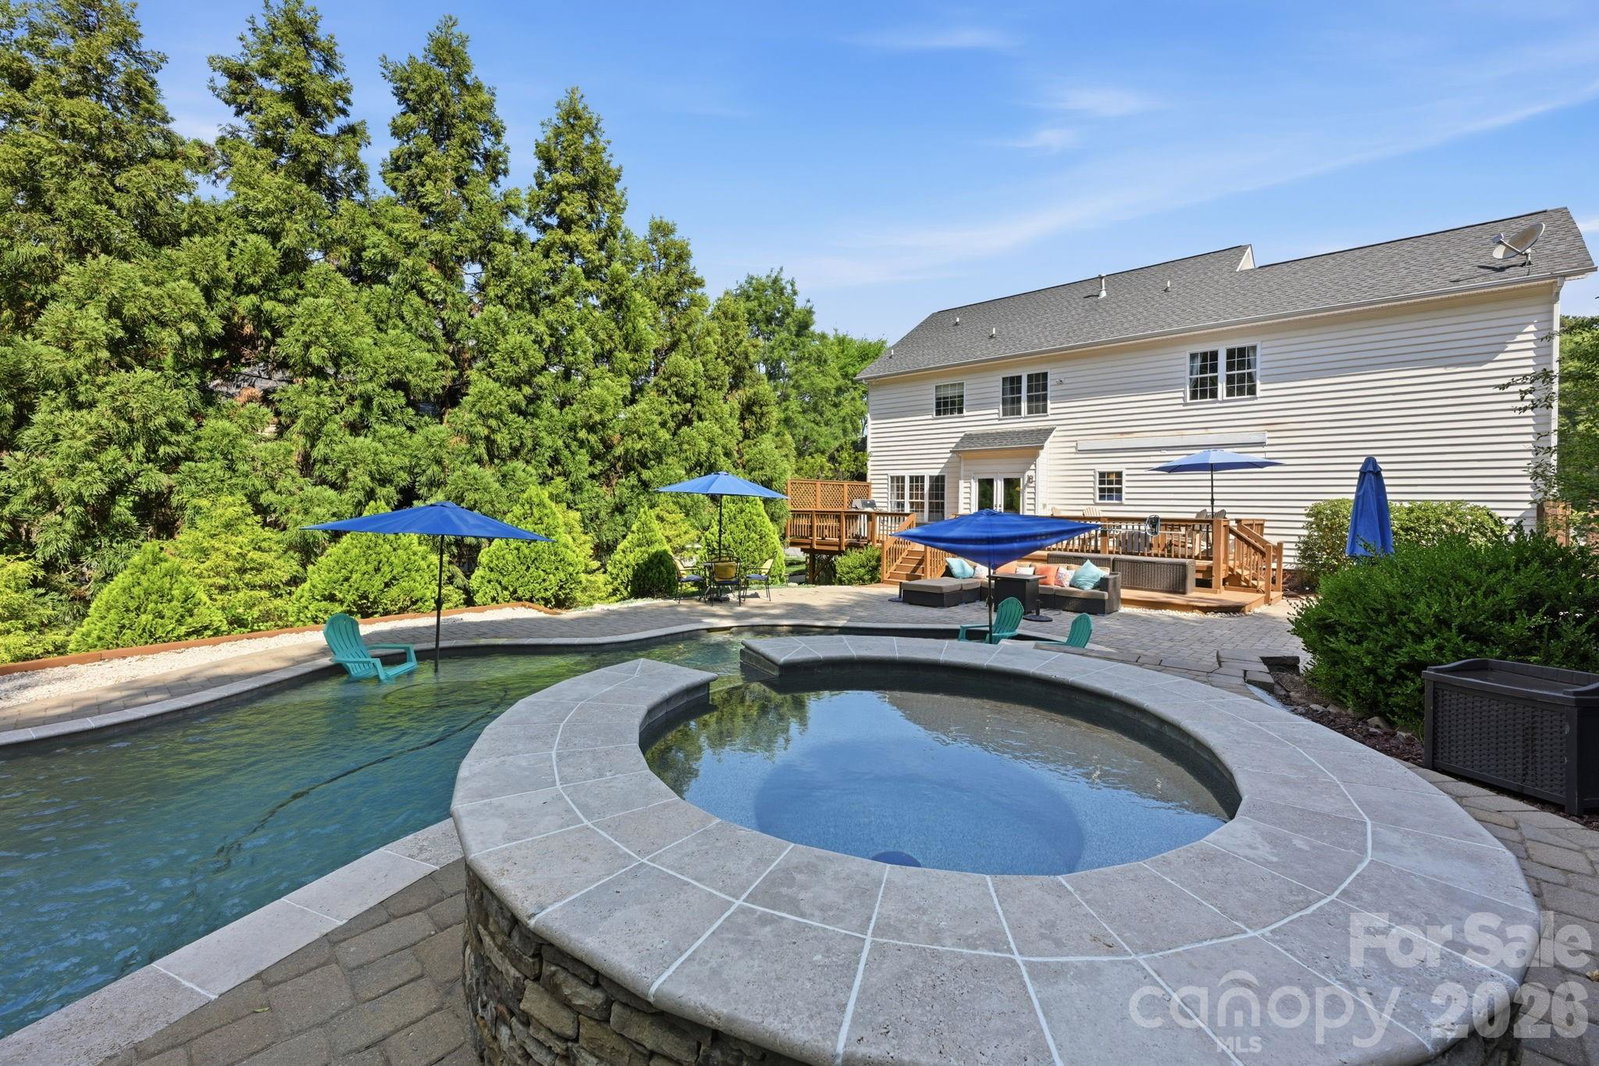
Welcome to your own private paradise in sought-after Mt. Isle Harbor. Perfectly designed for those who love life on and around the water, this impeccably maintained 4-bedroom, 2.5-bath home offers the rare combination of a resort-style backyard retreat and a deeded deep-water boat slip. Situated on a beautifully landscaped, fully fenced half-acre lot, the outdoor living experience is second to none. Enjoy endless summer days in the stunning pool complete with a hot tub and grotto, entertain guests on the oversized deck, or unwind in the privacy created by mature, thoughtfully designed landscaping. When it's time to hit the water, your deeded boat slip is conveniently located near the end of the dock, providing easy access and year-round deep water. Inside, a light-filled two-story foyer welcomes you home. The open-concept kitchen features granite countertops, a new tile backsplash, and recently refinished cabinetry and oversized island, creating an ideal space for gathering with family and friends. The kitchen flows seamlessly into the inviting living room, highlighted by a fireplace and custom board-and-batten accents that continue into the formal dining room and den. The main level also boasts new luxury vinyl plank flooring throughout and a beautifully remodeled powder room. Upstairs, the spacious primary suite offers a large walk-in closet, dual vanity, soaking tub and walk-in shower. Three additional bedrooms (one currently used as a home gym) and an updated full bath provide ample space for family and guests, while the generous bonus room is perfect for movie nights, a playroom, home office, or fitness space. Additional features include a 32' x 12' storage shed, overhead garage storage, a 2018 roof, and numerous thoughtful updates throughout. This is more than a home—it's a lifestyle, offering the perfect blend of luxury, privacy, recreation, and lake living.
Additional Information
- Hoa Fee
- $576
- Hoa Fee Paid
- Semi-Annually
- Community Features
- Boat Storage, Clubhouse, Outdoor Pool, Picnic Area, Playground, Sidewalks, Sport Court, Tennis Court(s), Walking Trails
- Fireplace
- Yes
- Interior Features
- Entrance Foyer, Garden Tub, Kitchen Island, Open Floorplan, Pantry, Storage, Walk-In Closet(s)
- Floor Coverings
- Carpet, Tile, Vinyl
- Equipment
- Dishwasher, Electric Cooktop, Electric Oven, Electric Range, Gas Water Heater, Microwave, Refrigerator
- Foundation
- Crawl Space
- Main Level Rooms
- Bathroom-Half, Kitchen, Living Room, Dining Room, Breakfast, Den, Laundry
- Laundry Location
- Laundry Room, Main Level
- Heating
- Heat Pump
- Water
- City
- Sewer
- Public Sewer
- Exterior Features
- Hot Tub
- Exterior Construction
- Brick Partial, Vinyl
- Roof
- Architectural Shingle
- Parking
- Driveway, Attached Garage
- Driveway
- Concrete, Paved
- Elementary School
- Unspecified
- Middle School
- Unspecified
- High School
- Unspecified
- Total Property HLA
- 2616
Mortgage Calculator
“ Based on information submitted to the MLS GRID as of . All data is obtained from various sources and may not have been verified by broker or MLS GRID. Supplied Open House Information is subject to change without notice. All information should be independently reviewed and verified for accuracy. Some IDX listings have been excluded from this website. Properties may or may not be listed by the office/agent presenting the information © 2026 Canopy MLS as distributed by MLS GRID”

Last Updated: