640 Sweet Bonnie Lane, Belmont, NC 28012
- $273,000
- 2
- BD
- 3
- BA
- 1,138
- SqFt




Listing courtesy of Real Broker LLC Belmont. chad@thesimpsongrouprealty.com
Sold listing courtesy of Premier South
- Sold Price
- $273,000
- List Price
- $279,900
- MLS#
- 4388649
- Status
- CLOSED
- Days on Market
- 44
- Property Type
- Residential
- Architectural Style
- Traditional
- Year Built
- 2020
- Closing Date
- Jul 23, 2026
- Bedrooms
- 2
- Bathrooms
- 3
- Full Baths
- 2
- Half Baths
- 1
- Lot Size
- 871
- Lot Size Area
- 0.02
- Living Area
- 1,138
- Sq Ft Total
- 1138
- County
- Gaston
- Subdivision
- Beatty Woods
- Special Conditions
- None
Property Description
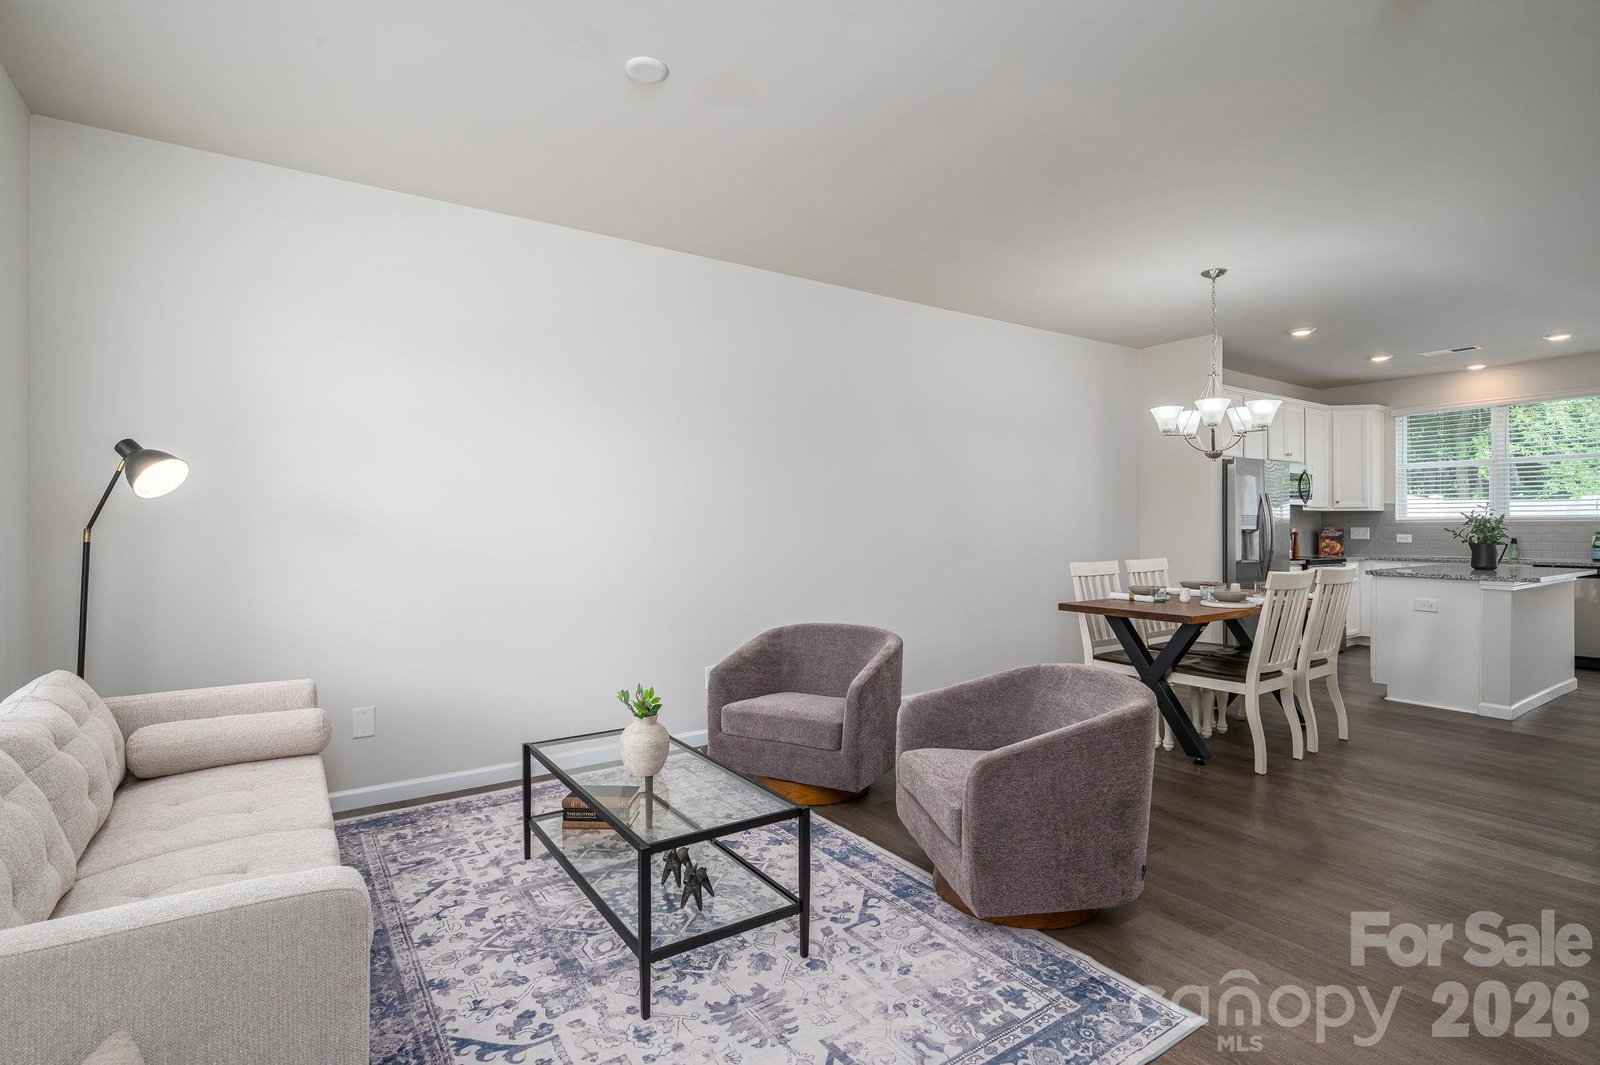
Welcome home to this beautifully maintained 2-bedroom, 2.5-bath townhome in the desirable Beatty Woods community. Freshly painted and move-in ready, this home features an open-concept floor plan designed for comfortable everyday living and effortless entertaining. The spacious main level offers a bright living area that flows seamlessly into the dining space and kitchen, creating an inviting atmosphere for family and guests. Upstairs, you'll find two generously sized bedrooms, each with its own private bath, providing comfort and privacy. Conveniently located just minutes from downtown Mount Holly and Belmont, this home offers easy access to local dining, shopping, parks, and entertainment. Commuters will appreciate the close proximity to Charlotte Douglas International Airport and I-85, making travel throughout the Charlotte metro area a breeze. Whether you're a first-time homebuyer, investor, or looking to downsize, this low-maintenance townhome offers the perfect combination of location, convenience, and value. Don't miss your opportunity to make this Beatty Woods gem your next home!
Additional Information
- Hoa Fee
- $150
- Hoa Fee Paid
- Monthly
- Community Features
- Dog Park, Sidewalks, Street Lights
- Interior Features
- Kitchen Island, Open Floorplan, Pantry, Storage, Walk-In Closet(s)
- Floor Coverings
- Carpet, Vinyl
- Equipment
- Dishwasher, Disposal, Electric Cooktop, Electric Oven, Electric Water Heater, Microwave, Refrigerator
- Foundation
- Slab
- Main Level Rooms
- Living Room, Kitchen, Dining Area, Bathroom-Half
- Laundry Location
- Laundry Closet, Upper Level
- Heating
- Electric, Heat Pump
- Water
- City
- Sewer
- Public Sewer
- Exterior Construction
- Brick Partial, Hardboard Siding
- Roof
- Architectural Shingle
- Parking
- Assigned, Parking Space(s)
- Driveway
- Paved
- Lot Description
- Level
- Elementary School
- Unspecified
- Middle School
- Unspecified
- High School
- Unspecified
- Zoning
- MU
- Total Property HLA
- 1138
Mortgage Calculator
“ Based on information submitted to the MLS GRID as of . All data is obtained from various sources and may not have been verified by broker or MLS GRID. Supplied Open House Information is subject to change without notice. All information should be independently reviewed and verified for accuracy. Some IDX listings have been excluded from this website. Properties may or may not be listed by the office/agent presenting the information © 2026 Canopy MLS as distributed by MLS GRID”

Last Updated: