12207 Landing Green Drive, Charlotte, NC 28277
- $470,000
- 3
- BD
- 2
- BA
- 1,534
- SqFt




Listing courtesy of Yancey Realty, LLC. kmooney@yanceyrealty.com
Sold listing courtesy of United Investexusa 19 LLC
- Sold Price
- $470,000
- List Price
- $450,000
- MLS#
- 4388646
- Status
- CLOSED
- Days on Market
- 34
- Property Type
- Residential
- Year Built
- 1990
- Closing Date
- Jul 09, 2026
- Bedrooms
- 3
- Bathrooms
- 2
- Full Baths
- 2
- Lot Size
- 9,147
- Lot Size Area
- 0.21
- Living Area
- 1,534
- Sq Ft Total
- 1534
- County
- Mecklenburg
- Subdivision
- Landen Glen
- Special Conditions
- None
- Dom
- Yes
Property Description
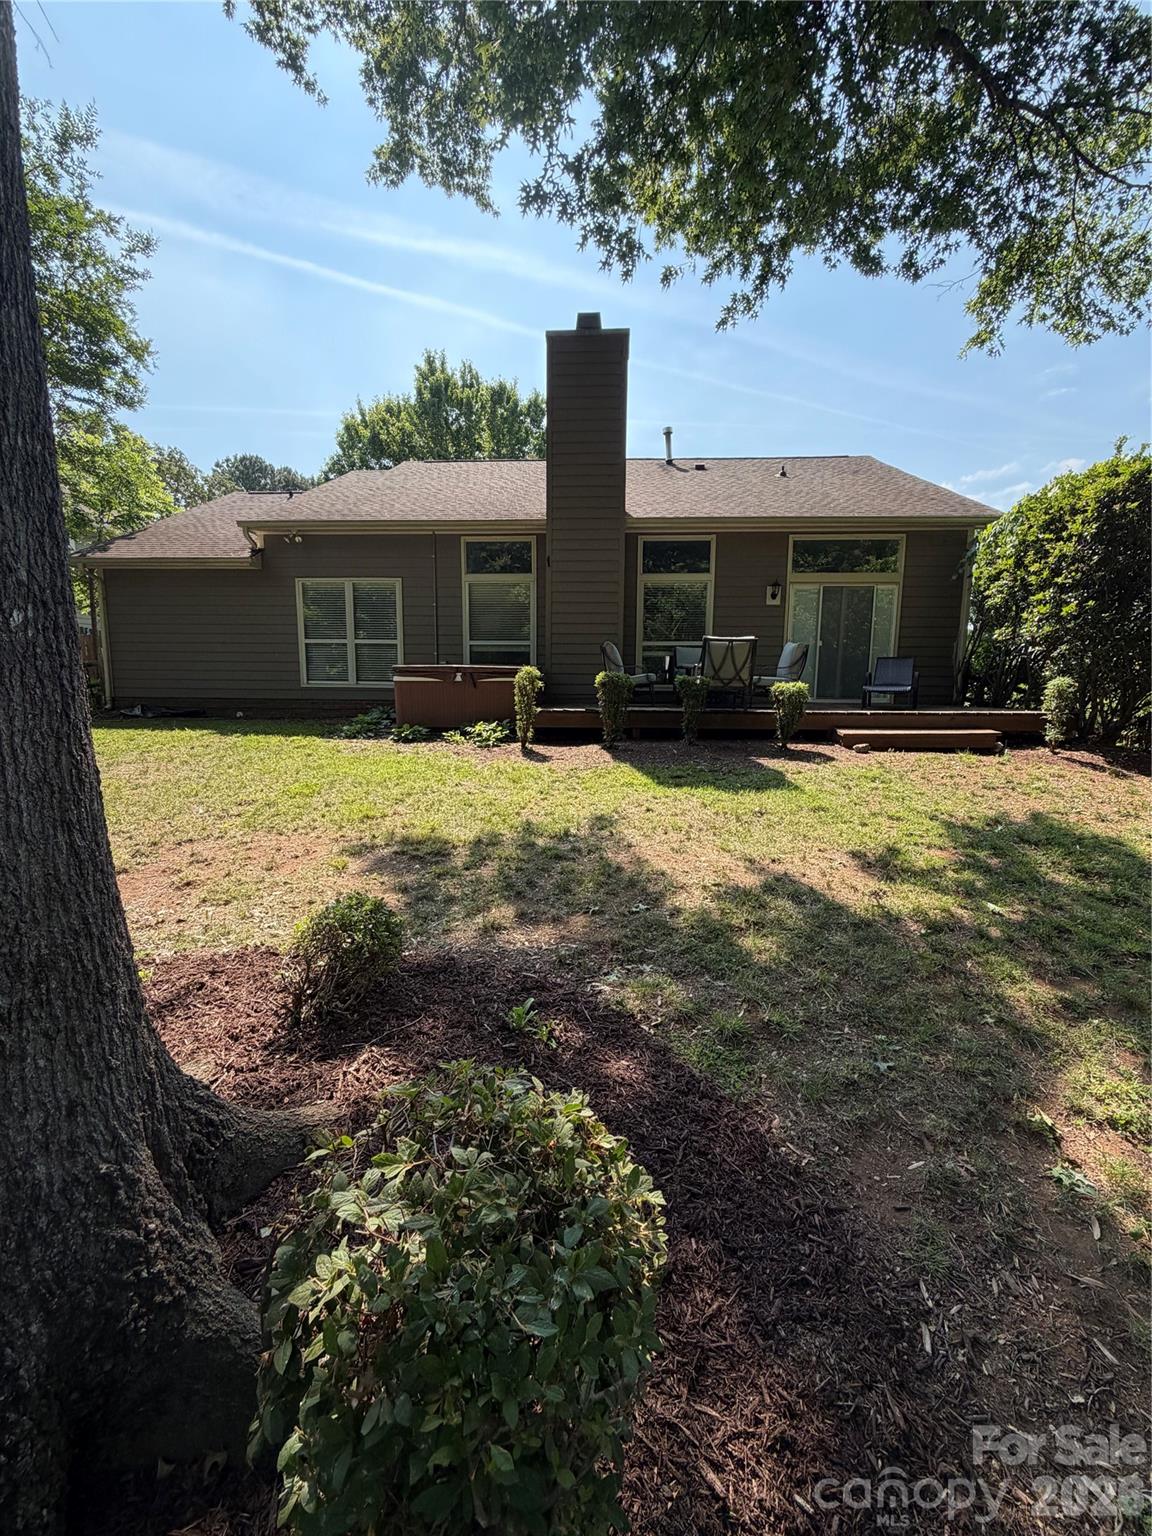
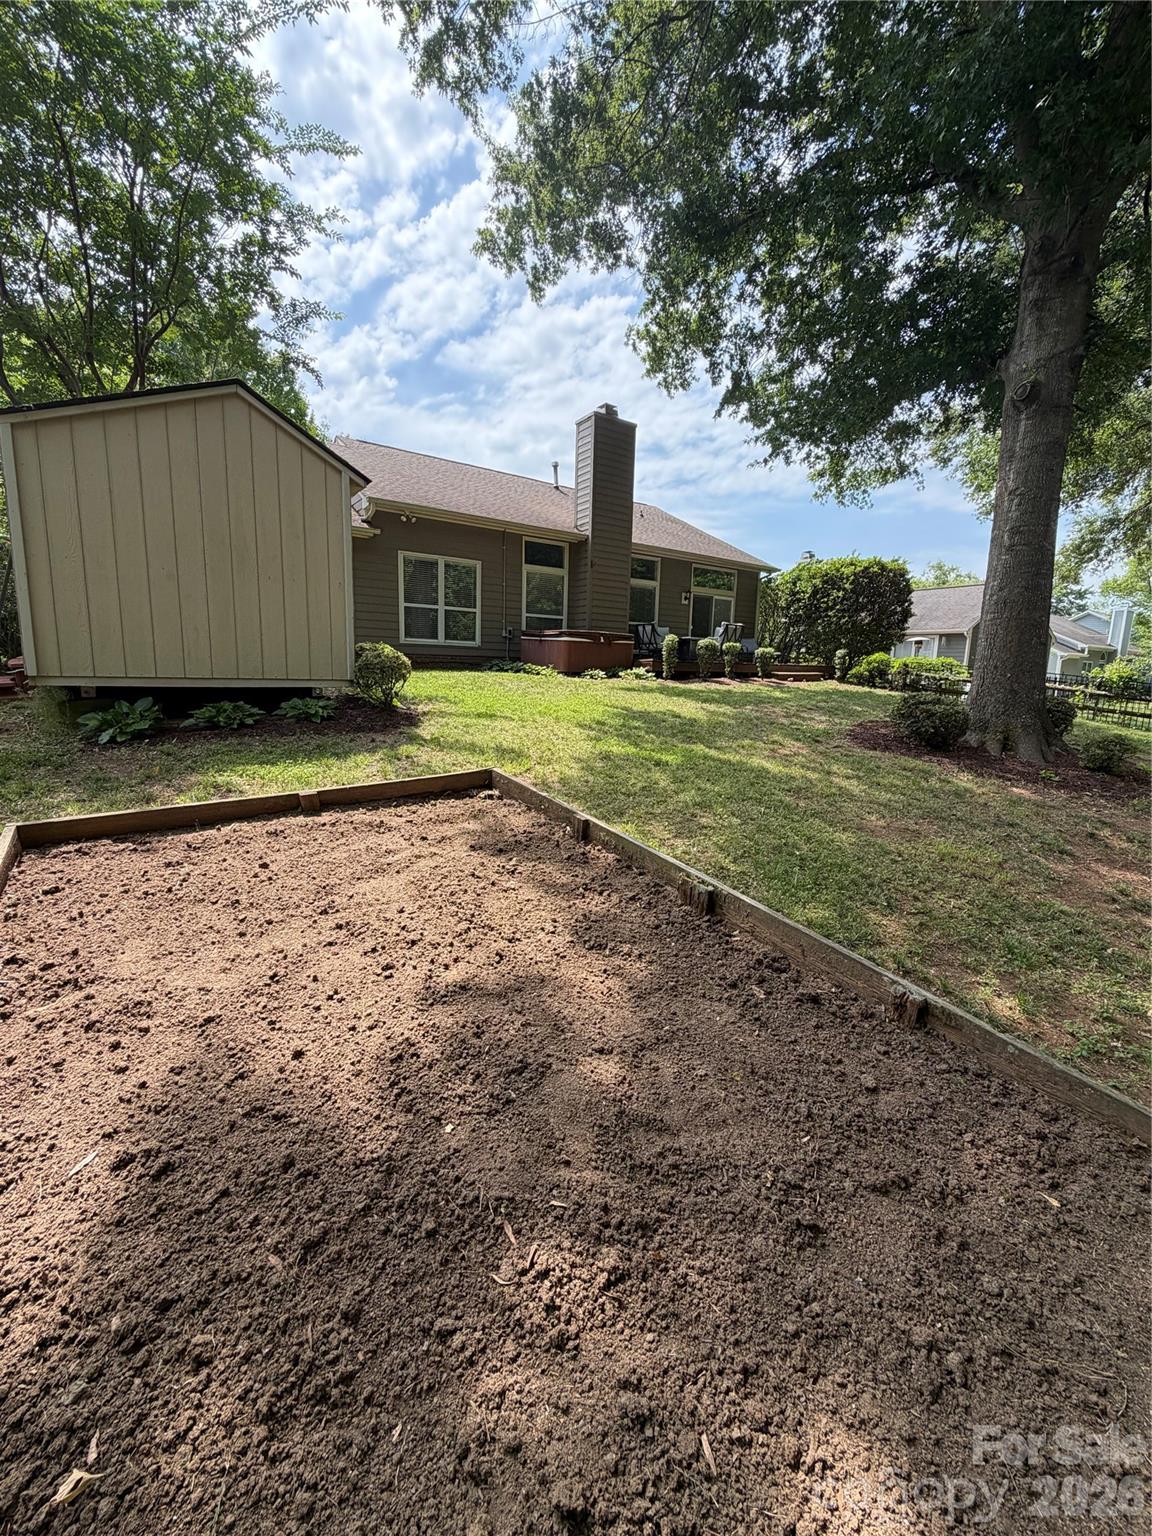
Welcome home to this beautifully updated 3-bedroom, 2-bath ranch located in the highly sought-after Ballantyne area! This charming brick-front home offers the perfect combination of comfort, style, and convenience. Step inside to discover newer hardwood flooring throughout, complemented by elegant crown molding and updated baseboards that add a refined touch to every room. The spacious primary suite features a fully remodeled bathroom with a stunning walk-in shower and a gorgeous dual vanity, creating a true spa-like retreat. The open and inviting kitchen is a chef’s dream, showcasing stainless steel appliances, granite countertops, and plenty of workspace for cooking and entertaining. The cozy living room features a fireplace, while the adjacent dining area provides the perfect setting for family meals and gatherings. Outside, you’ll find a wonderful backyard complete with a spacious deck, storage shed, and an above-ground spa (conveying as-is, as the current owners have never used it). The garage has been enhanced with heat panels, creating a versatile heated space ideal for hobbies, workouts, or a workshop. Additional features include a whole-house water filtration system for added peace of mind. This move-in-ready home offers exceptional updates and value in one of the area’s most desirable locations. Don’t miss your opportunity to make this fantastic Ballantyne property your next home!
Additional Information
- Hoa Fee
- $155
- Hoa Fee Paid
- Annually
- Fireplace
- Yes
- Equipment
- Dishwasher, Disposal, Electric Range
- Foundation
- Slab
- Main Level Rooms
- Primary Bedroom, Bedroom(s), Bedroom(s)
- Laundry Location
- Electric Dryer Hookup, In Kitchen, Main Level
- Heating
- Central
- Water
- City
- Sewer
- Public Sewer
- Exterior Construction
- Brick Partial
- Parking
- Driveway, Attached Garage
- Driveway
- Concrete, Paved
- Elementary School
- Unspecified
- Middle School
- Unspecified
- High School
- Unspecified
- Total Property HLA
- 1534
- Master on Main Level
- Yes
Mortgage Calculator
“ Based on information submitted to the MLS GRID as of . All data is obtained from various sources and may not have been verified by broker or MLS GRID. Supplied Open House Information is subject to change without notice. All information should be independently reviewed and verified for accuracy. Some IDX listings have been excluded from this website. Properties may or may not be listed by the office/agent presenting the information © 2026 Canopy MLS as distributed by MLS GRID”

Last Updated: