9141 Robbins Preserve Road, Cornelius, NC 28031
- $1,250,000
- 4
- BD
- 3
- BA
- 3,074
- SqFt




Listing courtesy of Carolinas Key Realty LLC. kelsells704@gmail.com
Sold listing courtesy of Ivester Jackson Christie's
- Sold Price
- $1,250,000
- List Price
- $1,250,000
- MLS#
- 4388617
- Status
- CLOSED
- Days on Market
- 11
- Property Type
- Residential
- Architectural Style
- Transitional
- Year Built
- 2014
- Closing Date
- Jun 16, 2026
- Bedrooms
- 4
- Bathrooms
- 3
- Full Baths
- 3
- Lot Size
- 9,583
- Lot Size Area
- 0.22
- Living Area
- 3,074
- Sq Ft Total
- 3074
- County
- Mecklenburg
- Subdivision
- Robbins Park
- Special Conditions
- None
Property Description
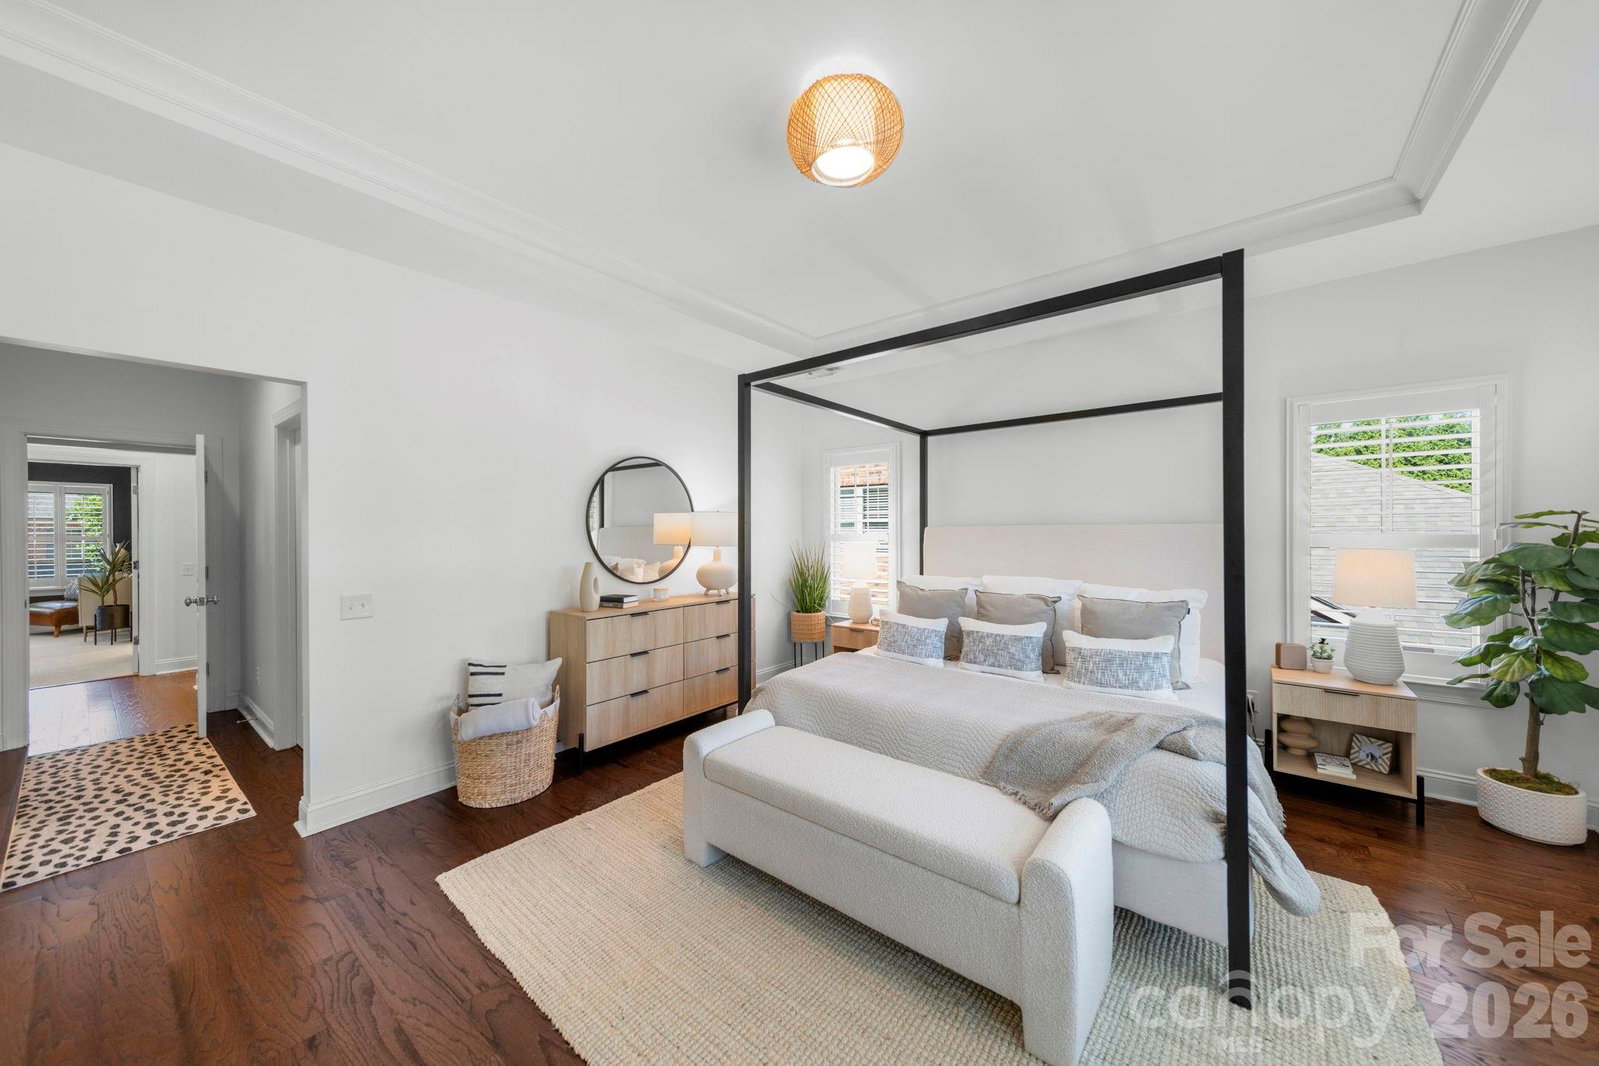
Experience the perfect blend of elegance and modern functionality in this exquisite 4 Bed, 3 Bath residence located in the highly sought after Robbins Park community. Crafted by Classica Homes and meticulously maintained, this move in ready property features a seamless, open concept main floor designed for effortless daily living and grand entertaining.The gourmet kitchen transitions beautifully into the central living and dining areas. From the dining room, step outside to your private outdoor oasis, featuring a covered back porch and an expansive patio with a built in fire pit-perfect for year round enjoyment. The main level also offers a desirable guest bedroom, a full bathroom, and a dedicated, private home office. Upstairs, a generous bonus/flex room provides valuable second living space. The luxurious primary suite serves as a private retreat, complete with a spa like bathroom and dual custom walk in closets. Don't miss the opportunity to own this exceptional home in one of the absolute best locations in Cornelius! Premium Features & Recent Upgrades: 2025- Freshly painted interior, premium quartz kitchen backsplash, and a stunning quartz waterfall island, brand new HVAC system; 2024-New hot water tank installed; 2020-Premium carpet replacement and fully updated primary walk-in closets; 2019-High end upstairs hardwood flooring and custom office tile installation
Additional Information
- Hoa Fee
- $340
- Hoa Fee Paid
- Quarterly
- Community Features
- Outdoor Pool, Pickleball, Picnic Area, Playground, Pond, Sidewalks, Street Lights, Tennis Court(s), Walking Trails
- Fireplace
- Yes
- Interior Features
- Attic Stairs Pulldown
- Floor Coverings
- Carpet, Tile, Wood
- Equipment
- Dishwasher, Disposal, Exhaust Hood, Gas Range, Microwave, Refrigerator, Washer/Dryer
- Foundation
- Slab
- Main Level Rooms
- Kitchen, Dining Room, Living Room, Office, Bedroom(s), Bathroom-Full, Mud
- Laundry Location
- Laundry Room
- Heating
- Heat Pump, Natural Gas
- Water
- City
- Sewer
- Public Sewer
- Exterior Features
- Fire Pit, In-Ground Irrigation
- Exterior Construction
- Brick Full
- Roof
- Architectural Shingle
- Parking
- Driveway, Attached Garage
- Driveway
- Concrete, Paved
- Lot Description
- Corner Lot
- Elementary School
- J.V. Washam
- Middle School
- Bailey
- High School
- William Amos Hough
- Zoning
- NR
- Total Property HLA
- 3074
Mortgage Calculator
“ Based on information submitted to the MLS GRID as of . All data is obtained from various sources and may not have been verified by broker or MLS GRID. Supplied Open House Information is subject to change without notice. All information should be independently reviewed and verified for accuracy. Some IDX listings have been excluded from this website. Properties may or may not be listed by the office/agent presenting the information © 2026 Canopy MLS as distributed by MLS GRID”

Last Updated: