118 Amity Circle, Belmont, NC 28012
- $399,900
- 3
- BD
- 2
- BA
- 1,861
- SqFt




Listing courtesy of Premier South. brandonfarmerrealestate@gmail.com
Sold listing courtesy of Canopy Administration
- Sold Price
- $399,900
- List Price
- $399,900
- MLS#
- 4388591
- Status
- CLOSED
- Days on Market
- 50
- Property Type
- Residential
- Architectural Style
- Transitional
- Year Built
- 1962
- Closing Date
- Jul 21, 2026
- Bedrooms
- 3
- Bathrooms
- 2
- Full Baths
- 2
- Lot Size
- 40,946
- Lot Size Area
- 0.9400000000000001
- Living Area
- 1,861
- Sq Ft Total
- 1861
- County
- Gaston
- Subdivision
- Amity Acres
- Special Conditions
- None
Property Description
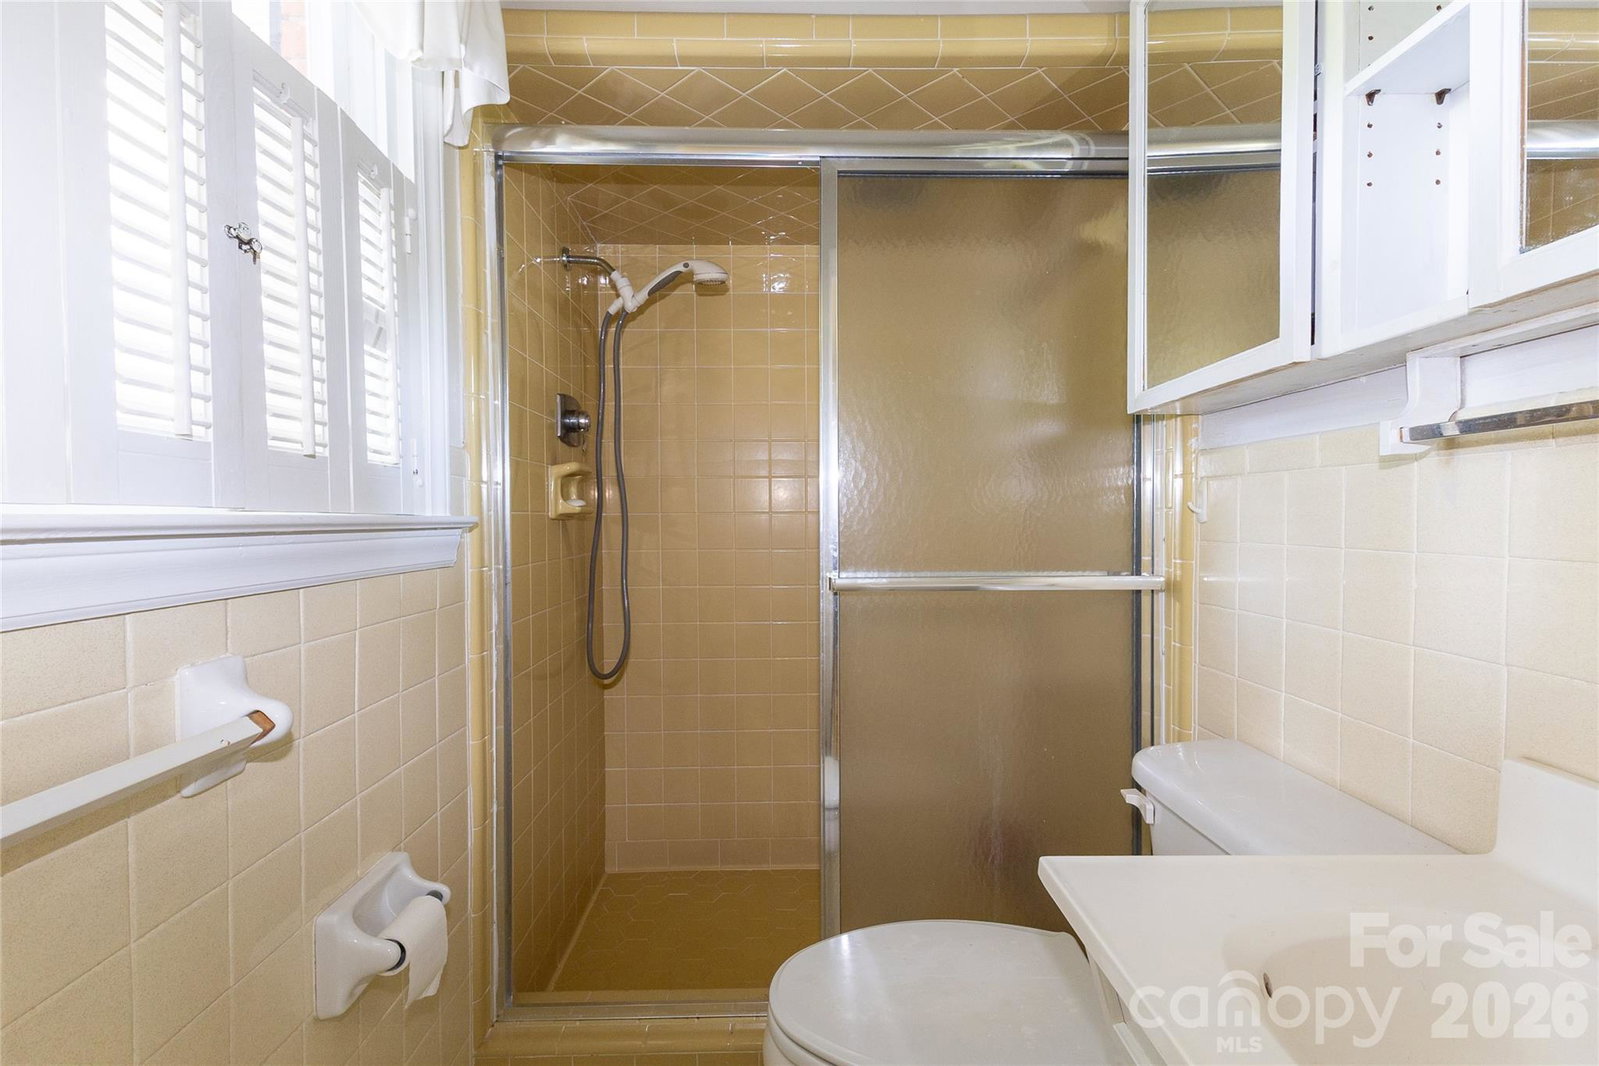
Welcome to this beautifully 3 bedroom, 2 bathroom home situated on a picturesque 0.94 acre lot in the established neighborhood of Amity Acres. This charming residence offers convenience with its close proximity to schools, dining, and shopping. Step inside to discover two living room spaces, an office, beautiful hardwood floors throughout the dining room, kitchen and bedrooms. The kitchen offers a lot of natural light with plenty of counter/cabinet space and a breakfast room overlooking the backyard. The primary bedroom boasts an ensuite bathroom for added comfort. Outside, enjoy a screened porch overlooking a large private backyard. Basement access off of rear patio. 2 car oversized carport. A large building in the back yard offers additional storage or could be transformed into a wood workers dream!
Additional Information
- Fireplace
- Yes
- Interior Features
- Built-in Features, Cable Prewire, Entrance Foyer, Kitchen Island, Open Floorplan
- Floor Coverings
- Carpet, Tile, Wood
- Equipment
- Dishwasher, Electric Cooktop, Electric Water Heater, Exhaust Fan, Microwave, Oven, Refrigerator with Ice Maker, Washer/Dryer
- Foundation
- Crawl Space
- Main Level Rooms
- Primary Bedroom, Bedroom(s), Bedroom(s), Bathroom-Full, Bathroom-Full, Kitchen, Living Room, Dining Room, Breakfast, Laundry, Office, Family Room
- Laundry Location
- Laundry Room
- Heating
- Natural Gas
- Water
- City
- Sewer
- Septic Installed
- Exterior Construction
- Brick Partial, Vinyl
- Roof
- Architectural Shingle
- Parking
- Attached Carport, Driveway
- Driveway
- Concrete, Paved
- Lot Description
- Orchard(s), Private, Wooded
- Elementary School
- Belmont Central
- Middle School
- Belmont
- High School
- South Point (NC)
- Total Property HLA
- 1861
- Master on Main Level
- Yes
Mortgage Calculator
“ Based on information submitted to the MLS GRID as of . All data is obtained from various sources and may not have been verified by broker or MLS GRID. Supplied Open House Information is subject to change without notice. All information should be independently reviewed and verified for accuracy. Some IDX listings have been excluded from this website. Properties may or may not be listed by the office/agent presenting the information © 2026 Canopy MLS as distributed by MLS GRID”

Last Updated: