14426 Arlandes Drive, Charlotte, NC 28278
- $380,000
- 4
- BD
- 3
- BA
- 1,658
- SqFt




Listing courtesy of RE/MAX Executive. cherieburris@gmail.com
Sold listing courtesy of Stephen Cooley Real Estate
- Sold Price
- $380,000
- List Price
- $385,000
- MLS#
- 4388324
- Status
- CLOSED
- Days on Market
- 35
- Property Type
- Residential
- Year Built
- 2002
- Closing Date
- Jul 10, 2026
- Bedrooms
- 4
- Bathrooms
- 3
- Full Baths
- 2
- Half Baths
- 1
- Lot Size
- 11,456
- Lot Size Area
- 0.263
- Living Area
- 1,658
- Sq Ft Total
- 1658
- County
- Mecklenburg
- Subdivision
- Steelecroft Place
- Special Conditions
- None
Property Description
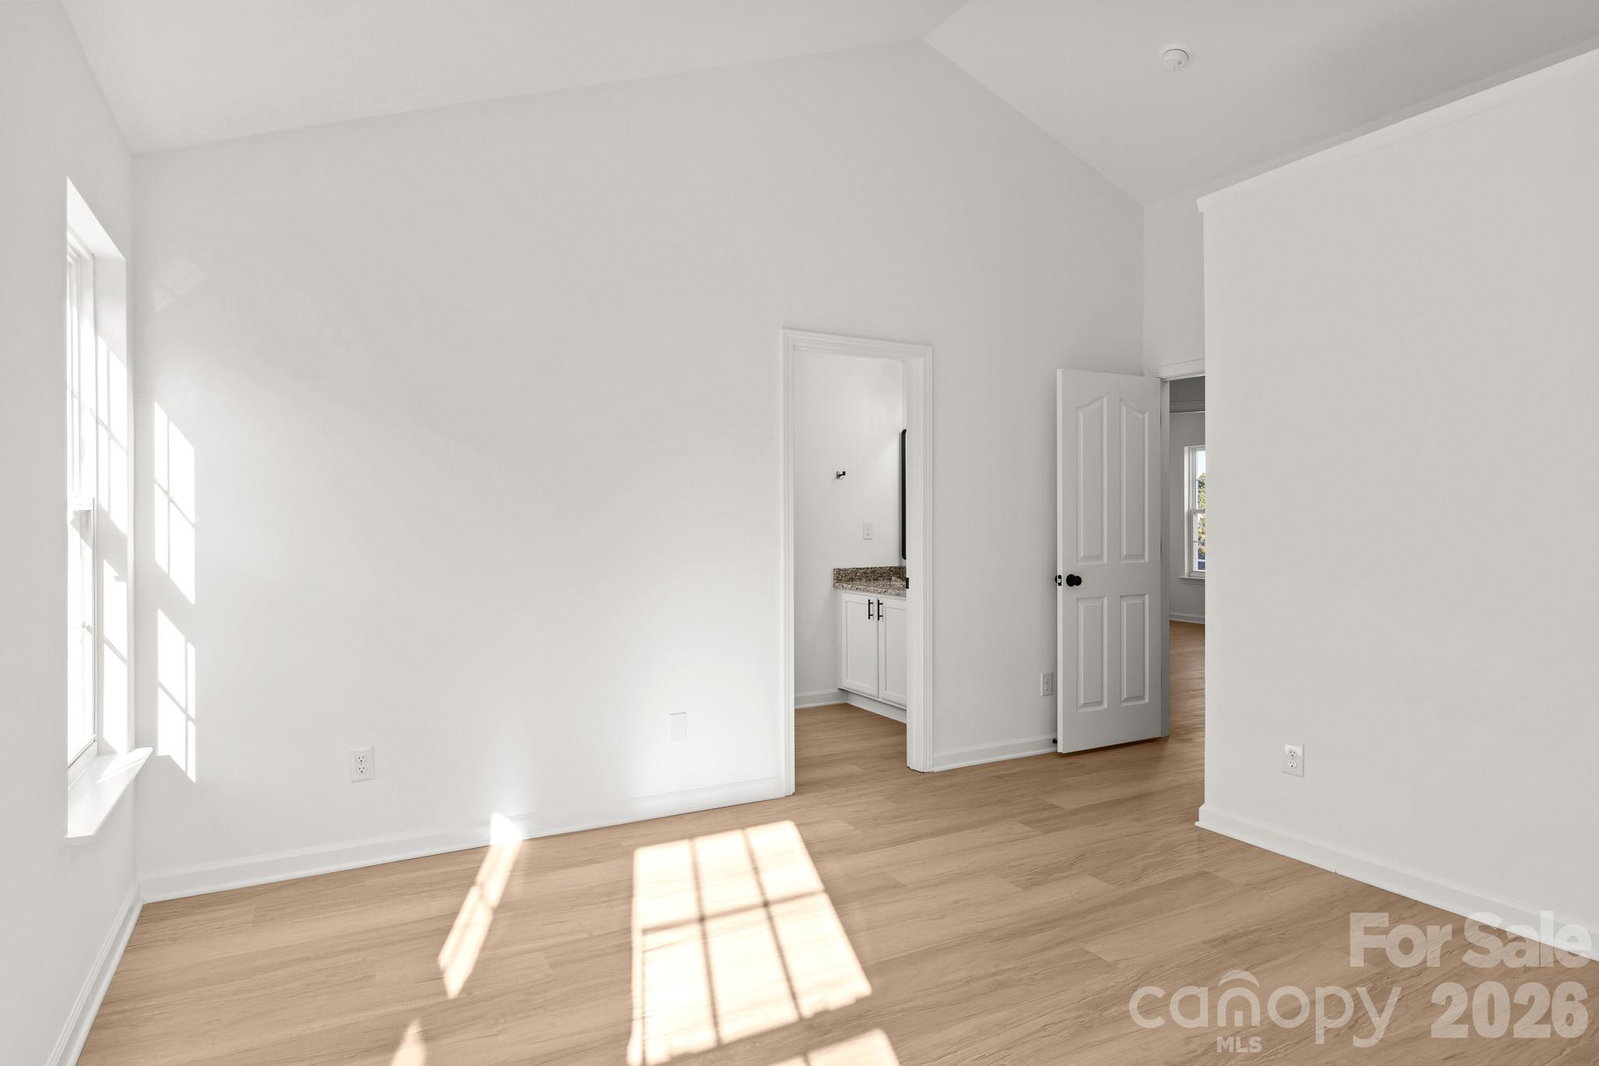
Welcome to this beautiful home in the desirable Steelecroft Place neighborhood! Step in through the covered front porch into the main floor. This OPEN floorplan that includes a versatile Great room space with gas fireplace. The kitchen is AWESOME with lots of space for storage, beautiful food prep with the quartz countertops, NEW SS Appliances, white kitchen cabinets, and pantry. The dining area next to the kitchen gets great sunlight from the many windows. There is also a bedroom and half-bath on the main floor. This space is perfect for over-night guests. Upstairs, the primary bedroom has vaulted ceilings, Designer ceiling fan and the attached bathroom features a garden tub, a separate walk-in shower, and double vanity sinks. There are good-sized bedrooms upstairs and another full bathroom with a shower/tub combo. LVP floors throughout. All Plumbing and Light fixtures are UPDATED and give this home a cohesive modern feel. The attached garage fits two vehicles and could be the perfect space for extra storage/workshop. The beautiful backyard has a FULL wood privacy fence and is the perfect place to relax or entertain. The neighborhood has a community pool and playground. This house has it all! Come see it today!
Additional Information
- Hoa Fee
- $143
- Hoa Fee Paid
- Quarterly
- Community Features
- Clubhouse, Outdoor Pool, Playground, Sidewalks, Street Lights
- Fireplace
- Yes
- Interior Features
- Garden Tub, Open Floorplan, Pantry, Walk-In Closet(s)
- Floor Coverings
- Vinyl
- Equipment
- Dishwasher, Electric Oven, Electric Range, Gas Water Heater, Microwave, Plumbed For Ice Maker, Self Cleaning Oven
- Foundation
- Slab
- Main Level Rooms
- Dining Area, Great Room, Kitchen, Bathroom-Half, Bedroom(s)
- Laundry Location
- Common Area, Electric Dryer Hookup, In Hall, Laundry Room, Upper Level, Washer Hookup
- Heating
- Heat Pump
- Water
- City
- Sewer
- Public Sewer
- Exterior Construction
- Vinyl
- Parking
- Driveway, Attached Garage, Garage Door Opener, Garage Faces Front
- Driveway
- Concrete, Paved
- Lot Description
- Level, Wooded
- Elementary School
- Palisades Park
- Middle School
- Southwest
- High School
- Palisades
- Builder Name
- Custom
- Total Property HLA
- 1658
Mortgage Calculator
“ Based on information submitted to the MLS GRID as of . All data is obtained from various sources and may not have been verified by broker or MLS GRID. Supplied Open House Information is subject to change without notice. All information should be independently reviewed and verified for accuracy. Some IDX listings have been excluded from this website. Properties may or may not be listed by the office/agent presenting the information © 2026 Canopy MLS as distributed by MLS GRID”

Last Updated: