71 Mclain Street, Asheville, NC 28803
- $687,500
- 3
- BD
- 3
- BA
- 1,729
- SqFt






Listing courtesy of Unique: A Real Estate Collective. davecash@uniquecollective.us
Sold listing courtesy of Hollifield & Company Properties Inc.
- Sold Price
- $687,500
- List Price
- $699,000
- MLS#
- 4388314
- Status
- CLOSED
- Days on Market
- 53
- Property Type
- Residential
- Year Built
- 2015
- Closing Date
- Jul 27, 2026
- Bedrooms
- 3
- Bathrooms
- 3
- Full Baths
- 2
- Half Baths
- 1
- Lot Size
- 10,890
- Lot Size Area
- 0.25
- Living Area
- 1,729
- Sq Ft Total
- 1729
- County
- Buncombe
- Subdivision
- Kenilworth
- Special Conditions
- None
Property Description
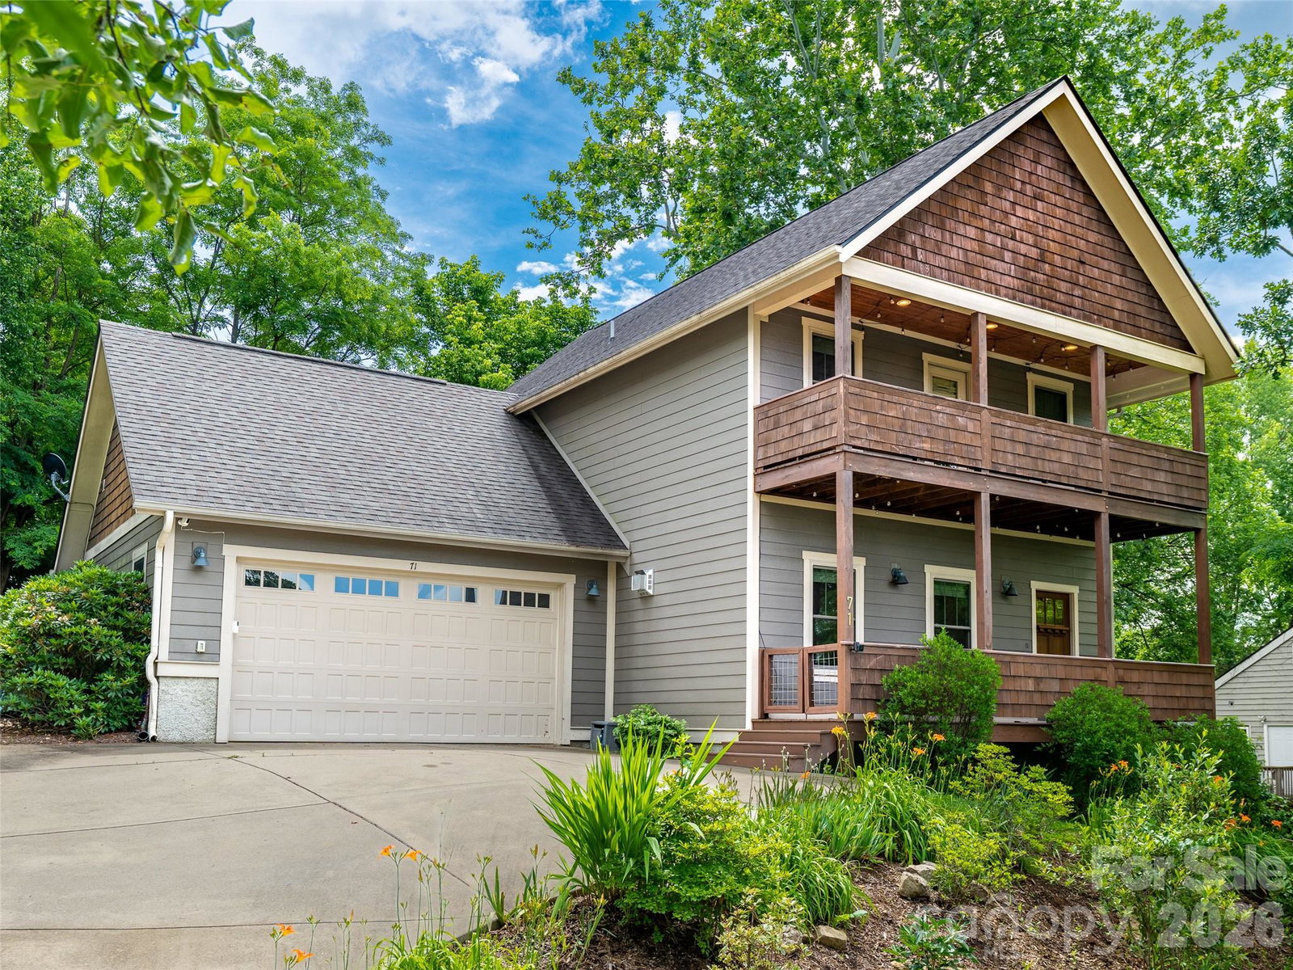
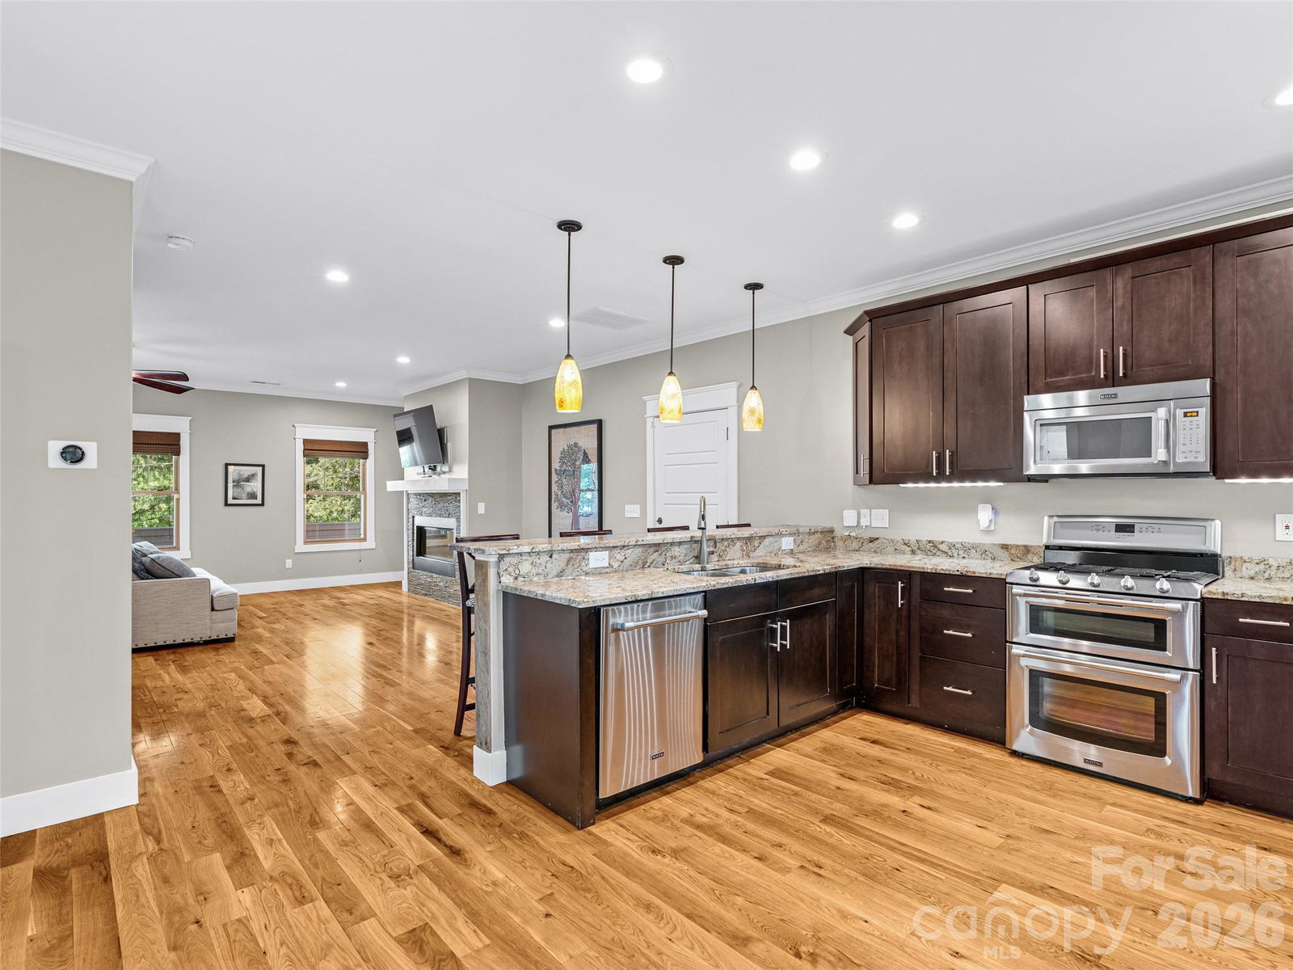
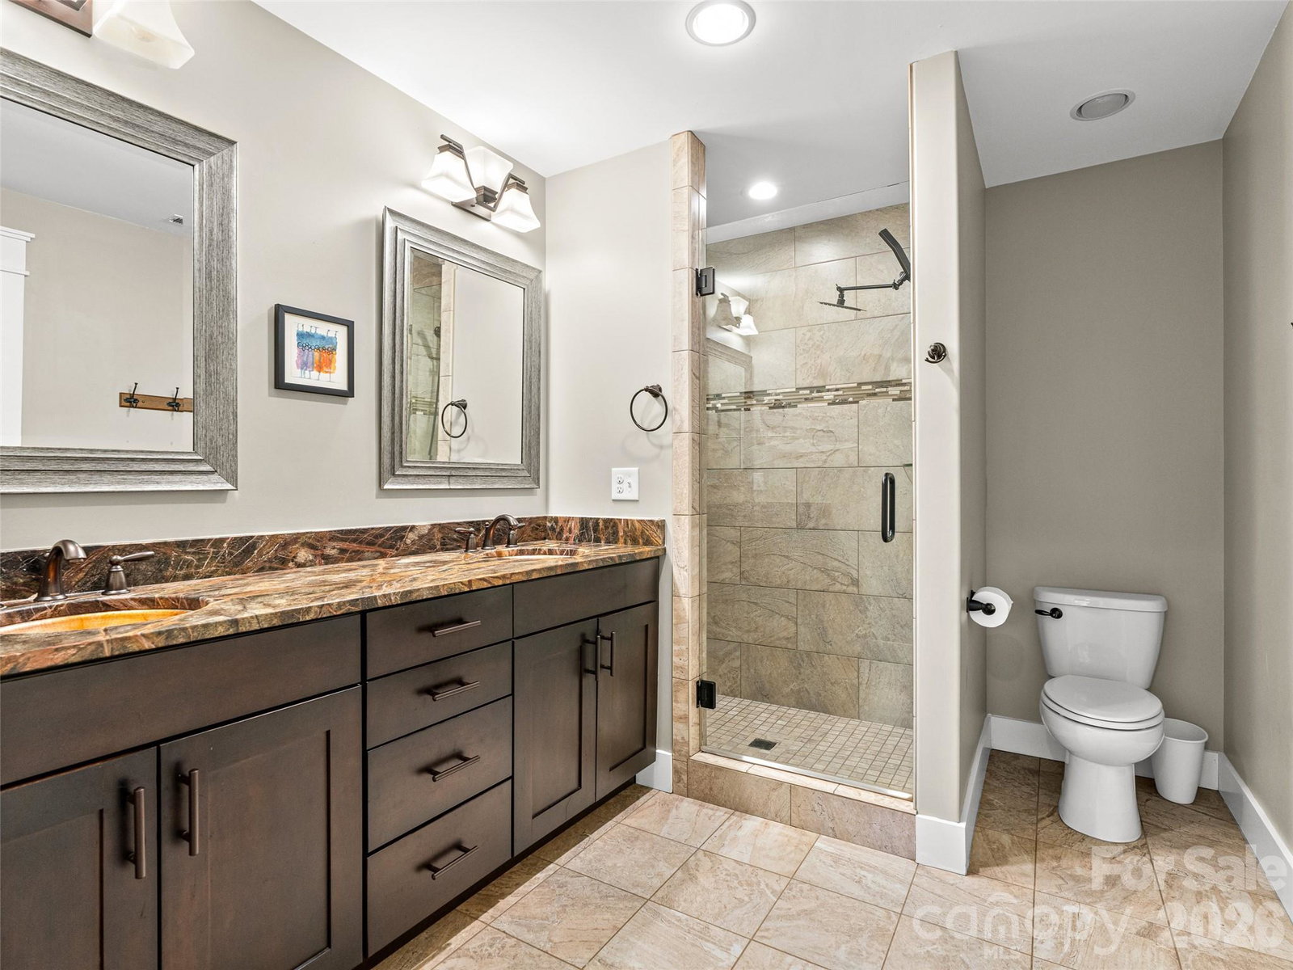
Tucked in to one of Asheville’s most historic and desirable neighborhoods, Kenilworth, 71 McLain Street effortlessly combines an urban lifestyle with mountain peace. The open-concept main floor features hardwood flooring, a cozy gas fireplace, and a beautifully appointed kitchen complete with granite counters and a walk-in pantry with custom shelving. Step through the French doors into a beautifully landscaped, fenced backyard with a stone patio built for quiet evenings or vibrant entertaining. Upstairs, the primary suite is a true retreat, boasting a spa-like bath with unique copper sinks, leathered granite, and a private covered porch showcasing stunning long-range mountain and city views. Two additional bedrooms and laundry anchor the upper level. Don't miss the pristine, deep 2-car garage with tall ceilings for all your WNC outdoor gear. Walk to Kenilworth Park or take a leisurely stroll down the sidewalks of neighboring Beaucatcher Heights. Just minutes to downtown, fine dining, music venues, and the Biltmore Estate. Come fall in love!
Additional Information
- Community Features
- Game Court, Pickleball, Picnic Area, Playground, Sport Court, Street Lights, Tennis Court(s), Walking Trails
- Fireplace
- Yes
- Interior Features
- Attic Other, Breakfast Bar, Garden Tub, Open Floorplan, Pantry, Walk-In Closet(s), Walk-In Pantry
- Floor Coverings
- Tile, Wood
- Equipment
- Dishwasher, Disposal, Double Oven, Gas Oven, Gas Range, Microwave, Refrigerator with Ice Maker, Tankless Water Heater
- Foundation
- Crawl Space
- Main Level Rooms
- Bathroom-Half, Kitchen, Dining Room, Family Room
- Laundry Location
- In Hall, Upper Level
- Heating
- Heat Pump, Natural Gas, Zoned
- Water
- City
- Sewer
- Public Sewer
- Exterior Construction
- Cedar Shake, Fiber Cement
- Roof
- Composition
- Parking
- Driveway, Attached Garage, Garage Door Opener, Garage Faces Front
- Driveway
- Concrete, Paved
- Lot Description
- Green Area, Level, Sloped, Wooded, Views
- Elementary School
- Asheville City
- Middle School
- Asheville
- High School
- Asheville
- Zoning
- RS8
- Total Property HLA
- 1729
Mortgage Calculator
“ Based on information submitted to the MLS GRID as of . All data is obtained from various sources and may not have been verified by broker or MLS GRID. Supplied Open House Information is subject to change without notice. All information should be independently reviewed and verified for accuracy. Some IDX listings have been excluded from this website. Properties may or may not be listed by the office/agent presenting the information © 2026 Canopy MLS as distributed by MLS GRID”

Last Updated: