1910 Wensley Drive, Charlotte, NC 28210
- $810,000
- 4
- BD
- 3
- BA
- 2,085
- SqFt



Listing courtesy of COMPASS. megan.long@bovenderteam.com
Sold listing courtesy of COMPASS
- Sold Price
- $810,000
- List Price
- $775,000
- MLS#
- 4388306
- Status
- CLOSED
- Days on Market
- 45
- Property Type
- Residential
- Architectural Style
- Transitional
- Year Built
- 1960
- Closing Date
- Jul 20, 2026
- Bedrooms
- 4
- Bathrooms
- 3
- Full Baths
- 2
- Half Baths
- 1
- Lot Size
- 14,374
- Lot Size Area
- 0.33
- Living Area
- 2,085
- Sq Ft Total
- 2085
- County
- Mecklenburg
- Subdivision
- Montclaire
- Special Conditions
- None
- Dom
- Yes
Property Description
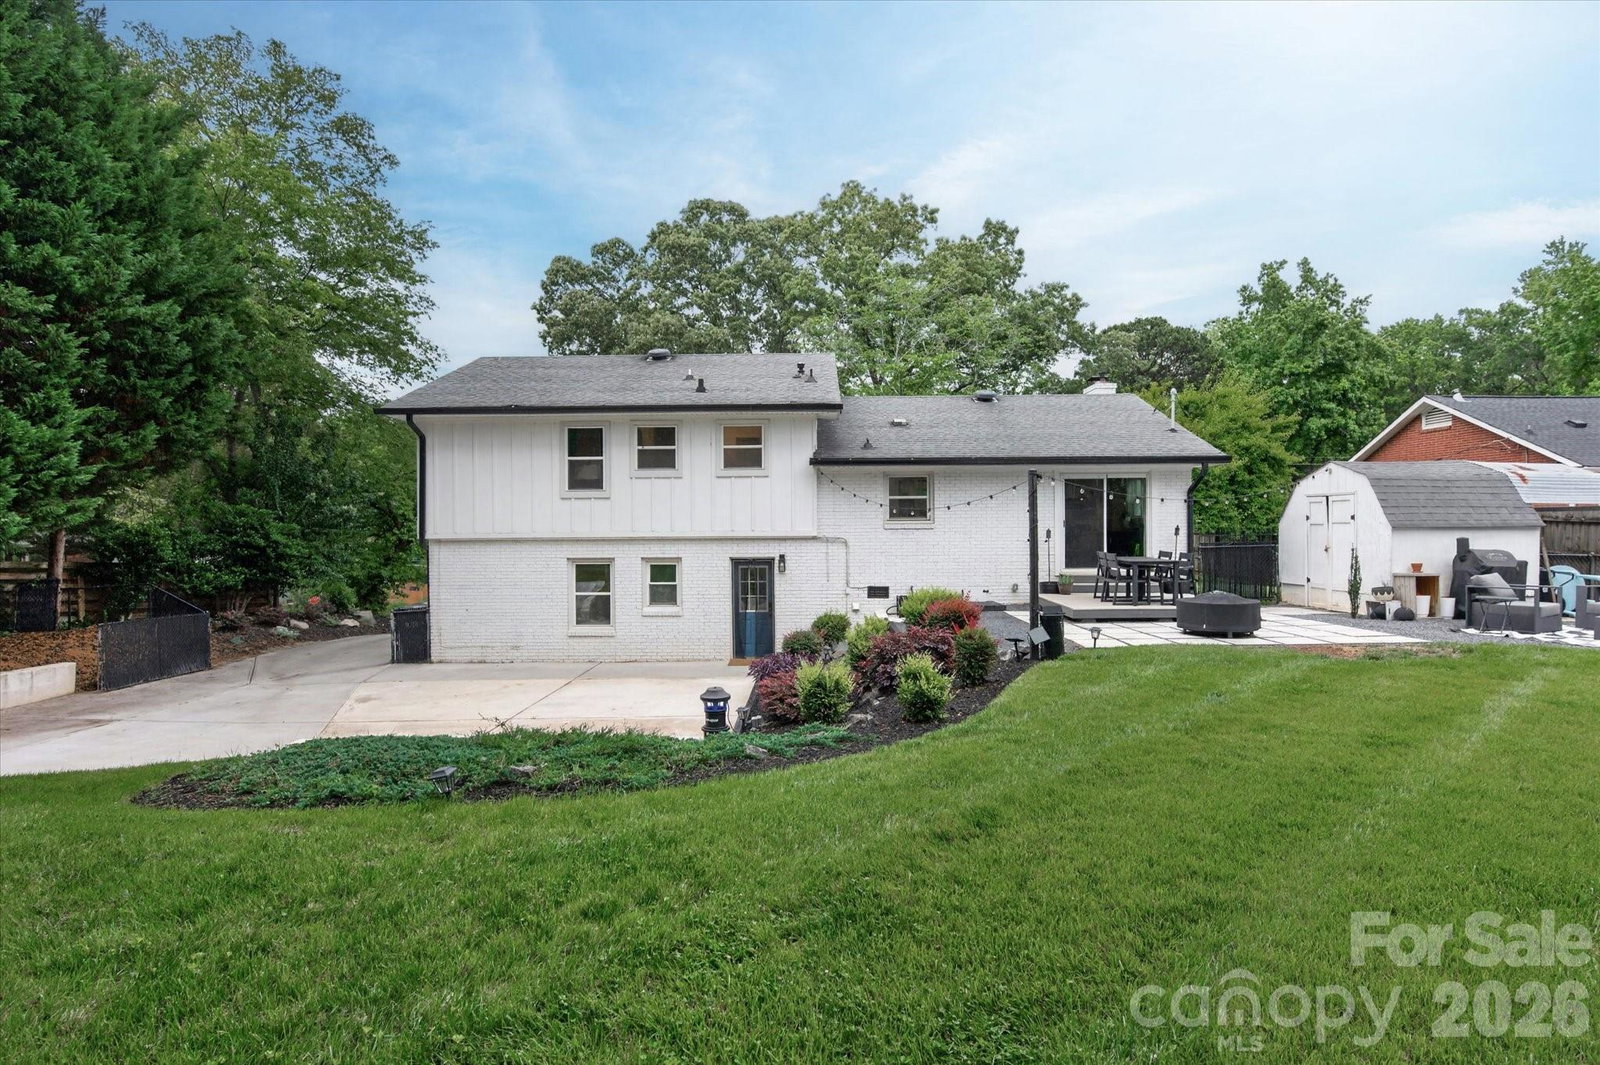
Welcome to 1910 Wensley Drive, a beautifully maintained split level tucked in Montclaire that perfectly balances mid-century charm with a massive list of high-end updates. The open first floor includes a spacious living room, a kitchen that was fully renovated in 2021 with SS appliances added in 2022 and a dining area that creates an ideal for hosting everything from casual weeknight dinners to festive gatherings. Upstairs find 2 large bedrooms as well as the primary ensuite. Both full bathrooms were renovated in 2021. Downstairs you'll find a massive recreation room with plenty of room for a kids play area, laundry room and mud room with additional access to the backyard and a large bedroom and half bath that updated in 2025. What truly sets this home apart is the extensive "behind-the-scenes" work. You can move in with zero stress thanks to a newer roof and windows (2021), a newer HVAC system (2022), a freshly redone driveway (2024), and a brand-new electrical panel (2025).The magic continues outdoors in the sprawling, flat backyard. Fully fenced and shaded by mature trees, this space is a rare find. Located close to to the Light Rail, the Little Sugar Creek Greenway, and plenty of dining and shopping in SouthPark and LoSo.
Additional Information
- Fireplace
- Yes
- Interior Features
- Attic Stairs Pulldown
- Floor Coverings
- Tile, Vinyl, Wood
- Equipment
- Gas Range, Oven
- Foundation
- Crawl Space, Slab
- Main Level Rooms
- Living Room, Kitchen, Dining Area
- Laundry Location
- Laundry Room, Lower Level
- Heating
- Natural Gas
- Water
- Public
- Sewer
- Public Sewer
- Exterior Construction
- Brick Partial, Fiber Cement
- Parking
- Driveway
- Driveway
- Concrete, Paved
- Lot Description
- Wooded
- Elementary School
- Montclaire
- Middle School
- Alexander Graham
- High School
- Myers Park
- Zoning
- N1-B
- Total Property HLA
- 2085
Mortgage Calculator
“ Based on information submitted to the MLS GRID as of . All data is obtained from various sources and may not have been verified by broker or MLS GRID. Supplied Open House Information is subject to change without notice. All information should be independently reviewed and verified for accuracy. Some IDX listings have been excluded from this website. Properties may or may not be listed by the office/agent presenting the information © 2026 Canopy MLS as distributed by MLS GRID”

Last Updated: