5903 Carpenter Drive, Charlotte, NC 28226
- $610,000
- 4
- BD
- 3
- BA
- 2,025
- SqFt




Listing courtesy of Coldwell Banker Realty. lena.suarez@cbcarolinas.com
Sold listing courtesy of EXP Realty LLC Mooresville
- Sold Price
- $610,000
- List Price
- $600,000
- MLS#
- 4388305
- Status
- CLOSED
- Days on Market
- 27
- Property Type
- Residential
- Year Built
- 1978
- Closing Date
- Jul 02, 2026
- Bedrooms
- 4
- Bathrooms
- 3
- Full Baths
- 3
- Lot Size
- 14,810
- Lot Size Area
- 0.34
- Living Area
- 2,025
- Sq Ft Total
- 2025
- County
- Mecklenburg
- Subdivision
- Shadow Lake
- Special Conditions
- None
Property Description
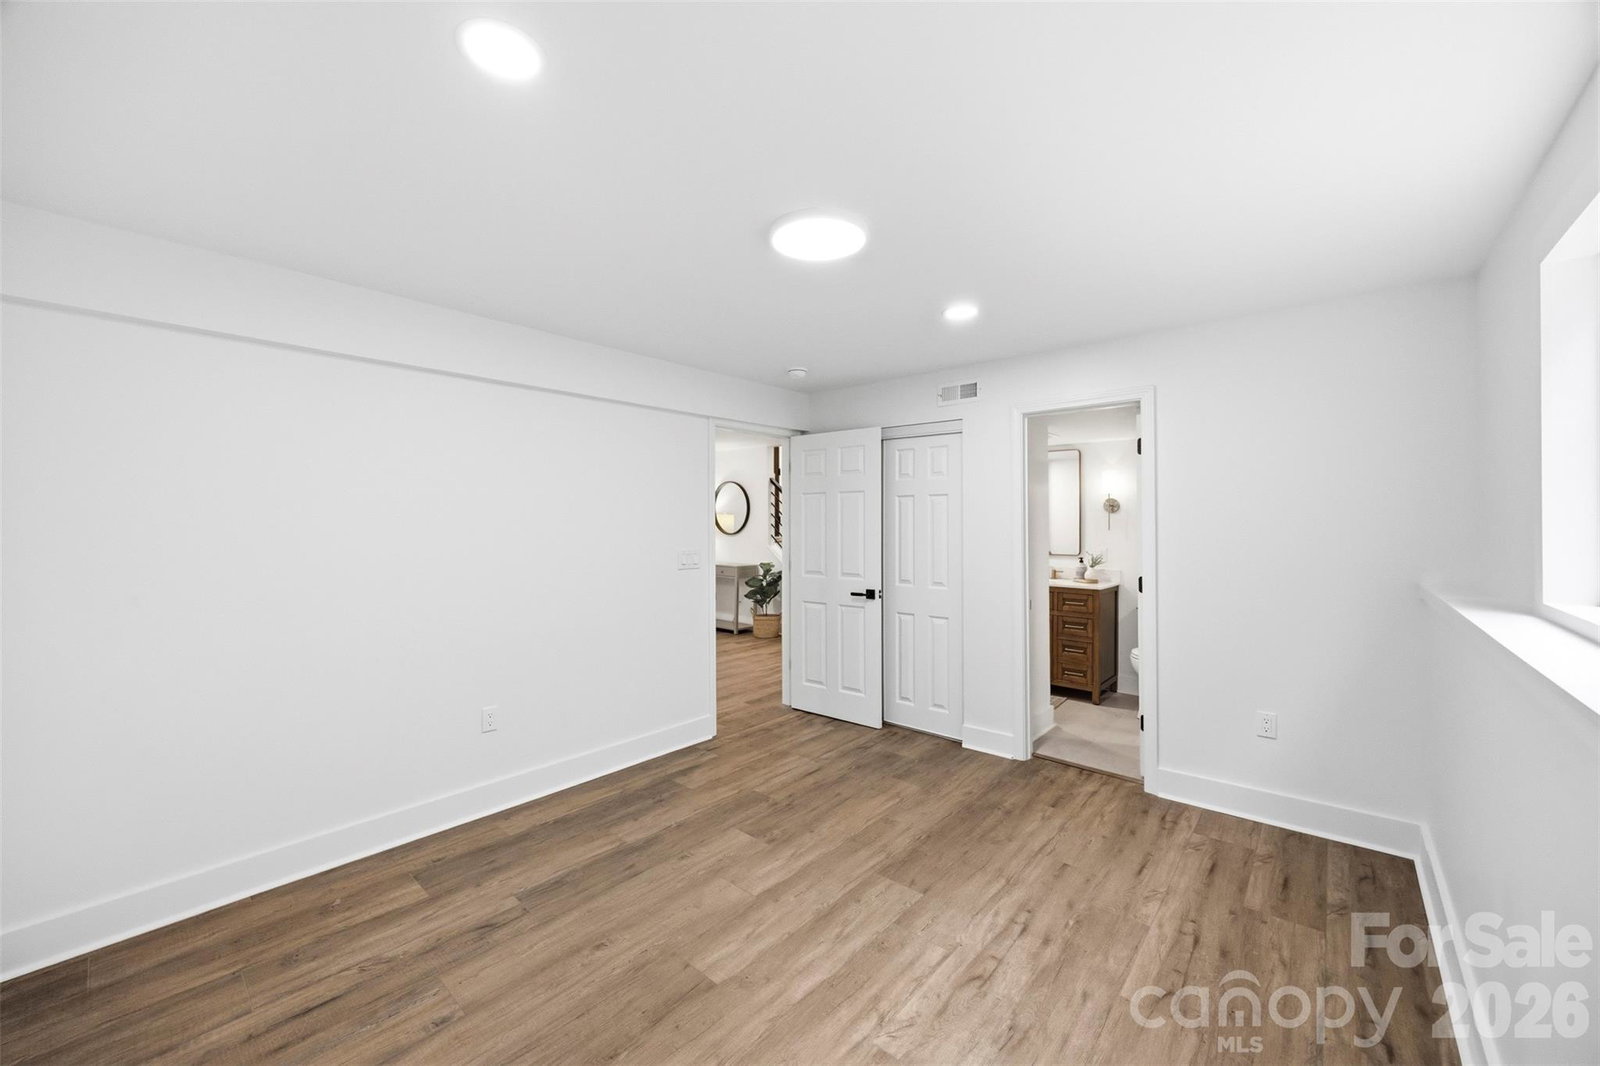
Welcome to this beautifully updated and move-in ready home in South Charlotte! This 4 bed, 3 full bath home offers modern finishes and a prime location just minutes from SouthPark, Uptown Charlotte, shopping, dining, and everyday conveniences. The heart of the home is the stunning new kitchen featuring a large center island, stainless steel appliances, quartz countertops, and a seamless flow into the dining area and living room. Brand new luxury vinyl plank flooring runs throughout the home, complemented by renovated bathrooms, a new water heater, and a brand new back deck. The upper level features two bedrooms, including a spacious primary suite with a large walk-in closet and an updated en suite bathroom complete with a double vanity, soaking tub, and separate shower. The lower level offers two additional bedrooms, a full bathroom, and a secondary living room anchored by a fireplace, creating the perfect space for a media room, playroom, home office, or guest retreat. Outside, enjoy a large, fully fenced backyard with plenty of room for pets, play, gardening, or outdoor gatherings. A two-car garage provides additional storage and everyday convenience. Don't miss your chance to call this South Charlotte beauty your new home!
Additional Information
- Fireplace
- Yes
- Equipment
- Dishwasher, Electric Range, Microwave, Refrigerator
- Foundation
- Basement, Slab
- Laundry Location
- Utility Room, Laundry Room, Lower Level
- Heating
- Central
- Water
- City
- Sewer
- Public Sewer
- Exterior Construction
- Aluminum, Brick Full, Vinyl
- Parking
- Detached Garage
- Driveway
- Concrete, Paved
- Elementary School
- Smithfield
- Middle School
- Quail Hollow
- High School
- South Mecklenburg
- Zoning
- N1-A
- Total Property HLA
- 2025
Mortgage Calculator
“ Based on information submitted to the MLS GRID as of . All data is obtained from various sources and may not have been verified by broker or MLS GRID. Supplied Open House Information is subject to change without notice. All information should be independently reviewed and verified for accuracy. Some IDX listings have been excluded from this website. Properties may or may not be listed by the office/agent presenting the information © 2026 Canopy MLS as distributed by MLS GRID”

Last Updated: