13614 Cardinals Nest Drive, Charlotte, NC 28269
- $386,809
- 3
- BD
- 2
- BA
- 1,683
- SqFt




Listing courtesy of EXP Realty LLC. john.b.adams@exprealty.com
Sold listing courtesy of Howard Hanna Allen Tate Huntersville
- Sold Price
- $386,809
- List Price
- $399,900
- MLS#
- 4388293
- Status
- CLOSED
- Days on Market
- 44
- Property Type
- Residential
- Architectural Style
- Ranch
- Year Built
- 2002
- Closing Date
- Jul 17, 2026
- Bedrooms
- 3
- Bathrooms
- 2
- Full Baths
- 2
- Lot Size
- 7,056
- Lot Size Area
- 0.162
- Living Area
- 1,683
- Sq Ft Total
- 1683
- County
- Mecklenburg
- Subdivision
- Highland Creek
- Special Conditions
- None
- Waterfront Features
- None
Property Description
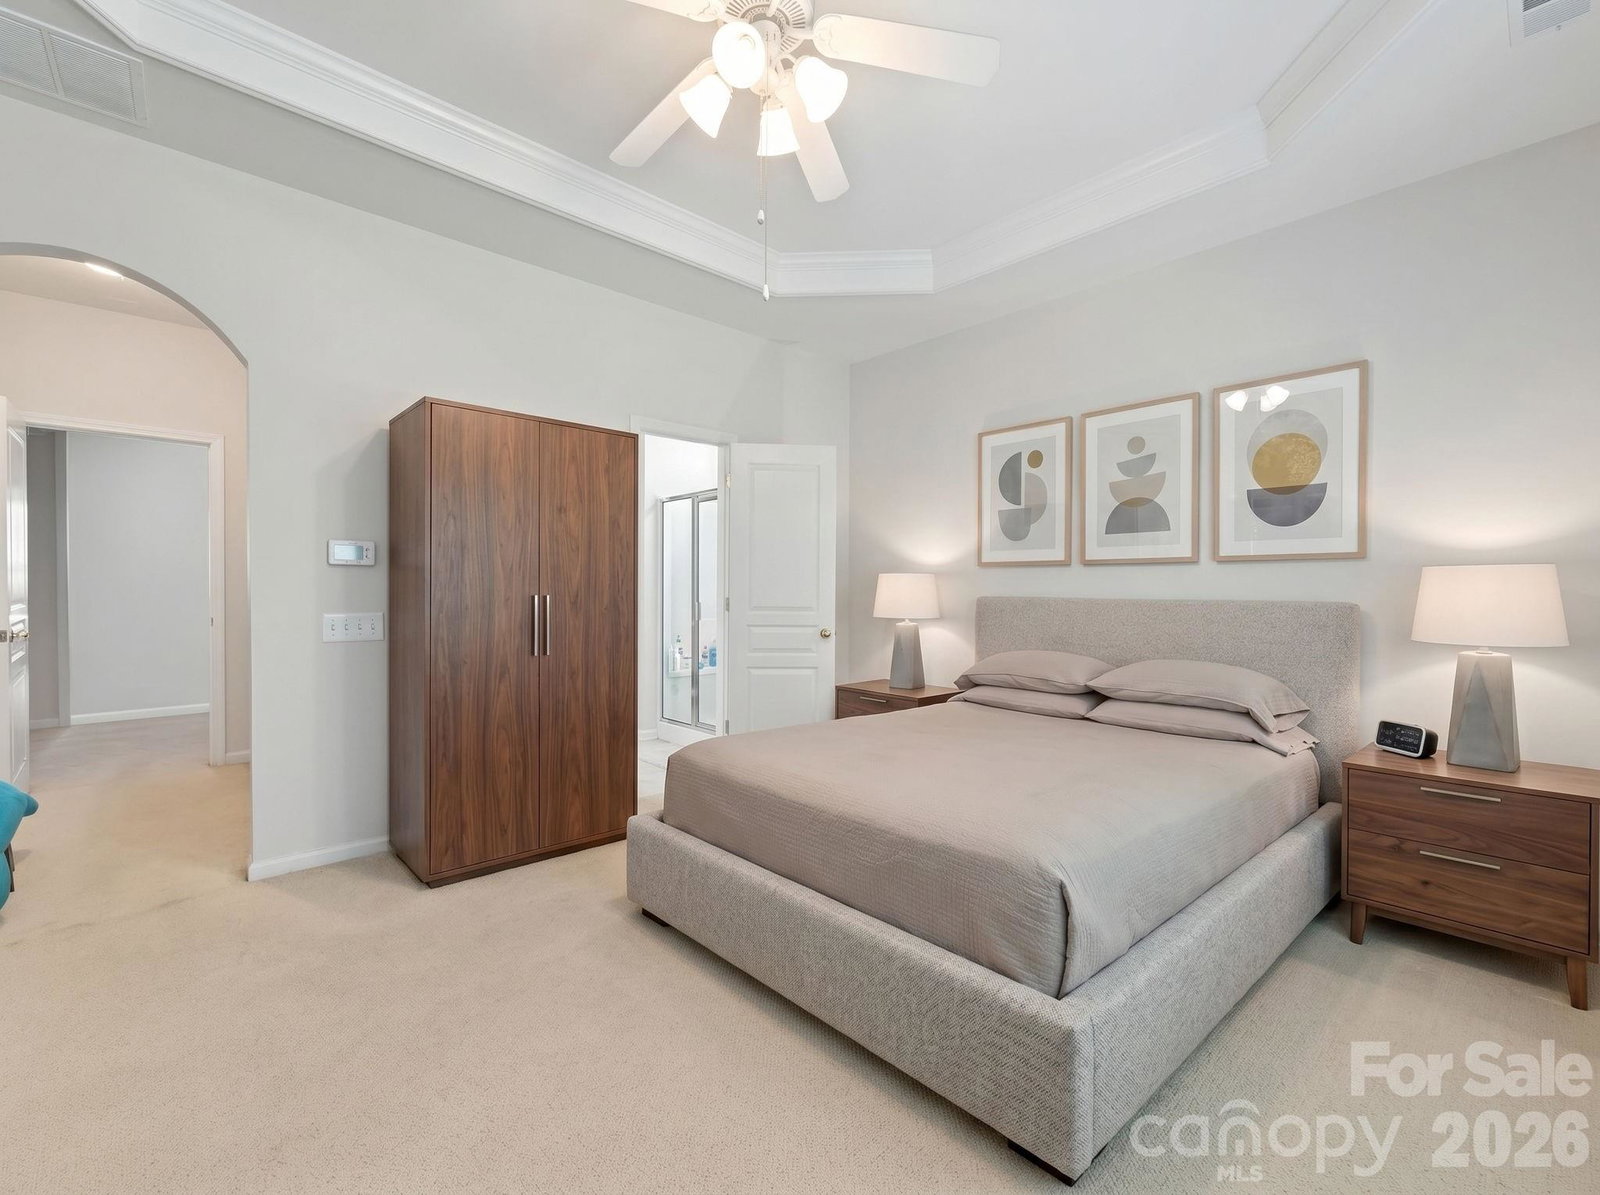
Nestled on a quiet, tree-lined homesite in sought-after Highland Creek, this well-maintained ranch offers effortless one-level living with an open, inviting floorplan designed for everyday comfort and entertaining. The spacious living room flows seamlessly into the kitchen featuring white cabinetry, center island, breakfast bar, pantry, and abundant prep space. Along with the breakfast area, the dining room provides additional entertainment space. The primary bedroom features a tray ceiling, walk-in closet, and ensuite bath with dual vanity, complemented by two additional bedrooms and a full guest bath. Enjoy peaceful mornings or relaxing evenings in the rear screened porch overlooking a wooded backdrop that enhances privacy. 2-car attached garage. Residents enjoy access to Highland Creek's extensive amenities including clubhouse, tennis and pickleball courts, playground, walking trails, recreation area, all conveniently located near shopping, dining, I-485, I-77, and Uptown Charlotte.
Additional Information
- Hoa Fee
- $402
- Hoa Fee Paid
- Quarterly
- Community Features
- Clubhouse, Pickleball, Picnic Area, Playground, Recreation Area, Sidewalks, Street Lights, Tennis Court(s), Walking Trails
- Interior Features
- Attic Stairs Pulldown, Breakfast Bar, Cable Prewire, Kitchen Island, Open Floorplan, Pantry, Walk-In Closet(s)
- Floor Coverings
- Carpet, Tile
- Equipment
- Dishwasher, Disposal, Electric Range, Heat Pump Water Heater, Microwave, Propane Water Heater, Refrigerator
- Foundation
- Slab
- Main Level Rooms
- Primary Bedroom, Bathroom-Full, Living Room, Dining Room, Kitchen, Bedroom(s), Bathroom-Full, Bedroom(s), Sunroom, Dining Room
- Laundry Location
- Gas Dryer Hookup, Inside, Laundry Closet, Washer Hookup
- Heating
- Central, Heat Pump
- Water
- City
- Sewer
- Public Sewer
- Exterior Features
- Other - See Remarks
- Exterior Construction
- Stone Veneer, Vinyl
- Roof
- Architectural Shingle
- Parking
- Driveway, Attached Garage, Garage Door Opener, Garage Faces Front
- Driveway
- Concrete, Paved
- Lot Description
- Level, Wooded
- Elementary School
- Highland Creek
- Middle School
- Ridge Road
- High School
- Mallard Creek
- Zoning
- R9PUD
- Total Property HLA
- 1683
- Master on Main Level
- Yes
Mortgage Calculator
“ Based on information submitted to the MLS GRID as of . All data is obtained from various sources and may not have been verified by broker or MLS GRID. Supplied Open House Information is subject to change without notice. All information should be independently reviewed and verified for accuracy. Some IDX listings have been excluded from this website. Properties may or may not be listed by the office/agent presenting the information © 2026 Canopy MLS as distributed by MLS GRID”

Last Updated: