7110 Rockcliff Court, Charlotte, NC 28210
- $675,000
- 4
- BD
- 3
- BA
- 1,909
- SqFt






Listing courtesy of Dickens Mitchener & Associates Inc. klancaster@dickensmitchener.com
Sold listing courtesy of Dickens Mitchener & Associates Inc
- Sold Price
- $675,000
- List Price
- $675,000
- MLS#
- 4388257
- Status
- CLOSED
- Days on Market
- 47
- Property Type
- Residential
- Year Built
- 1961
- Closing Date
- Jul 23, 2026
- Bedrooms
- 4
- Bathrooms
- 3
- Full Baths
- 3
- Lot Size
- 12,458
- Lot Size Area
- 0.28600000000000003
- Living Area
- 1,909
- Sq Ft Total
- 1909
- County
- Mecklenburg
- Subdivision
- Starmount
- Special Conditions
- None
Property Description
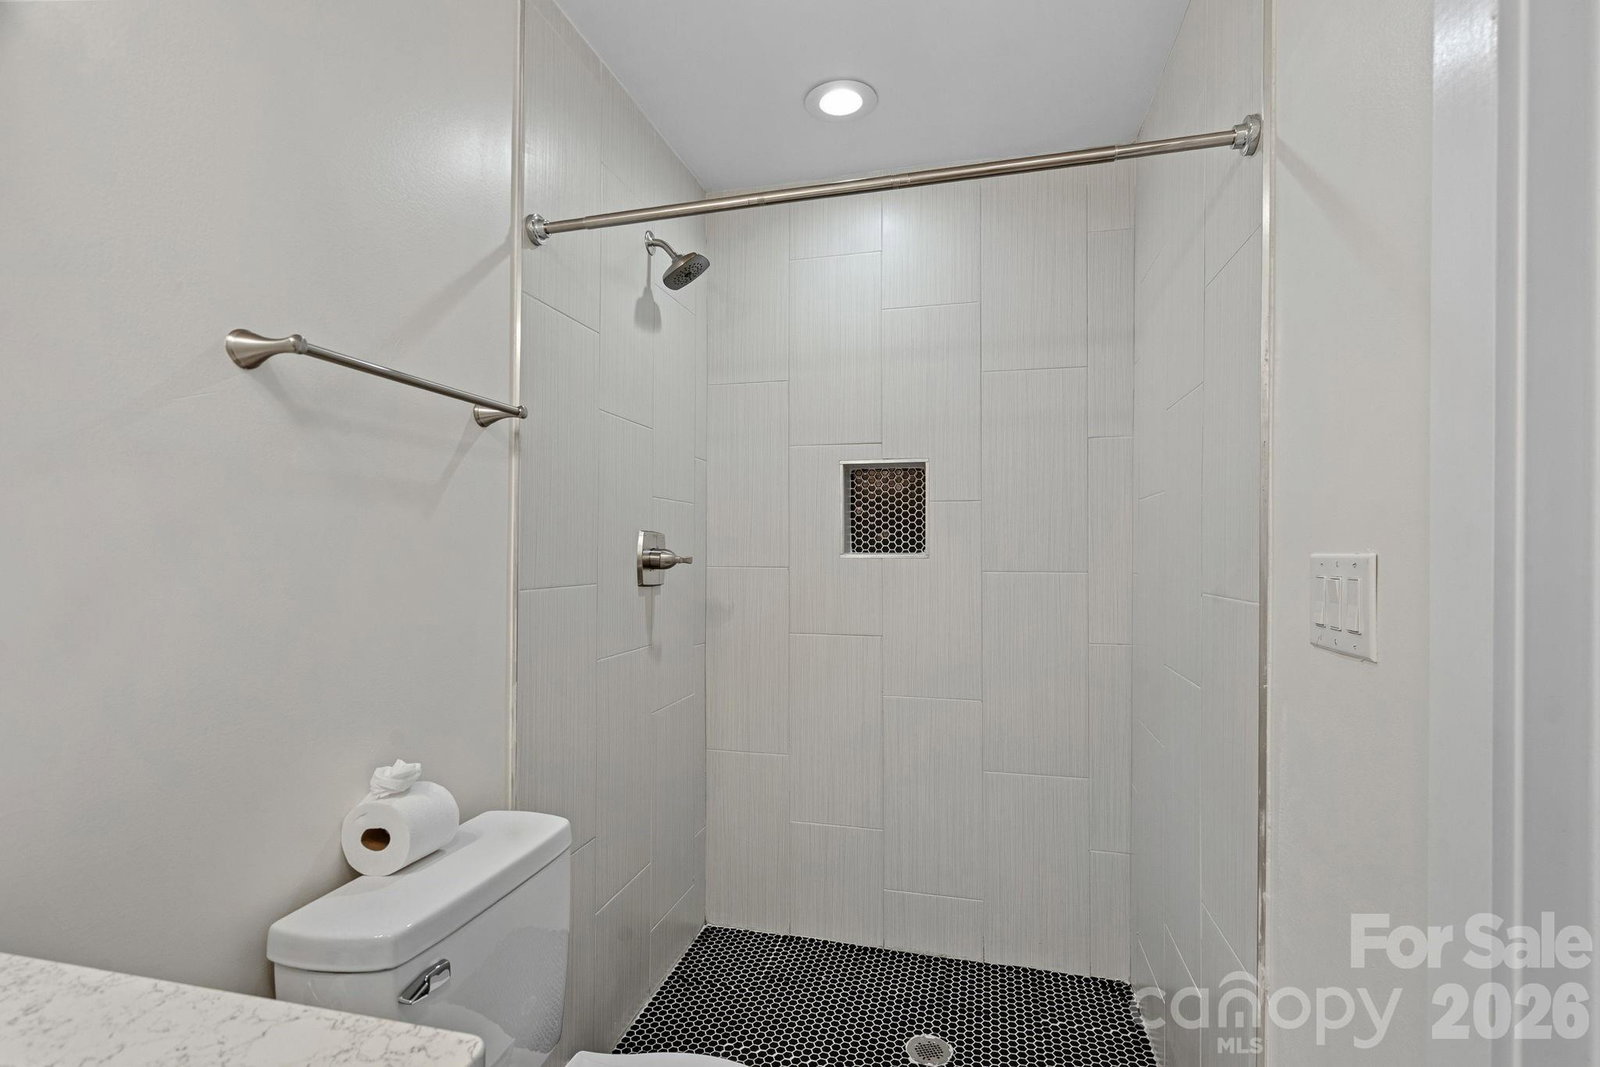
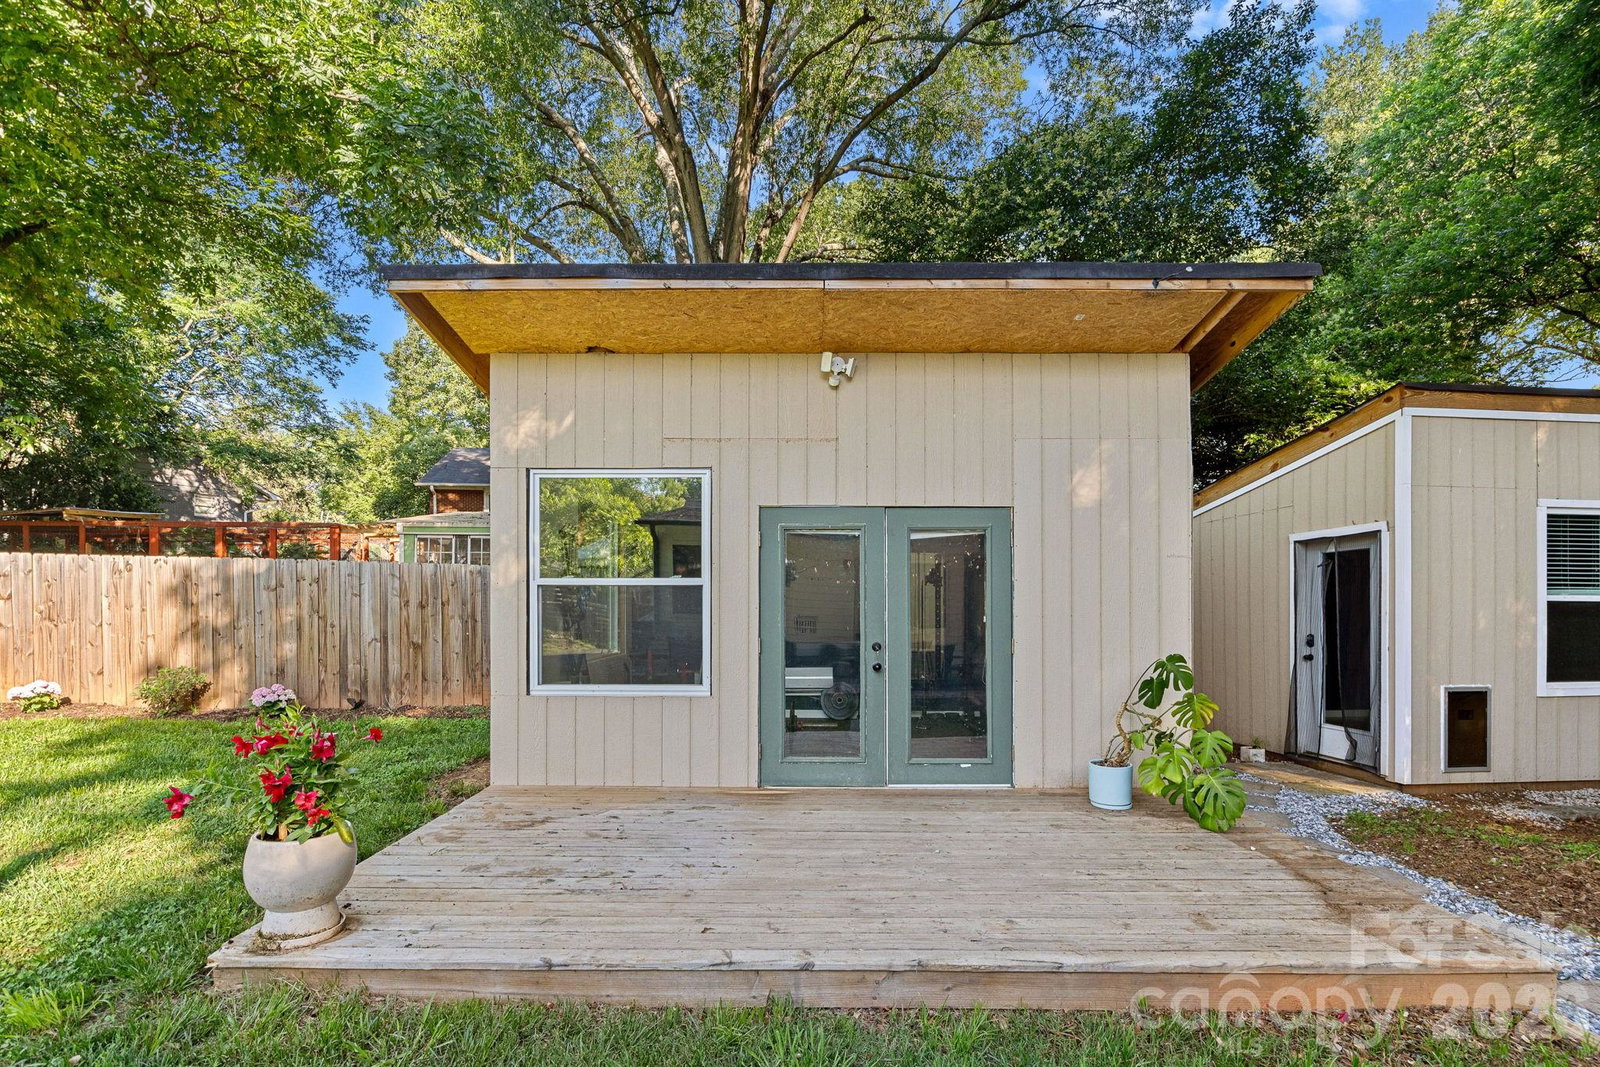
Absolutely Stunning 4-bedroom, 3 full bath home situated on a cul-de-sac lot in the Starmount neighborhood. Fully renovated and expanded in 2021, this gorgeous home offers an open-concept layout and an exceptional outdoor living area. The beautifully designed kitchen features a center island, beautiful cabinetry, designer lighting, gas range and seamless flow into the living and dining areas – both ideal for entertaining and daily living. A welcoming drop zone cabinet at the front entry adds style, functionality and charm. The spacious primary suite offers a vaulted ceiling and an expansive walk-in closet, while flexible secondary bedrooms are nicely sized and offer versatility for guests, office space, or hobbies. The incredible outdoor living is a showstopper with a custom covered entertaining area built by the seller featuring a grilling station, bar seating, movie screen, expansive deck and multiple gathering spaces designed for year-round enjoyment. The three backyard outbuildings are currently used as a home office, gym, and utility/workspace. Additional highlights include roof and mechanical systems updated in 2021 and a Rinnai tankless water heater. This beautifully updated home feels like new at every turn – a definite WOW!
Additional Information
- Interior Features
- Attic Stairs Pulldown, Built-in Features, Kitchen Island, Open Floorplan, Walk-In Closet(s), Walk-In Pantry
- Floor Coverings
- Tile, Vinyl, Wood
- Equipment
- Dishwasher, Disposal, Gas Cooktop, Gas Range, Microwave, Tankless Water Heater, Washer/Dryer
- Foundation
- Crawl Space
- Main Level Rooms
- Kitchen, Living Room, Laundry, Dining Area, Primary Bedroom, Bathroom-Full, Bedroom(s), Bathroom-Full, Bedroom(s), Bedroom(s), Bathroom-Full
- Laundry Location
- Laundry Room
- Heating
- Forced Air
- Water
- City
- Sewer
- Public Sewer
- Exterior Construction
- Brick Partial, Hardboard Siding
- Parking
- Driveway
- Driveway
- Concrete, Paved
- Lot Description
- Cul-De-Sac
- Elementary School
- Starmount
- Middle School
- Carmel
- High School
- South Mecklenburg
- Total Property HLA
- 1909
- Master on Main Level
- Yes
Mortgage Calculator
“ Based on information submitted to the MLS GRID as of . All data is obtained from various sources and may not have been verified by broker or MLS GRID. Supplied Open House Information is subject to change without notice. All information should be independently reviewed and verified for accuracy. Some IDX listings have been excluded from this website. Properties may or may not be listed by the office/agent presenting the information © 2026 Canopy MLS as distributed by MLS GRID”

Last Updated: