175 Wescot Drive, Concord, NC 28027
- $555,000
- 3
- BD
- 2
- BA
- 2,075
- SqFt


Listing courtesy of Coldwell Banker Realty. shannon.adam@cbrealty.com
- List Price
- $555,000
- MLS#
- 4388174
- Status
- PENDING
- Days on Market
- 61
- Property Type
- Residential
- Architectural Style
- Traditional
- Year Built
- 2021
- Bedrooms
- 3
- Bathrooms
- 2
- Full Baths
- 2
- Lot Size
- 11,151
- Lot Size Area
- 0.256
- Living Area
- 2,075
- Sq Ft Total
- 2075
- County
- Cabarrus
- Subdivision
- Kensley
- Special Conditions
- None
Property Description
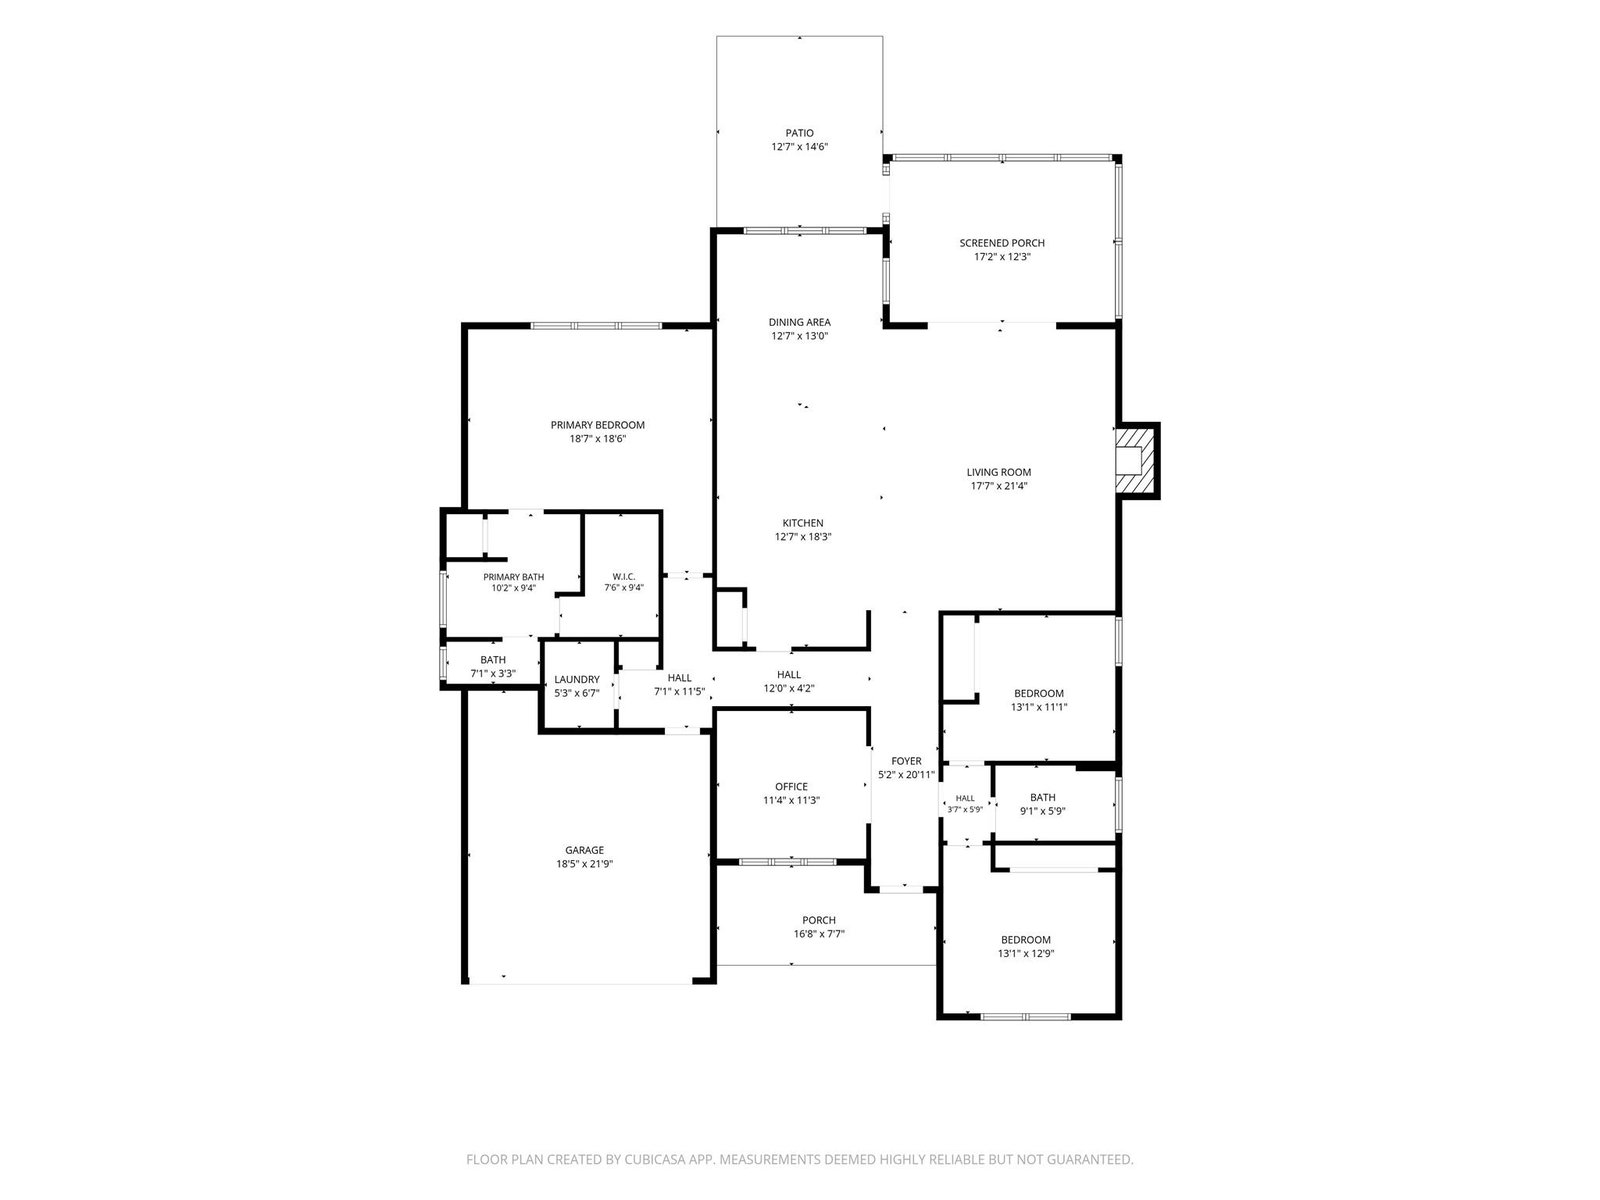
WELCOME HOME!! Step into luxury in this beautiful well-appointed home. The expansive floor plan with 10’ ceilings throughout effortlessly connects the living, dining, and kitchen areas, making it an entertainer's dream. Natural light floods the open living space, highlighting premium finishes throughout. The living room has a gas fireplace, coffered ceilings and a stunning accordion style glass door which opens to a large screened porch creating seamless indoor/outdoor living. The gourmet kitchen features sleek countertops, ample cabinetry, gas stove, and a generous center island, perfect for casual dining or hosting guests. Retreat to the primary suite, which boasts a spa-like en-suite bath and large walk-in closet. Two additional well-sized bedrooms offer supreme versatility for family and guests. The home also offers a flex room to use as a convenient home office or additional space. Premium features throughout including modern lighting, square door knobs, custom mirrors, and blinds throughout. There is also ample storage with a loft in the garage, attic and shed in the back. Stamped concrete welcomes you to the front door, screened porch, and back patio. Enjoy the views of the magnificent landscaping in the front and back yards all maintained with a water drip system. The sellers thought of everything so you can move in and make it yours! This home is a must see!
Additional Information
- Fireplace
- Yes
- Floor Coverings
- Carpet, Tile, Wood
- Equipment
- Dishwasher, Gas Cooktop, Microwave, Oven, Refrigerator
- Foundation
- Slab
- Main Level Rooms
- Living Room, Kitchen, Primary Bedroom, Bedroom(s), Bedroom(s), Bathroom-Full, Bathroom-Full, Office
- Laundry Location
- Electric Dryer Hookup, Laundry Room, Main Level
- Heating
- Central
- Water
- City
- Sewer
- Public Sewer
- Exterior Construction
- Hardboard Siding
- Roof
- Architectural Shingle
- Parking
- Driveway, Attached Garage
- Driveway
- Concrete, Paved
- Elementary School
- Charles E. Boger
- Middle School
- Northwest Cabarrus
- High School
- Northwest Cabarrus
- Total Property HLA
- 2075
- Master on Main Level
- Yes
Mortgage Calculator
“ Based on information submitted to the MLS GRID as of . All data is obtained from various sources and may not have been verified by broker or MLS GRID. Supplied Open House Information is subject to change without notice. All information should be independently reviewed and verified for accuracy. Some IDX listings have been excluded from this website. Properties may or may not be listed by the office/agent presenting the information © 2026 Canopy MLS as distributed by MLS GRID”

Last Updated: