2908 Seton Drive, Matthews, NC 28105
- $630,000
- 4
- BD
- 3
- BA
- 2,555
- SqFt




Listing courtesy of COMPASS. kara.west@compass.com
Sold listing courtesy of Keller Williams South Park
- Sold Price
- $630,000
- List Price
- $624,000
- MLS#
- 4388157
- Status
- CLOSED
- Days on Market
- 31
- Property Type
- Residential
- Year Built
- 1993
- Closing Date
- Jul 27, 2026
- Bedrooms
- 4
- Bathrooms
- 3
- Full Baths
- 2
- Half Baths
- 1
- Lot Size
- 20,037
- Lot Size Area
- 0.46
- Living Area
- 2,555
- Sq Ft Total
- 2555
- County
- Mecklenburg
- Subdivision
- Matthews Plantation
- Special Conditions
- None
- Dom
- Yes
- Waterfront Features
- None
Property Description
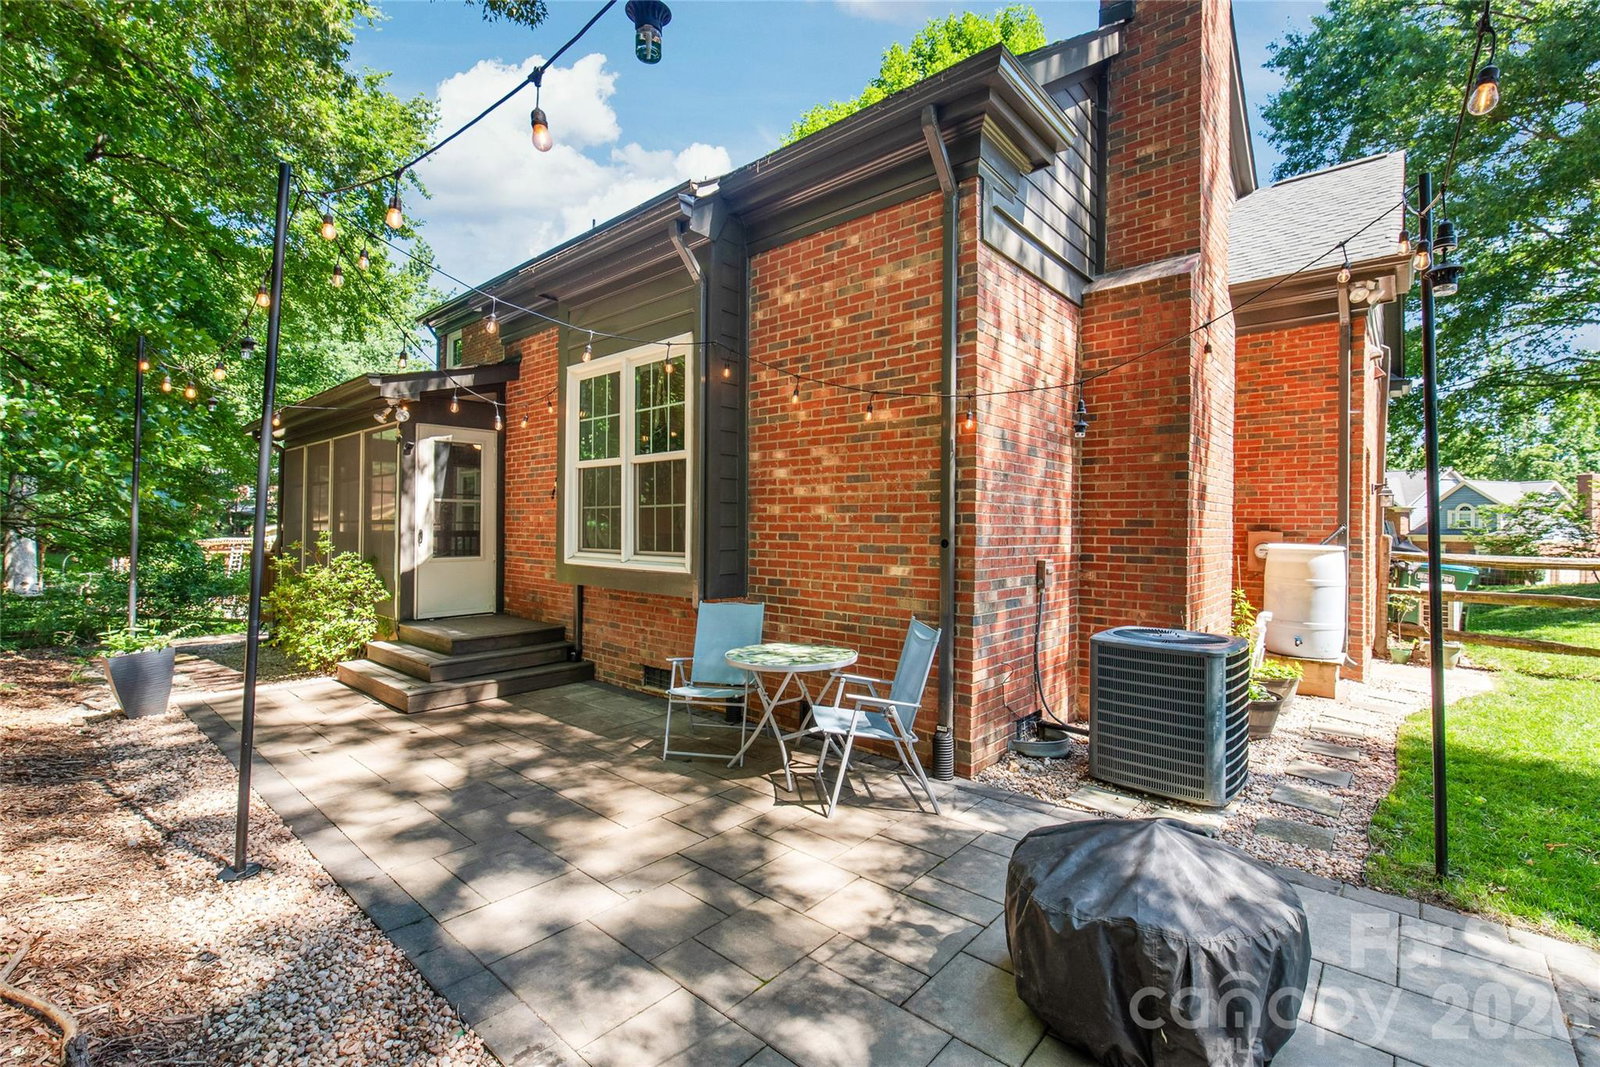
This stunning brick home on a quiet cul-de-sac in Matthews offers exceptional curb appeal that immediately captures your attention, and once you step inside, you'll be impressed by the abundance of natural light, open floor plan, beautiful floors, and classic neutral aesthetic throughout. The home features tons of storage space, nice sized bedrooms, new windows (2022), EV charger, and multiple flex spaces. Check out the large kitchen that boasts granite countertops, tons of cabinet space, and stainless steel appliances that seamlessly open to an amazing great room with soaring vaulted ceilings. The screened porch is a standout feature with eze-breeze system that allows for year-round enjoyment while overlooking a super fun backyard perfect for entertaining and recreation. Located in the desirable Matthews Plantation neighborhood, this established community offers big mature trees, a community playground, tennis courts, and a pond, all while providing convenient access to downtown Matthews, Squirrel Lake Park, the Greenway, and Colonel Beatty Park. This property truly combines the best of comfortable indoor living, versatile outdoor spaces, and an ideal location in one of Matthews' most sought-after neighborhoods - welcome home!
Additional Information
- Hoa Fee
- $259
- Hoa Fee Paid
- Annually
- Community Features
- None
- Fireplace
- Yes
- Interior Features
- Attic Stairs Pulldown, Attic Walk In, Kitchen Island, Open Floorplan
- Floor Coverings
- Carpet, Tile
- Equipment
- Dishwasher, Disposal, Electric Cooktop, Electric Oven, Gas Water Heater, Microwave
- Foundation
- Crawl Space
- Main Level Rooms
- Living Room, Great Room
- Laundry Location
- Laundry Room, Upper Level
- Heating
- Ductless, Forced Air, Natural Gas
- Water
- City
- Sewer
- Public Sewer
- Exterior Construction
- Brick Full, Wood
- Parking
- Driveway, Attached Garage, Garage Faces Front
- Driveway
- Concrete, Paved
- Lot Description
- Cul-De-Sac
- Elementary School
- Matthews
- Middle School
- Crestdale
- High School
- Butler
- Zoning
- R-12
- Total Property HLA
- 2555
Mortgage Calculator
“ Based on information submitted to the MLS GRID as of . All data is obtained from various sources and may not have been verified by broker or MLS GRID. Supplied Open House Information is subject to change without notice. All information should be independently reviewed and verified for accuracy. Some IDX listings have been excluded from this website. Properties may or may not be listed by the office/agent presenting the information © 2026 Canopy MLS as distributed by MLS GRID”

Last Updated: