8940 Raven Park Drive, Charlotte, NC 28216
- $395,000
- 4
- BD
- 2
- BA
- 1,933
- SqFt




Listing courtesy of Ivester Jackson Christie's. bethhutchby@ivesterjackson.com
Sold listing courtesy of EXP Realty LLC Mooresville
- Sold Price
- $395,000
- List Price
- $415,000
- MLS#
- 4388113
- Status
- CLOSED
- Days on Market
- 36
- Property Type
- Residential
- Year Built
- 1994
- Closing Date
- Jul 09, 2026
- Bedrooms
- 4
- Bathrooms
- 2
- Full Baths
- 2
- Lot Size
- 11,761
- Lot Size Area
- 0.27
- Living Area
- 1,933
- Sq Ft Total
- 1933
- County
- Mecklenburg
- Subdivision
- Wedgewood North
- Special Conditions
- None
Property Description
Easy, one-level living! Welcome to this charming 4-bedroom, 2-bath home offering a functional layout and inviting indoor-outdoor living spaces. The spacious living room provides the perfect gathering area for family and friends, while the separate dining room is ideal for entertaining and special occasions. A bright breakfast room offers a cozy spot for casual meals and morning coffee. Enjoy the large primary suite with bath featuring upgraded tile and vanity with dual sinks and large walk-in closet. Off the front hall, the first room can be used as a bedroom or office, with two additional secondary bedrooms sharing the hall bath with new tile and vanity. Step outside to enjoy the screened porch, perfect for relaxing year-round while overlooking the backyard. The outdoor firepit creates a warm and welcoming setting for evenings under the stars, making it easy to enjoy time with family and guests. The Wedgewood North community is located in the Northlake area of Charlotte and has neighborhood amenities including community pool and clubhouse with youth swim team, tennis/pickeball courts, playgrounds and more.
Additional Information
- Hoa Fee
- $155
- Hoa Fee Paid
- Quarterly
- Fireplace
- Yes
- Interior Features
- Attic Stairs Pulldown, Breakfast Bar, Entrance Foyer, Garden Tub, Open Floorplan, Walk-In Closet(s)
- Floor Coverings
- Carpet, Vinyl
- Equipment
- Disposal, Electric Range, Ice Maker, Microwave, Plumbed For Ice Maker, Refrigerator
- Foundation
- Slab
- Main Level Rooms
- Primary Bedroom
- Laundry Location
- Mud Room, Main Level
- Heating
- Heat Pump
- Water
- City
- Sewer
- Public Sewer
- Exterior Features
- Fire Pit
- Exterior Construction
- Hardboard Siding
- Parking
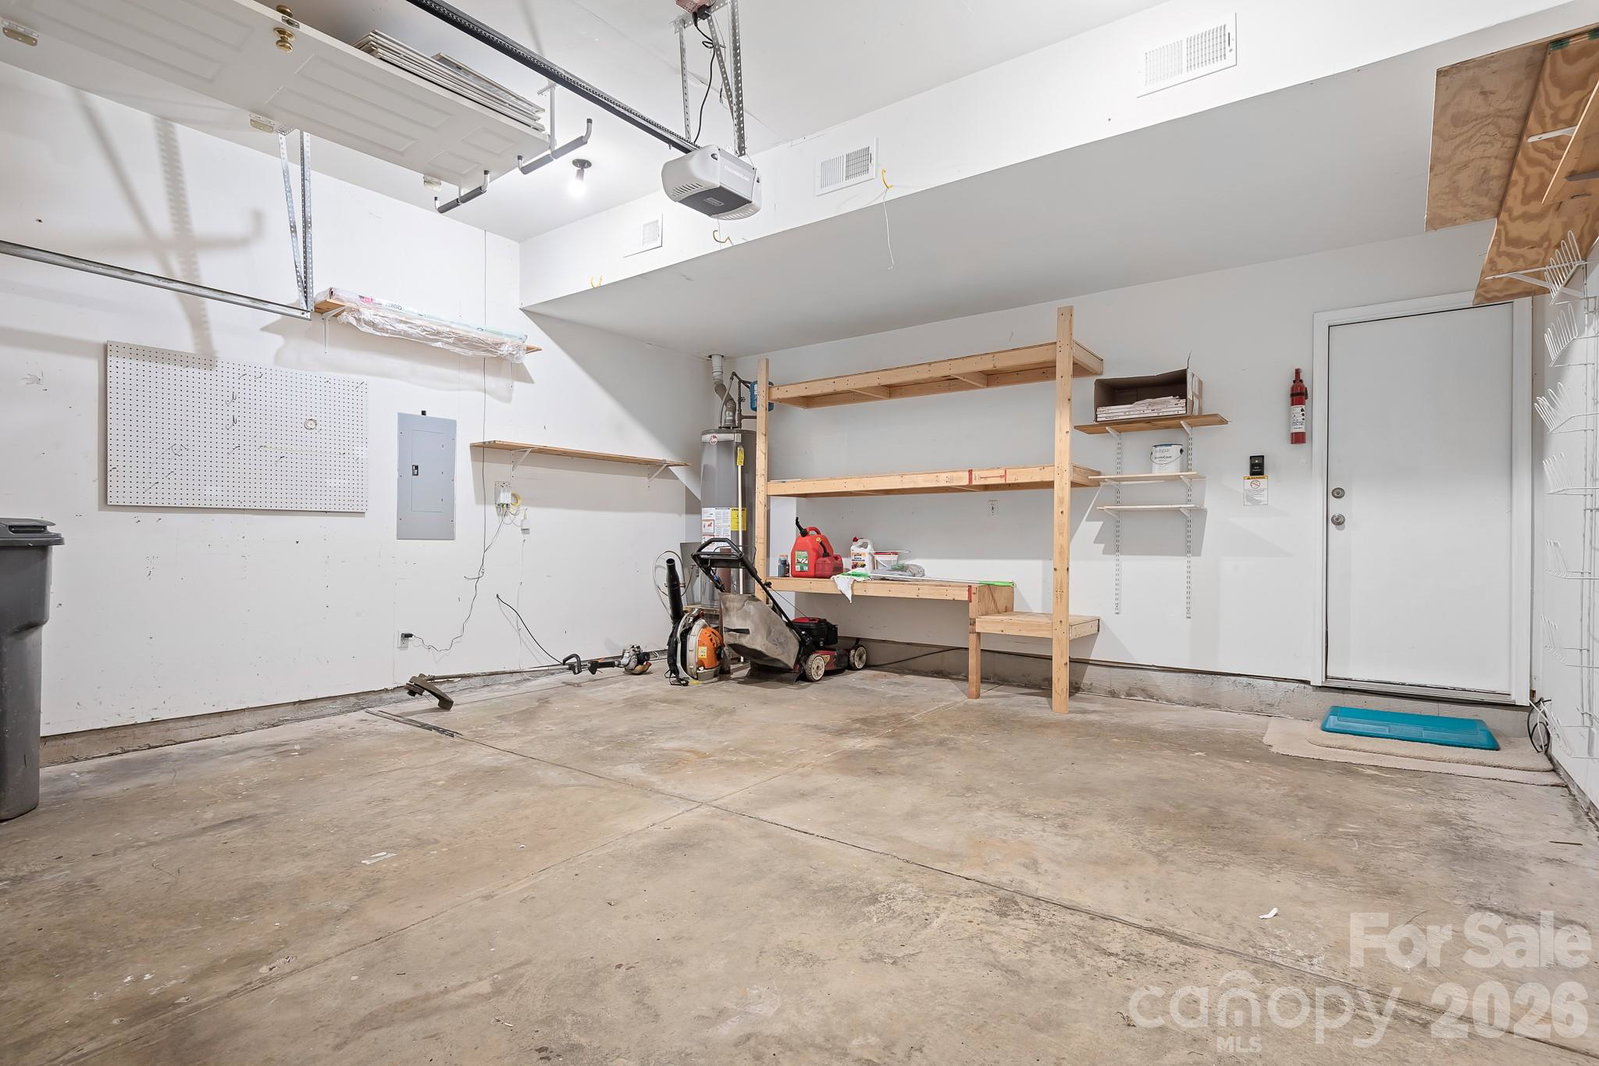
- Driveway, Attached Garage, Garage Faces Front
- Driveway
- Concrete, Paved
- Lot Description
- Cul-De-Sac
- Elementary School
- Long Creek
- Middle School
- Bradley
- High School
- Hopewell
- Total Property HLA
- 1933
- Master on Main Level
- Yes
Mortgage Calculator
“ Based on information submitted to the MLS GRID as of . All data is obtained from various sources and may not have been verified by broker or MLS GRID. Supplied Open House Information is subject to change without notice. All information should be independently reviewed and verified for accuracy. Some IDX listings have been excluded from this website. Properties may or may not be listed by the office/agent presenting the information © 2026 Canopy MLS as distributed by MLS GRID”

Last Updated: