101 Amity Circle, Belmont, NC 28012
- $576,000
- 3
- BD
- 2
- BA
- 2,162
- SqFt




Listing courtesy of Douglas Carson, REALTORS. wiesnerproperties@gmail.com
Sold listing courtesy of Keller Williams South Park
- Sold Price
- $576,000
- List Price
- $564,900
- MLS#
- 4387952
- Status
- CLOSED
- Days on Market
- 18
- Property Type
- Residential
- Year Built
- 1963
- Closing Date
- Jun 23, 2026
- Bedrooms
- 3
- Bathrooms
- 2
- Full Baths
- 2
- Lot Size
- 28,314
- Lot Size Area
- 0.65
- Living Area
- 2,162
- Sq Ft Total
- 2162
- County
- Gaston
- Subdivision
- Amity Acres
- Special Conditions
- None
- Dom
- Yes
Property Description
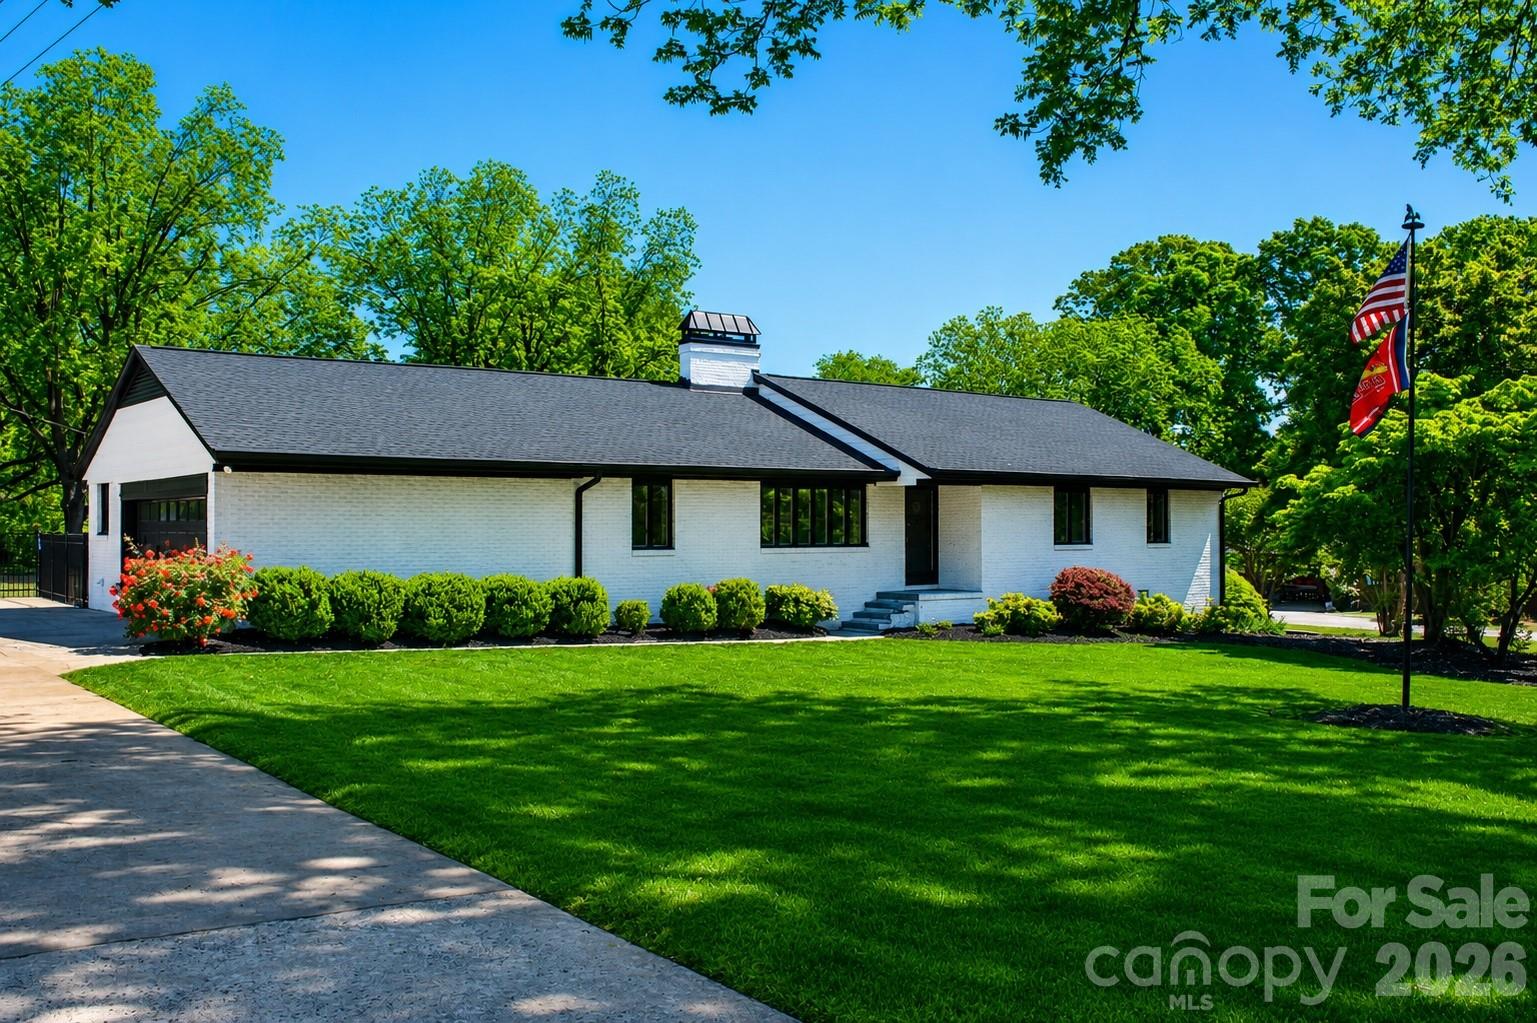
Welcome home to this turnkey, beautifully renovated home in Belmont. The heart of this amazing home is the completely renovated kitchen, thoughtfully designed with updated cabinetry, countertops, fixtures, and finishes that create a fresh, modern feel. Whether you're preparing weeknight meals or entertaining guests, this stunning space offers both style and practicality. One of the home's standout features is the enormous walk-in pantry, providing an abundance of storage. With ample room for food storage, small appliances, kitchen essentials, and more, it's a dream feature for anyone who loves to cook, entertain, or stay organized. Throughout the home custom closet systems maximize storage and organization, offering a perfect blend of functionality and convenience in the bedrooms and living spaces. The home's striking exterior has been enhanced with a fully fenced in back yard, stained brick exterior, and custom chimney cap for the dual wood burning fireplaces, creating a timeless curb appeal that complements its modern updates and distinctive character. Natural light fills the living spaces, creating a warm and inviting atmosphere throughout the home. Spacious bedrooms offer comfortable retreats, while the flexible floor plan provides room for a home office, playroom, or guest accommodations. Outside, the generous lot offers plenty of space to relax, garden, or entertain, all while enjoying the peaceful setting of this established neighborhood. The oversized storage building in the backyard has power for any of your hobbies. Situated in one of the last sidewalk-connected neighborhoods leading directly to downtown Belmont, this home offers the rare opportunity to enjoy a walkable lifestyle with easy access to the city's vibrant dining, shopping, parks, and year-round events.
Additional Information
- Fireplace
- Yes
- Floor Coverings
- Tile, Wood
- Equipment
- Dishwasher
- Foundation
- Crawl Space
- Main Level Rooms
- Primary Bedroom, Bedroom(s), Bedroom(s), Bathroom-Full, Kitchen, Bathroom-Full, Laundry, Dining Room, Office
- Laundry Location
- Laundry Room, Main Level
- Heating
- Forced Air, Heat Pump
- Water
- City
- Sewer
- Public Sewer
- Exterior Construction
- Brick Partial, Vinyl
- Roof
- Architectural Shingle
- Parking
- Driveway, Attached Garage
- Driveway
- Concrete, Paved
- Lot Description
- Level
- Elementary School
- Unspecified
- Middle School
- Unspecified
- High School
- Unspecified
- Total Property HLA
- 2162
- Master on Main Level
- Yes
Mortgage Calculator
“ Based on information submitted to the MLS GRID as of . All data is obtained from various sources and may not have been verified by broker or MLS GRID. Supplied Open House Information is subject to change without notice. All information should be independently reviewed and verified for accuracy. Some IDX listings have been excluded from this website. Properties may or may not be listed by the office/agent presenting the information © 2026 Canopy MLS as distributed by MLS GRID”

Last Updated: