4606 Pebble Run Drive, Matthews, NC 28105
- $900,000
- 5
- BD
- 5
- BA
- 4,111
- SqFt




Listing courtesy of Keller Williams Ballantyne Area. helenharp@kw.com
- List Price
- $900,000
- MLS#
- 4387948
- Status
- ACTIVE
- Days on Market
- 54
- Property Type
- Residential
- Year Built
- 2015
- Price Change
- ▼ $49,500 1784849321
- Bedrooms
- 5
- Bathrooms
- 5
- Full Baths
- 4
- Half Baths
- 1
- Lot Size
- 13,068
- Lot Size Area
- 0.30000000000000004
- Living Area
- 4,111
- Sq Ft Total
- 4111
- County
- Mecklenburg
- Subdivision
- Pebble Run
- Special Conditions
- None
Property Description
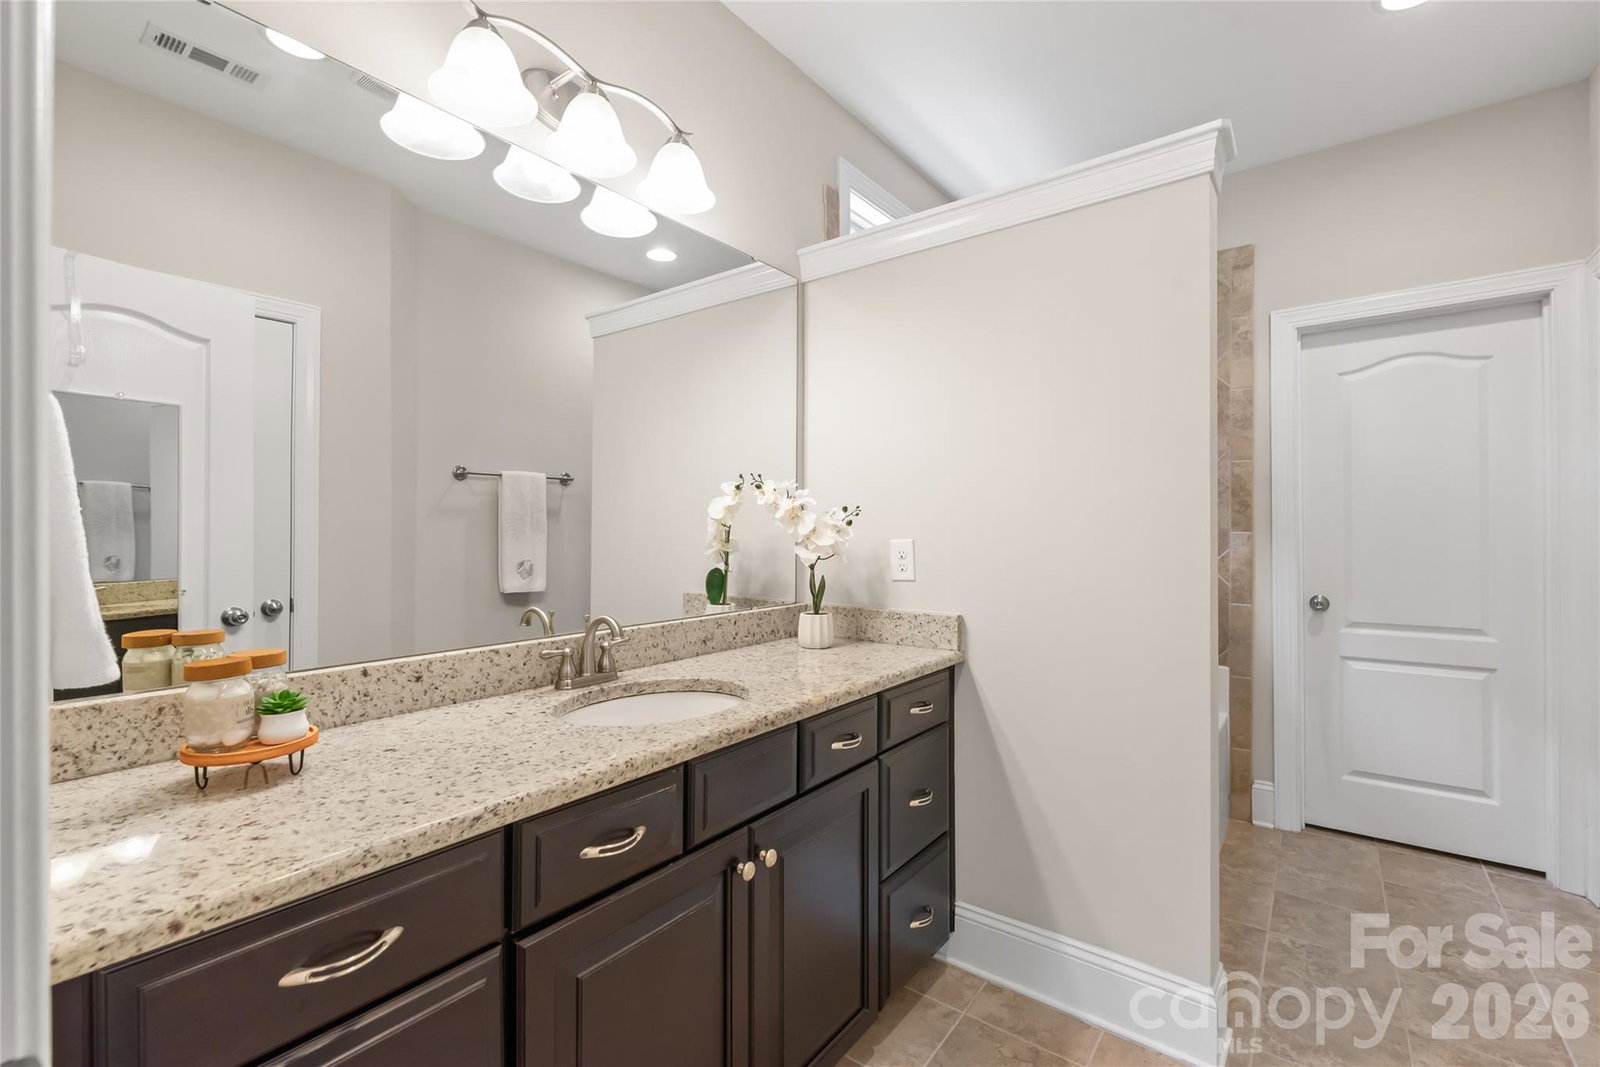
Rare opportunity to own a beautifully maintained full brick home with over 4,000 square feet of living space in one of the area's most desirable locations. Perfectly positioned at the end of a quiet cul-de-sac, this 5-bedroom, 4.5-bath home offers exceptional privacy with neighbors on only one side and protected wooded areas surrounding the property. Built just 10 years ago, this energy-efficient home features a desirable floor plan with a spacious primary suite on the second level and a guest bedroom with a full bath on the main floor, ideal for visitors, multigenerational living, or a private home office. The two-car garage and flat driveway provide everyday convenience, while the cul-de-sac setting offers a peaceful environment with minimal traffic. Enjoy the privacy of a fenced backyard backing to mature trees, creating a serene outdoor retreat. The beautifully landscaped yard includes established persimmon trees, fig trees, and blueberry bushes, offering seasonal beauty and homegrown enjoyment. One of the property's most unique features is the protected wooded area in front of the home, ensuring lasting privacy and natural views. With no homes directly in front, beside, or behind the property, this setting is truly difficult to find. Conveniently located just minutes from Waverly, The Promenade on Providence, Whole Foods, shopping, dining, and everyday conveniences. Situated in a Top rated school district, this home combines privacy, quality construction, and an unbeatable location. Experience the perfect balance of comfort, convenience, and tranquility. Schedule your private showing today!
Additional Information
- Hoa Fee
- $600
- Hoa Fee Paid
- Annually
- Fireplace
- Yes
- Interior Features
- Attic Stairs Pulldown, Cable Prewire
- Floor Coverings
- Carpet, Hardwood, Tile
- Equipment
- Dishwasher, Disposal, Double Oven, Dryer, Exhaust Fan, Gas Cooktop, Gas Water Heater, Microwave, Plumbed For Ice Maker, Self Cleaning Oven, Wall Oven, Washer
- Foundation
- Slab
- Main Level Rooms
- Bedroom(s), Dining Area, Kitchen, Laundry, Living Room, Dining Room, Bonus Room, Bathroom-Full, Bathroom-Half, Flex Space
- Laundry Location
- Main Level
- Heating
- Forced Air, Natural Gas, Zoned
- Water
- City
- Sewer
- Public Sewer
- Exterior Features
- In-Ground Irrigation
- Exterior Construction
- Brick Full, Fiber Cement
- Roof
- Architectural Shingle
- Parking
- Driveway, Attached Garage, Garage Door Opener, Garage Faces Front
- Driveway
- Concrete, Paved
- Lot Description
- Cul-De-Sac
- Elementary School
- McKee Road
- Middle School
- Jay M. Robinson
- High School
- Providence
- Total Property HLA
- 4111
Mortgage Calculator
“ Based on information submitted to the MLS GRID as of . All data is obtained from various sources and may not have been verified by broker or MLS GRID. Supplied Open House Information is subject to change without notice. All information should be independently reviewed and verified for accuracy. Some IDX listings have been excluded from this website. Properties may or may not be listed by the office/agent presenting the information © 2026 Canopy MLS as distributed by MLS GRID”

Last Updated: