1017 Peninsula Drive, Belmont, NC 28012
- $1,661,000
- 5
- BD
- 4
- BA
- 4,342
- SqFt




Listing courtesy of Howard Hanna Allen Tate Gastonia. megan.triplett@allentate.com
Sold listing courtesy of Keller Williams Connected
- Sold Price
- $1,661,000
- List Price
- $1,650,000
- MLS#
- 4387849
- Status
- CLOSED
- Days on Market
- 47
- Property Type
- Residential
- Architectural Style
- Transitional
- Year Built
- 2014
- Closing Date
- Jul 21, 2026
- Bedrooms
- 5
- Bathrooms
- 4
- Full Baths
- 3
- Half Baths
- 1
- Lot Size
- 23,958
- Lot Size Area
- 0.55
- Living Area
- 4,342
- Sq Ft Total
- 4342
- County
- Gaston
- Subdivision
- Lakepoint
- Special Conditions
- None
- Dom
- Yes
- Waterfront
- Yes
- Waterfront Features
- Beach - Public
Property Description
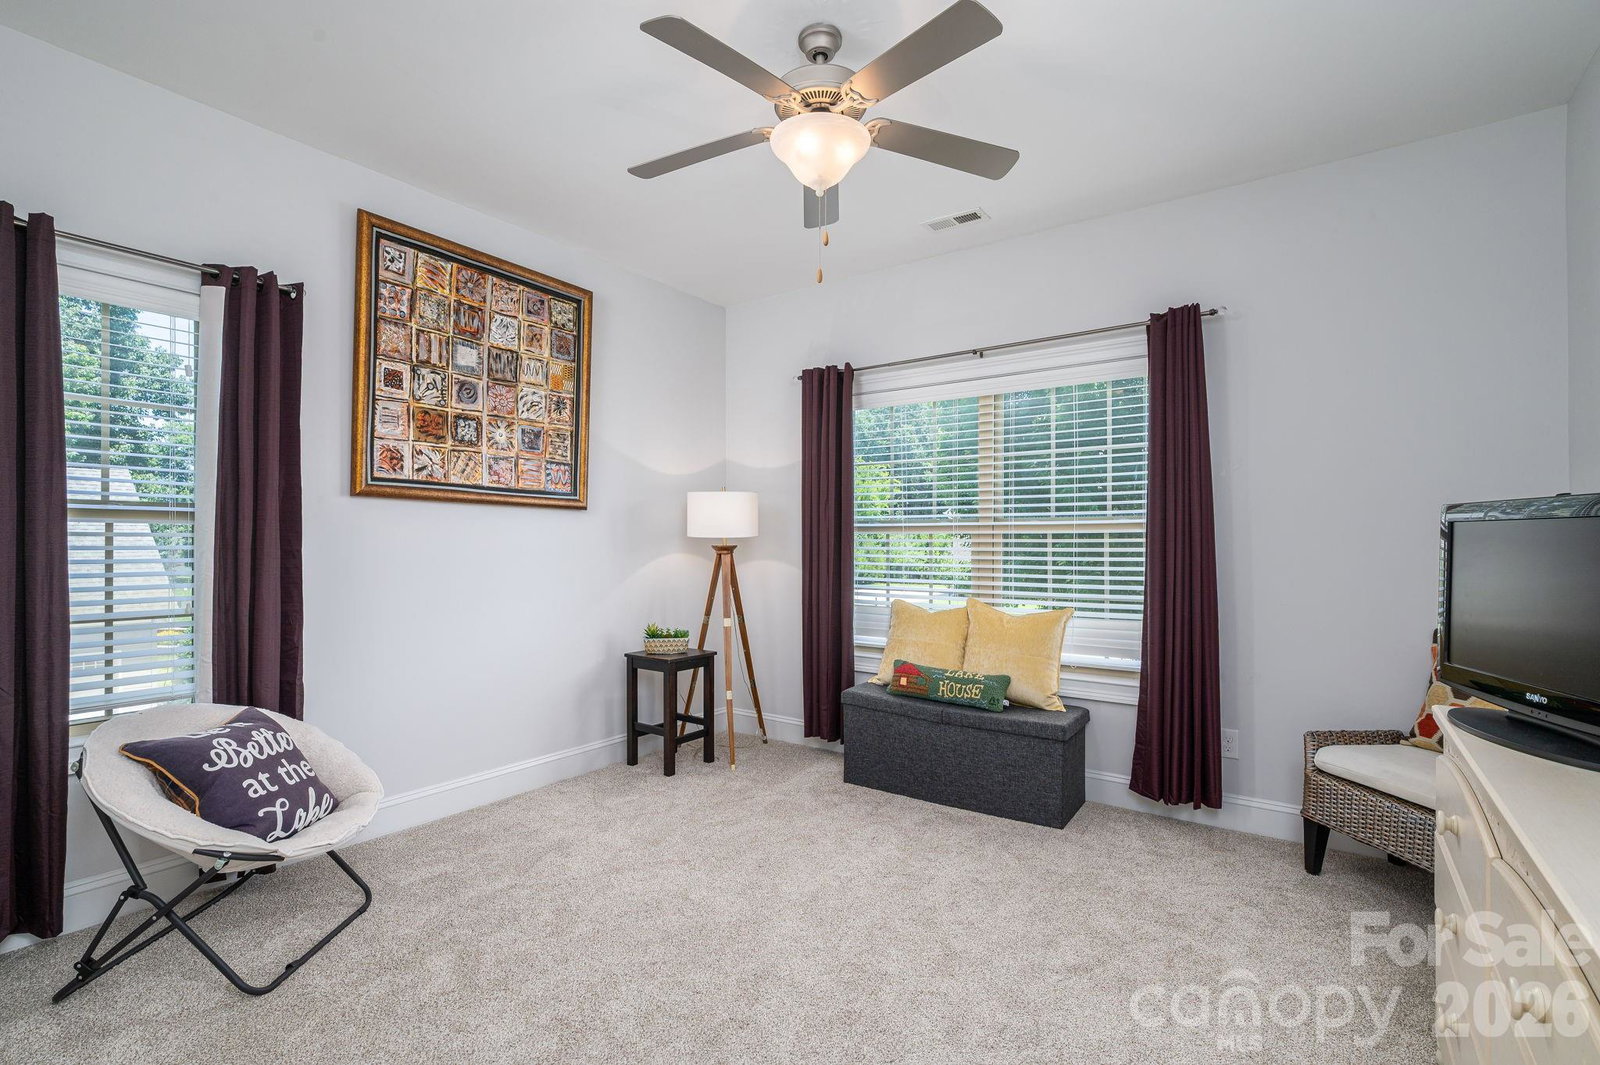
Here, on the quiet edge of Lake Wylie, life slows down just enough to catch up on the moments that matter. This Belmont waterfront retreat is the kind of place where mornings begin with soft light on the water and evenings end in a spectacular wash of color with ethereal hues that simply feel unreal. From the expansive covered porch to the easy descent to reach the water, the deep-water views stretch wide and open, shifting with the breeze, and glowing each night as the sun sinks behind the lake. Here, you'll find a view that is one in a million! Inside, the home balances warmth and refinement, with an easy flow and top-of-the-line finishes. Five bedrooms, a dedicated office, and several flex spaces offer room for every chapter of life. Refinement and elegance are abundant in the home's sophisticated finishes, including stunning hardwoods, plantation shutters, an expansive kitchen island, a built-in coffee bar, built-in cabinetry, an on-demand water heater, and a massive walk-in attic! Downstairs, the walk-out, finished basement can be accessed from the interior or exterior and unfolds like its own private haven: the living room, bedroom, and full bath could easily become a second living quarters! This space is perfect for guests, extended loved ones, or anyone who deserves a space of their own. Each space feels intentional, inviting you to slow down, settle in, and stay awhile. Then there’s the lake life — fully ready from day one. A covered dock with a boat lift and a 19-ft pontoon boat with remote-controlled cover (included) mean your first sunset cruise isn’t a dream; it’s your first weekend in your new home! This isn’t just a house. It’s a lakeside rhythm... a front-row seat to the sunset. It's a place where weekends feel like vacations and everyday life feels a little softer, a little slower, a little more YOURS. (Additional photos to follow!)
Additional Information
- Hoa Fee
- $425
- Hoa Fee Paid
- Annually
- Community Features
- Lake Access, Sidewalks, Street Lights
- Fireplace
- Yes
- Interior Features
- Attic Other, Attic Walk In, Built-in Features, Kitchen Island, Open Floorplan, Pantry, Split Bedroom, Storage, Walk-In Closet(s), Wet Bar
- Floor Coverings
- Carpet, Laminate, Tile, Wood
- Equipment
- Dishwasher, Disposal, Dryer, Exhaust Fan, Exhaust Hood, Gas Oven, Gas Range, Gas Water Heater, Microwave, Oven, Refrigerator with Ice Maker, Tankless Water Heater, Washer, Washer/Dryer
- Foundation
- Basement, Crawl Space, Permanent
- Main Level Rooms
- Primary Bedroom, Bathroom-Full, Office, Living Room, Sitting, Dining Area, Laundry, Bathroom-Half
- Laundry Location
- Laundry Room, Main Level
- Heating
- Central, Natural Gas, Zoned
- Water
- City
- Sewer
- Public Sewer
- Exterior Features
- Fire Pit
- Exterior Construction
- Stone, Vinyl
- Roof
- Architectural Shingle
- Parking
- Driveway, Attached Garage, Garage Door Opener, Garage Faces Side
- Driveway
- Concrete, Paved
- Lot Description
- Views, Waterfront
- Elementary School
- Belmont Central
- Middle School
- Belmont
- High School
- South Point (NC)
- Total Property HLA
- 4342
- Master on Main Level
- Yes
Mortgage Calculator
“ Based on information submitted to the MLS GRID as of . All data is obtained from various sources and may not have been verified by broker or MLS GRID. Supplied Open House Information is subject to change without notice. All information should be independently reviewed and verified for accuracy. Some IDX listings have been excluded from this website. Properties may or may not be listed by the office/agent presenting the information © 2026 Canopy MLS as distributed by MLS GRID”

Last Updated: