Share this with your friends


+17045766234
Ivester Jackson Christie's
116 E Hill Street, Fort Mill, SC 29715
- $460,000
- 3
- BD
- 3
- BA
- 2,078
- SqFt




Listing courtesy of Howard Hanna Allen Tate Fort Mill. cheri.ritter@howardhannatate.com
Sold listing courtesy of D W Owens Real Estate Consultants
- Sold Price
- $460,000
- List Price
- $445,000
- MLS#
- 4387679
- Status
- CLOSED
- Days on Market
- 41
- Property Type
- Residential
- Architectural Style
- Ranch
- Year Built
- 1921
- Closing Date
- Jul 14, 2026
- Bedrooms
- 3
- Bathrooms
- 3
- Full Baths
- 2
- Half Baths
- 1
- Lot Size
- 23,086
- Lot Size Area
- 0.53
- Living Area
- 2,078
- Sq Ft Total
- 2078
- County
- York
- Subdivision
- Whiteville Park
- Special Conditions
- None
Property Description
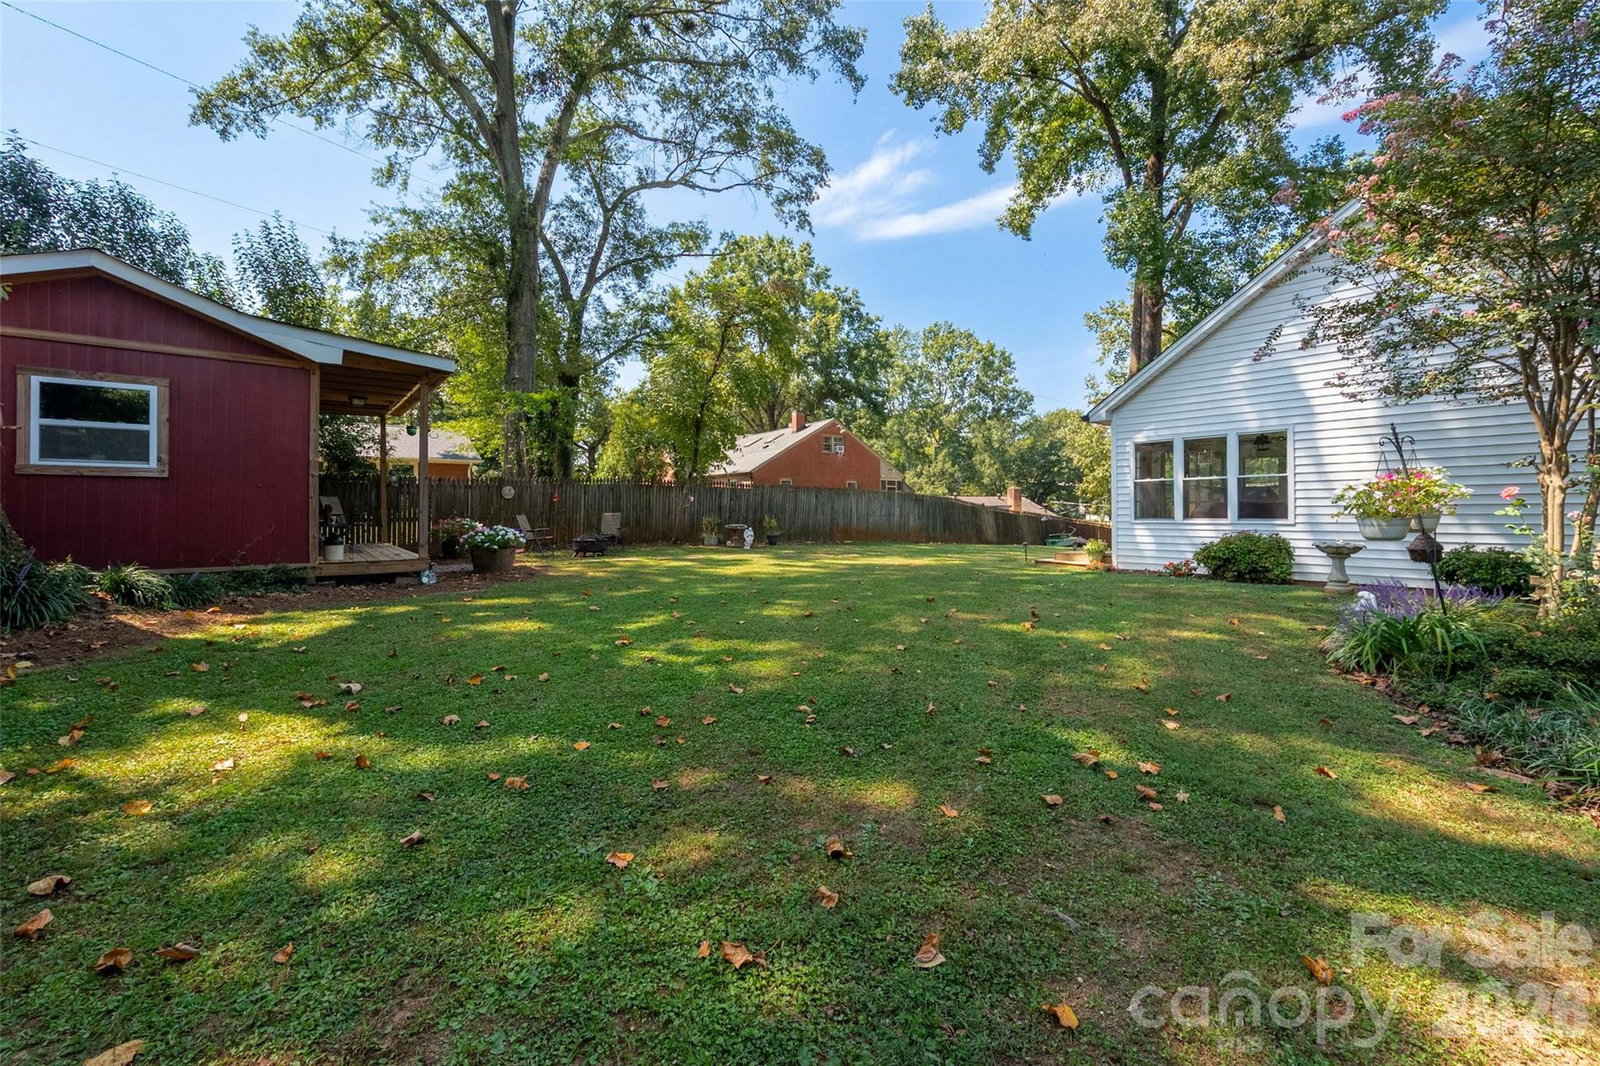
Located in the heart of Whiteville Park, this 3 Bedroom/2.5 Bath home is filled with all the charm you’d expect! Step inside to find beautiful hardwood floors and 9-foot ceilings throughout much of the home—historic character blended seamlessly with modern conveniences. Sunlight pours in, highlighting the thoughtful design and warm, inviting atmosphere. The home offers both a living room and a den, plus a formal dining room and breakfast area—perfect for everyday living or entertaining guests. All bedrooms are generously sized, with one featuring its own private half bath. The spacious primary suite includes a sitting area, walk-in closet, and private bath, all overlooking the serene backyard setting. For added function, a partial basement is accessible from the utility room, providing extra storage. The 2-car attached carport also includes an access ramp for convenience. Situated on a ½-acre lot, the expansive yard provides plenty of room to enjoy outdoor living. Two sheds add even more versatility—one is fully wired and outfitted with a window A/C unit, making it an ideal workshop, mancave, or she-shed. With endless possibilities and a prime location, this is your chance to call Whiteville Park home. Don’t miss it!
Additional Information
- Fireplace
- Yes
- Equipment
- Electric Range, Microwave, Refrigerator
- Foundation
- Basement, Crawl Space
- Main Level Rooms
- Living Room, Dining Room, Den, Kitchen, Primary Bedroom, Laundry, Bedroom(s), Bathroom-Full, Bedroom(s), Bathroom-Half
- Laundry Location
- Utility Room, Main Level
- Heating
- Heat Pump
- Water
- City
- Sewer
- Public Sewer
- Exterior Construction
- Brick Full
- Roof
- Architectural Shingle
- Parking
- Attached Carport, Driveway
- Driveway
- Concrete, Paved
- Lot Description
- Level
- Elementary School
- Unspecified
- Middle School
- Unspecified
- High School
- Unspecified
- Total Property HLA
- 2078
- Master on Main Level
- Yes
Mortgage Calculator
“ Based on information submitted to the MLS GRID as of . All data is obtained from various sources and may not have been verified by broker or MLS GRID. Supplied Open House Information is subject to change without notice. All information should be independently reviewed and verified for accuracy. Some IDX listings have been excluded from this website. Properties may or may not be listed by the office/agent presenting the information © 2026 Canopy MLS as distributed by MLS GRID”

Last Updated: