1333 Woodland Drive, Charlotte, NC 28205
- $868,300
- 4
- BD
- 3
- BA
- 2,526
- SqFt




Listing courtesy of Helen Adams Realty. sydney@helenadamsrealty.com
Sold listing courtesy of Helen Adams Realty
- Sold Price
- $868,300
- List Price
- $875,000
- MLS#
- 4387472
- Status
- CLOSED
- Days on Market
- 33
- Property Type
- Residential
- Year Built
- 1940
- Closing Date
- Jul 01, 2026
- Bedrooms
- 4
- Bathrooms
- 3
- Full Baths
- 3
- Lot Size
- 15,245
- Lot Size Area
- 0.35000000000000003
- Living Area
- 2,526
- Sq Ft Total
- 2526
- County
- Mecklenburg
- Subdivision
- Commonwealth
- Special Conditions
- None
Property Description
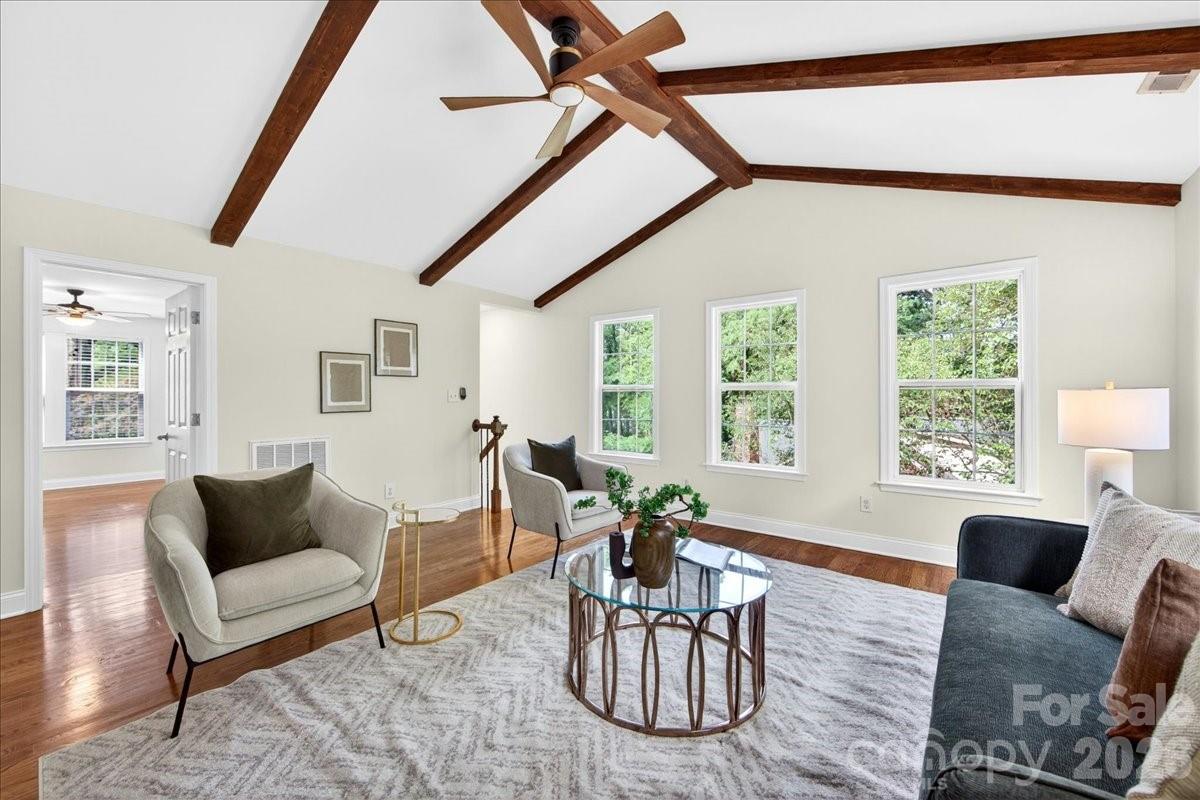
Welcome to this beautifully updated home in the highly sought-after Commonwealth neighborhood, offering the perfect blend of charm, functionality, and modern upgrades. With just over 2,500 square feet, this 4-bedroom, 3 full bathroom bungalow provides flexible living spaces designed for both comfort and entertaining. The heart of the home is the stunning kitchen, fully renovated in May 2023 with new cabinetry, quartz countertops, a built-in microwave, and soft-close drawers—combining style and convenience for everyday living. Freshly painted inside and out, the home feels bright, refreshed, and move-in ready. Enjoy multiple versatile living areas, including a sunroom filled with natural light and flex spaces both upstairs and downstairs—ideal for a home office, playroom, or guest retreat. The spacious front porch offers a cozy spot to relax, while the backyard is perfect for entertaining with a bluestone walk-out patio and a newly installed privacy fence. Additional upgrades include a fully sealed crawl space with a dehumidifier, adding peace of mind and enhanced home efficiency.This thoughtfully updated home in Commonwealth checks all the boxes—modern updates, flexible space, and inviting indoor-outdoor living.
Additional Information
- Fireplace
- Yes
- Floor Coverings
- Wood
- Equipment
- Dishwasher, Microwave, Oven, Refrigerator, Washer/Dryer
- Foundation
- Crawl Space
- Main Level Rooms
- Kitchen, Living Room, Dining Room, Bedroom(s), Bedroom(s), Bathroom-Full, Sunroom
- Laundry Location
- Mud Room, Upper Level
- Heating
- Natural Gas
- Water
- City
- Sewer
- Public Sewer
- Exterior Construction
- Wood
- Parking
- Driveway
- Driveway
- Concrete, Paved
- Elementary School
- Unspecified
- Middle School
- Unspecified
- High School
- Unspecified
- Total Property HLA
- 2526
Mortgage Calculator
“ Based on information submitted to the MLS GRID as of . All data is obtained from various sources and may not have been verified by broker or MLS GRID. Supplied Open House Information is subject to change without notice. All information should be independently reviewed and verified for accuracy. Some IDX listings have been excluded from this website. Properties may or may not be listed by the office/agent presenting the information © 2026 Canopy MLS as distributed by MLS GRID”

Last Updated: