6410 Harbor Oaks Drive, Denver, NC 28037
- $1,075,000
- 4
- BD
- 4
- BA
- 3,243
- SqFt




Listing courtesy of NorthGroup Real Estate LLC. amy@chtrealty.com
Sold listing courtesy of Yates Realty Inc
- Sold Price
- $1,075,000
- List Price
- $1,075,000
- MLS#
- 4387436
- Status
- CLOSED
- Days on Market
- 34
- Property Type
- Residential
- Architectural Style
- Ranch, Transitional
- Year Built
- 2017
- Closing Date
- Jul 09, 2026
- Bedrooms
- 4
- Bathrooms
- 4
- Full Baths
- 3
- Half Baths
- 1
- Lot Size
- 56,628
- Lot Size Area
- 1.3
- Living Area
- 3,243
- Sq Ft Total
- 3243
- County
- Lincoln
- Subdivision
- Harbor Oaks
- Special Conditions
- None
- Dom
- Yes
Property Description
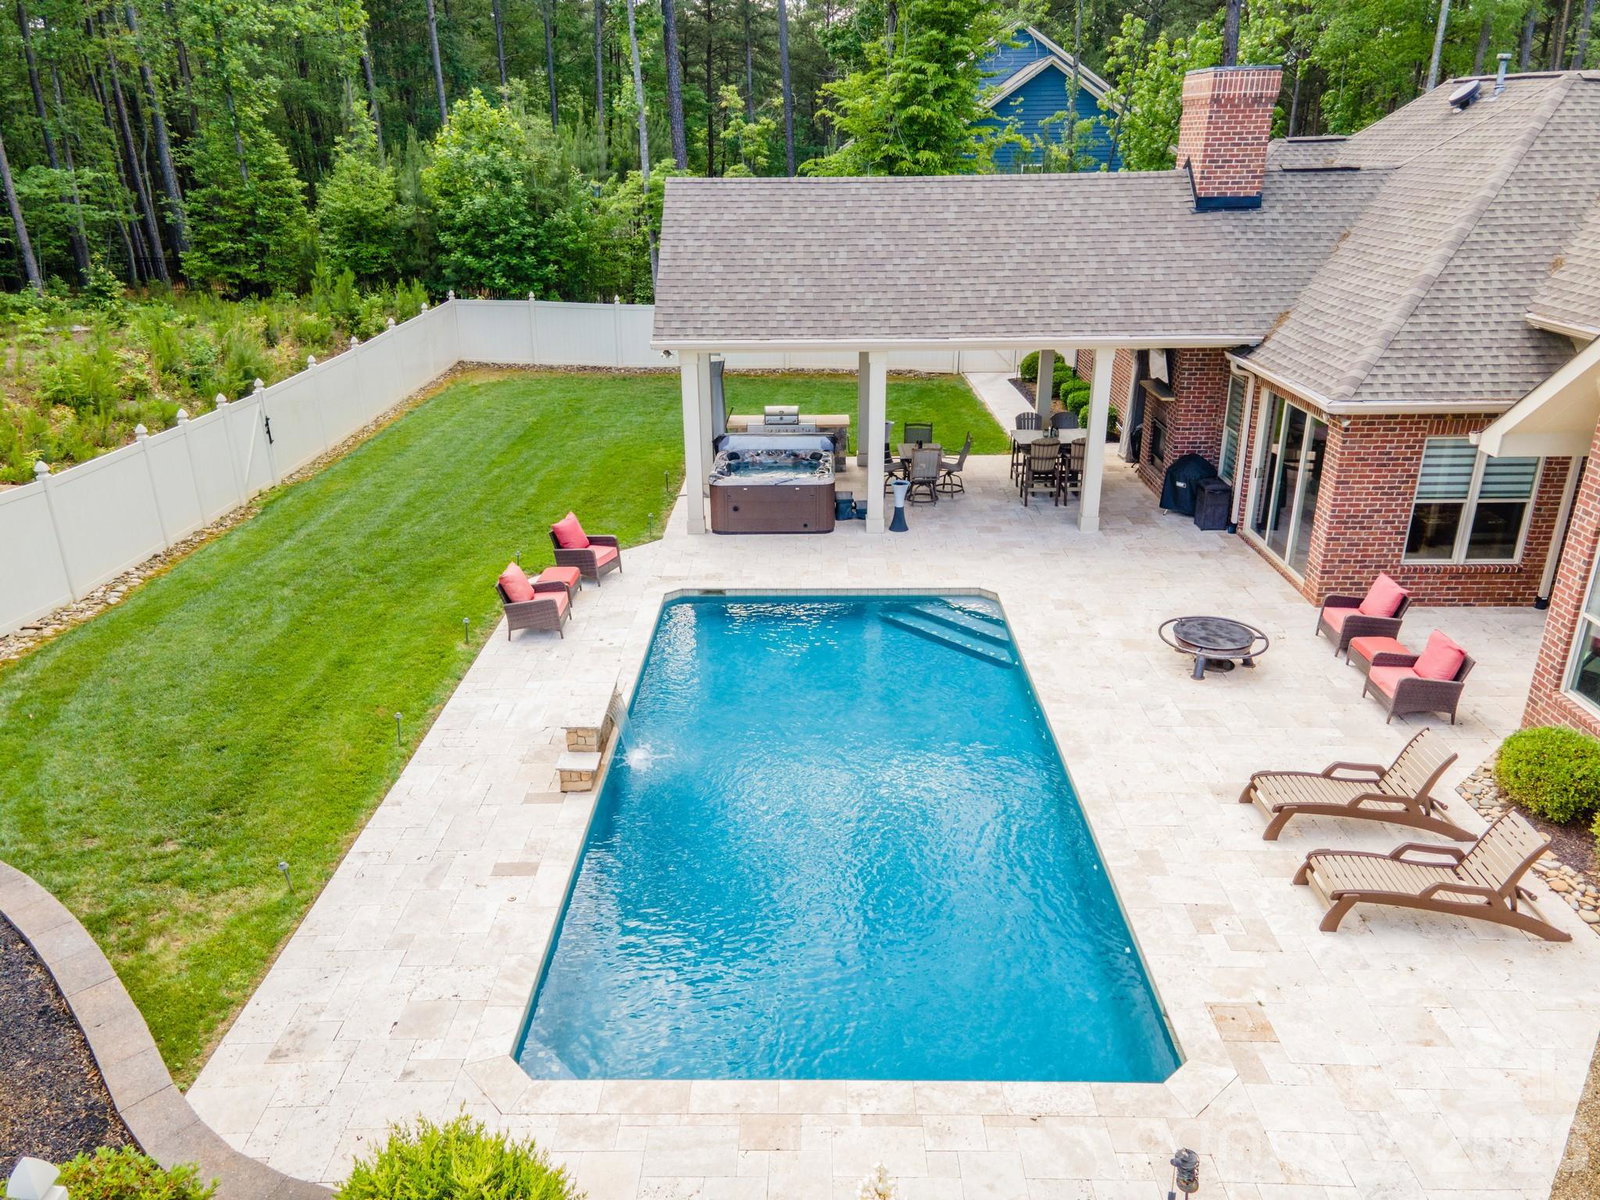
Tucked behind the private gates of Harbor Oaks, this stunning estate blends elegance, comfort, and a resort-like vibe. Custom designed and built with a desirable split-bedroom layout, it offers both privacy and practicality, all while showing off incredible attention to detail. At the center is a spacious open-concept chef’s kitchen, perfect for cooking, gathering, and entertaining, flowing easily into the living and dining areas for a seamless every day or special occasion setting. With plenty of inviting indoor and outdoor spaces, it’s hard to pick a favorite spot. The backyard feels like a private resort, complete with a heated saltwater pool that’s ideal for relaxing or hosting under the stars. Catch the big game or host friends on the covered entertainment patio. Every detail has been thoughtfully chosen to create a lifestyle full of luxury, comfort, and unforgettable moments. Work from home in a custom-built office with a beautiful view of the pool. The kitchen boasts double ovens, a 60” Sub-Zero refrigerator and freezer, under-cabinet lighting, beautiful island, and bar seating creating a warm, inviting space perfect for entertaining friends and family. A stunning double-sided fireplace serves as the centerpiece of the great room. The primary suite is a must-see, featuring a custom dressing room, a spa-like bath, and stunning views of the pool. Guest bedrooms are spacious with one featuring a private bath and walk-in closets for your guest's comfort. Comprehensive security monitoring system with interior and exterior cameras, glass-break detectors, and door/window contact sensors for peace of mind. Whole-home multimedia system with surround sound in the Family Room and speakers in the Owner’s Suite, Game Room, and outdoor patio. Energy-efficient attic system with multi-layer insulation and three solar attic fans, three car garage, 2 tankless water heaters, and ample parking for guests. 6 zone irrigation system. Every detail of this remarkable property has been carefully curated to create a lifestyle of luxury, relaxation, and unforgettable entertaining.
Additional Information
- Hoa Fee
- $1,350
- Hoa Fee Paid
- Annually
- Community Features
- Gated, Street Lights
- Fireplace
- Yes
- Interior Features
- Attic Stairs Pulldown, Breakfast Bar, Built-in Features, Entrance Foyer, Kitchen Island, Open Floorplan, Split Bedroom, Storage, Walk-In Closet(s)
- Floor Coverings
- Carpet, Wood
- Equipment
- Dishwasher, Disposal, Exhaust Hood, Freezer, Gas Oven, Gas Range, Microwave, Refrigerator with Ice Maker, Tankless Water Heater, Wall Oven
- Foundation
- Slab
- Main Level Rooms
- Primary Bedroom, Bedroom(s), Bedroom(s), Bedroom(s), Dining Room, Kitchen, Great Room, Office, Laundry
- Laundry Location
- Electric Dryer Hookup, Laundry Room, Main Level, Sink, Washer Hookup
- Heating
- Central, Propane
- Water
- County Water
- Sewer
- Septic Installed
- Exterior Features
- Above Ground Hot Tub / Spa, In-Ground Irrigation, Outdoor Kitchen
- Exterior Construction
- Brick Full
- Roof
- Architectural Shingle
- Parking
- Driveway, Garage Door Opener, Garage Faces Side
- Driveway
- Concrete, Paved
- Lot Description
- Level, Private, Wooded
- Elementary School
- Rock Springs
- Middle School
- North Lincoln
- High School
- North Lincoln
- Total Property HLA
- 3243
- Master on Main Level
- Yes
Mortgage Calculator
“ Based on information submitted to the MLS GRID as of . All data is obtained from various sources and may not have been verified by broker or MLS GRID. Supplied Open House Information is subject to change without notice. All information should be independently reviewed and verified for accuracy. Some IDX listings have been excluded from this website. Properties may or may not be listed by the office/agent presenting the information © 2026 Canopy MLS as distributed by MLS GRID”

Last Updated: