Share this with your friends


+17045766234
Ivester Jackson Christie's
194 Verbena Court, Waxhaw, NC 28173
- $3,372,500
- 4
- BD
- 6
- BA
- 6,271
- SqFt




Listing courtesy of COMPASS. deb.white@compass.com
Sold listing courtesy of COMPASS
- Sold Price
- $3,372,500
- List Price
- $3,395,000
- MLS#
- 4387425
- Status
- CLOSED
- Days on Market
- 123
- Property Type
- Residential
- Year Built
- 2022
- Closing Date
- May 29, 2026
- Bedrooms
- 4
- Bathrooms
- 6
- Full Baths
- 5
- Half Baths
- 1
- Lot Size
- 40,075
- Lot Size Area
- 0.92
- Living Area
- 6,271
- Sq Ft Total
- 6271
- County
- Union
- Subdivision
- The Meadows At Weddington
- Special Conditions
- None
Property Description
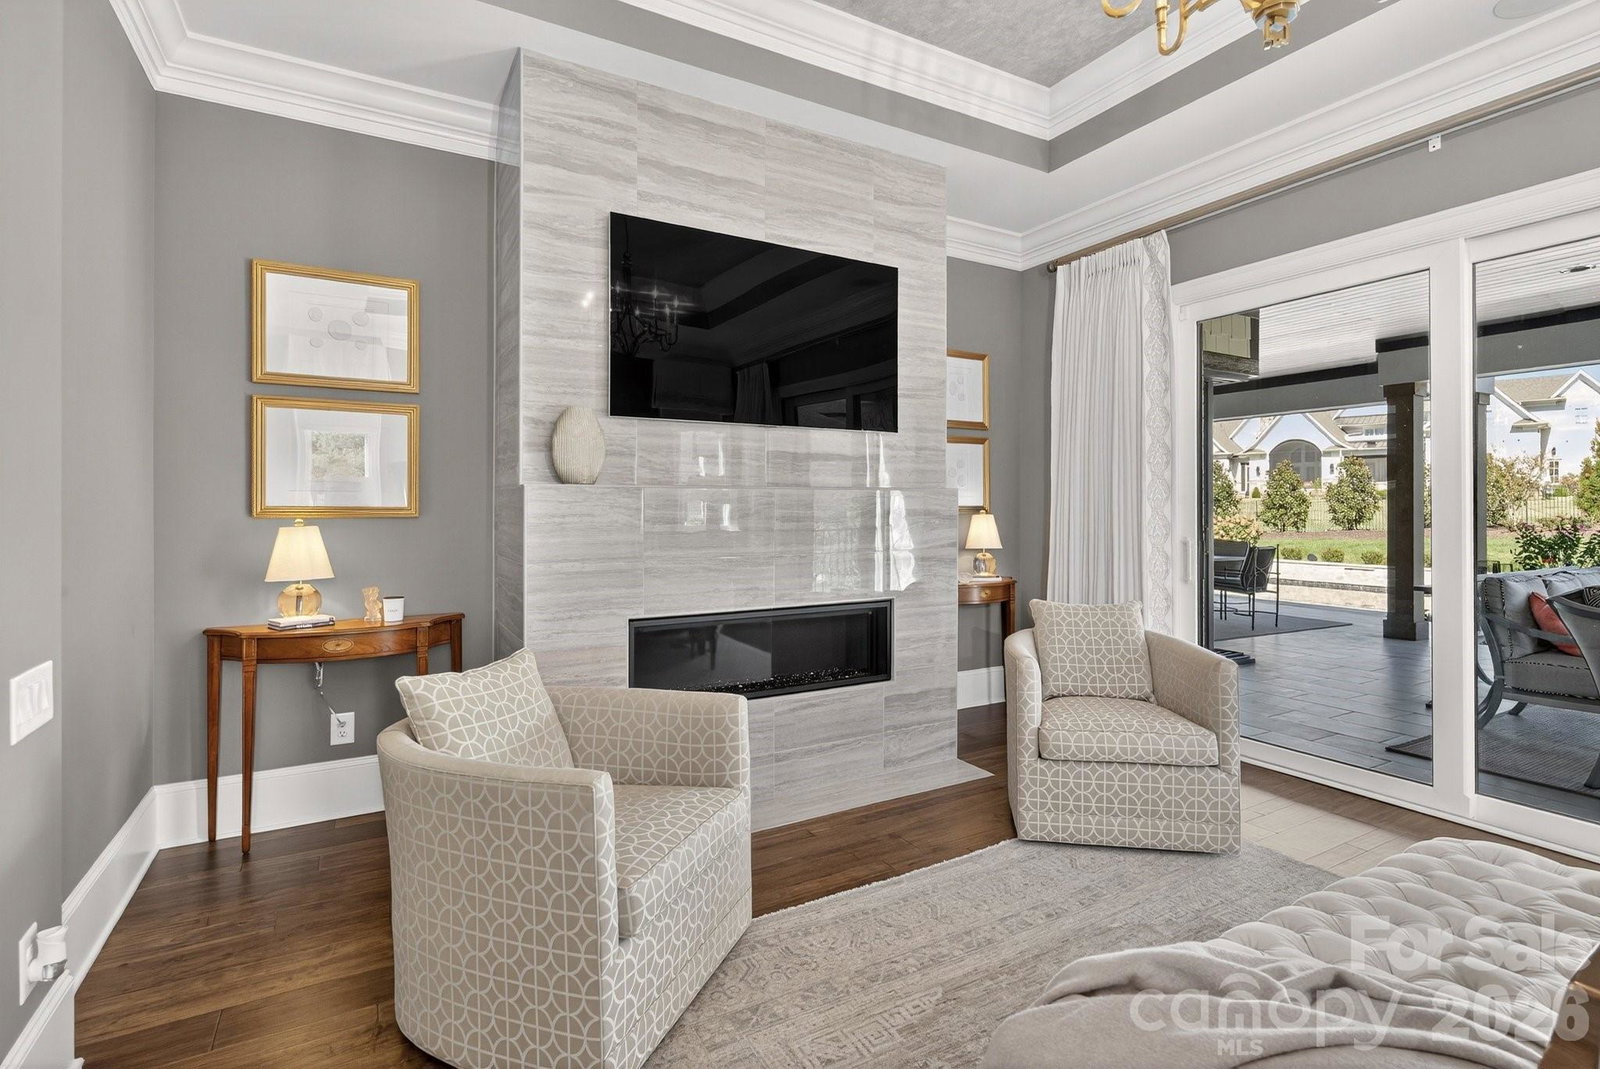
A Rare Offering in The Meadows at Weddington! Discover refined craftsmanship and timeless style in this custom-built residence, perfectly positioned on a private, nearly one-acre corner lot within the gated community of The Meadows at Weddington. Designed with an uncompromising attention to detail, this home blends elegant architecture with luxurious modern comforts in every space. From the moment you enter the grand marble-tiled foyer, every detail reveals a commitment to craftsmanship and comfort. The gourmet kitchen is a culinary masterpiece featuring an ILVE Italian 48” gas range, Top of the line Signature Kitchen Suite appliances and a hidden secondary pantry for seamless entertaining. A temperature-controlled 300-bottle wine wall with custom bar and ice maker creates a stunning focal point for gatherings. The primary owner’s suite offers a serene retreat complete with a fireplace, custom closet with center island, LG Styler steam cabinet, and a spa-inspired bath with heated floors, a Hydro Systems tub, and an oversized zero-entry shower. Sophisticated living continues throughout the home with designer lighting fixtures by Schonbek and other premium brands that illuminate each space with elegance. The insulated, epoxy-finished garage includes custom cabinetry, high ceilings suitable for a lift, and 220V pre-wiring for an electric car charger. The second floor features a versatile club and media room complete with a wet bar, beverage refrigerator perfect for entertaining or relaxing in style. Outdoors, indulge in resort-style living with a saltwater heated pool, sunken spa, and sun shelf, surrounded by lush, professionally designed landscaping. The expansive covered living area—complete with fireplace and built-in 36” grill—creates the perfect retreat for dining and entertaining. This is more than a home—it’s a statement of sophistication, comfort, and craftsmanship, designed for those who expect nothing less than exceptional.
Additional Information
- Hoa Fee
- $4,200
- Hoa Fee Paid
- Annually
- Community Features
- Gated
- Fireplace
- Yes
- Floor Coverings
- Tile, Wood
- Equipment
- Bar Fridge, Dishwasher, Disposal, Double Oven, Exhaust Hood, Gas Cooktop, Microwave, Refrigerator, Wine Refrigerator
- Foundation
- Crawl Space
- Main Level Rooms
- Primary Bedroom, Bathroom-Full, Bathroom-Half, Kitchen, Dining Room, Breakfast, Family Room, Keeping Room, Laundry, Wine Cellar
- Laundry Location
- Laundry Room, Main Level
- Heating
- Central
- Water
- County Water
- Sewer
- County Sewer
- Exterior Construction
- Brick Full, Stone
- Roof
- Architectural Shingle
- Parking
- Circular Driveway, Attached Garage
- Driveway
- Concrete, Paved
- Elementary School
- Unspecified
- Middle School
- Unspecified
- High School
- Unspecified
- Zoning
- AM5
- Builder Name
- AR Homes
- Total Property HLA
- 6271
- Master on Main Level
- Yes
Mortgage Calculator
“ Based on information submitted to the MLS GRID as of . All data is obtained from various sources and may not have been verified by broker or MLS GRID. Supplied Open House Information is subject to change without notice. All information should be independently reviewed and verified for accuracy. Some IDX listings have been excluded from this website. Properties may or may not be listed by the office/agent presenting the information © 2026 Canopy MLS as distributed by MLS GRID”

Last Updated: