8411 Red Cypress Court, Charlotte, NC 28216
- $399,000
- 3
- BD
- 3
- BA
- 2,120
- SqFt




Listing courtesy of EXP Realty LLC Ballantyne. 704-942-6316
- List Price
- $399,000
- MLS#
- 4387318
- Status
- ACTIVE
- Days on Market
- 61
- Property Type
- Residential
- Architectural Style
- Traditional
- Year Built
- 1996
- Price Change
- ▼ $26,000 1783465565
- Bedrooms
- 3
- Bathrooms
- 3
- Full Baths
- 2
- Half Baths
- 1
- Lot Size
- 10,890
- Lot Size Area
- 0.25
- Living Area
- 2,120
- Sq Ft Total
- 2120
- County
- Mecklenburg
- Subdivision
- Wedgewood North
- Special Conditions
- None
Property Description
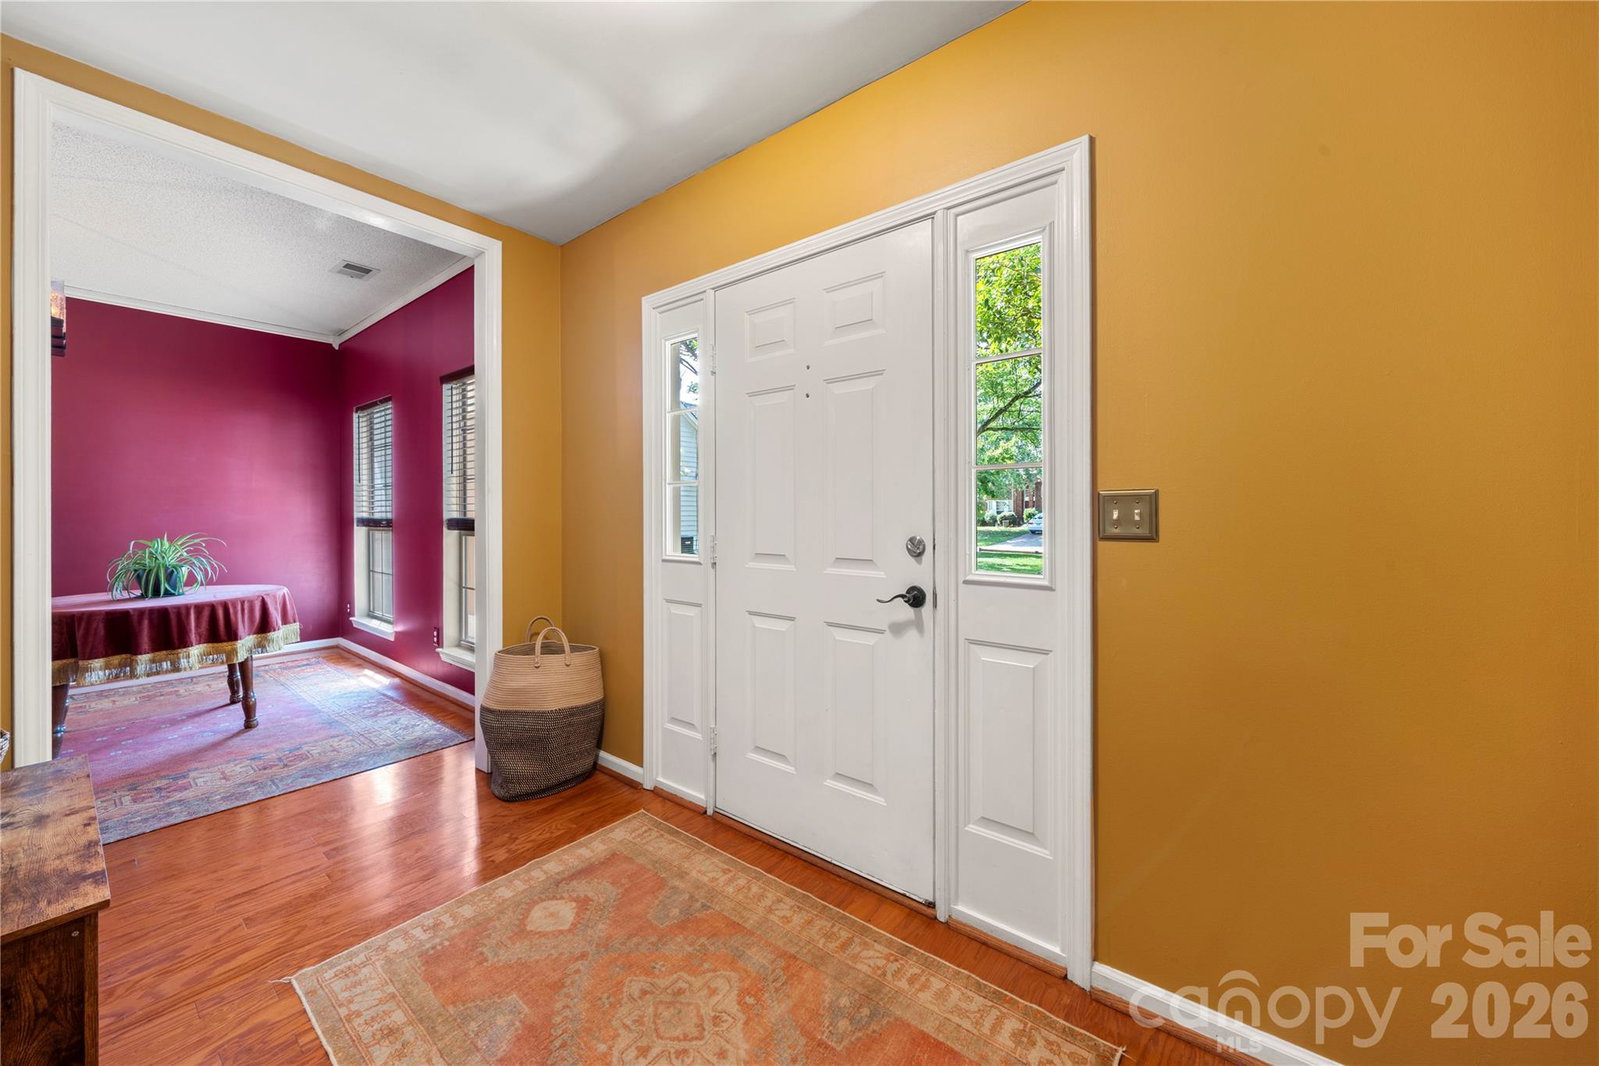
Beautifully maintained home tucked away on a quiet cul-de-sac in the desirable Wedgewood North community! Situated on a spacious lot with a large front yard, this property offers exceptional curb appeal with a decorative fish pond, lighted curbside landscaping, and an extended driveway leading to a 2-car garage. Inside, you'll find a bright and inviting floor plan featuring a dramatic vaulted great room, formal dining area, and a recently renovated kitchen that seamlessly flows into the breakfast area and main living spaces. The primary suite is conveniently located on the main level and boasts a vaulted ceiling, spacious walk-in closet, and private bath with garden tub, separate shower, and water closet. Upstairs offers two additional bedrooms and a full bath. Step outside to your own private backyard retreat featuring a covered deck, expansive patio, additional entertaining decks, stone pathways, greenhouse, swing and sitting areas, sundeck, and a stunning lagoon-style koi pond. The fully fenced backyard backs to mature woods, creating a peaceful and private setting perfect for relaxing or entertaining year-round.
Additional Information
- Hoa Fee
- $155
- Hoa Fee Paid
- Quarterly
- Community Features
- Clubhouse, Game Court, Outdoor Pool, Playground, Recreation Area, Sidewalks, Sport Court, Tennis Court(s), Walking Trails
- Fireplace
- Yes
- Interior Features
- Attic Stairs Pulldown, Entrance Foyer, Garden Tub, Open Floorplan, Walk-In Closet(s)
- Floor Coverings
- Carpet, Laminate, Marble, Tile
- Equipment
- Dishwasher, Disposal, Dryer, Electric Cooktop, Electric Oven, Electric Range, Exhaust Hood, Microwave, Refrigerator, Self Cleaning Oven, Washer
- Foundation
- Slab
- Main Level Rooms
- Dining Room, Kitchen, Breakfast, Great Room, Primary Bedroom, Bathroom-Full, Laundry, Bathroom-Half
- Laundry Location
- Electric Dryer Hookup, Main Level
- Heating
- Central, Natural Gas
- Water
- City
- Sewer
- Public Sewer
- Exterior Construction
- Hardboard Siding
- Parking
- Driveway, Attached Garage, Garage Door Opener
- Driveway
- Concrete, Paved
- Elementary School
- Long Creek
- Middle School
- Francis Bradley
- High School
- Hopewell
- Total Property HLA
- 2120
- Master on Main Level
- Yes
Mortgage Calculator
“ Based on information submitted to the MLS GRID as of . All data is obtained from various sources and may not have been verified by broker or MLS GRID. Supplied Open House Information is subject to change without notice. All information should be independently reviewed and verified for accuracy. Some IDX listings have been excluded from this website. Properties may or may not be listed by the office/agent presenting the information © 2026 Canopy MLS as distributed by MLS GRID”

Last Updated: