5901 Marsailles Court, Charlotte, NC 28277
- $1,200,000
- 5
- BD
- 5
- BA
- 4,680
- SqFt




Listing courtesy of Keller Williams Ballantyne Area. judibex@kw.com
Sold listing courtesy of Better Homes and Gardens Real Estate Paracle
- Sold Price
- $1,200,000
- List Price
- $1,200,000
- MLS#
- 4387017
- Status
- CLOSED
- Days on Market
- 32
- Property Type
- Residential
- Architectural Style
- Traditional
- Year Built
- 1991
- Closing Date
- Jun 30, 2026
- Bedrooms
- 5
- Bathrooms
- 5
- Full Baths
- 3
- Half Baths
- 2
- Lot Size
- 26,136
- Lot Size Area
- 0.6000000000000001
- Living Area
- 4,680
- Sq Ft Total
- 4680
- County
- Mecklenburg
- Subdivision
- Carrington
- Special Conditions
- None
Property Description
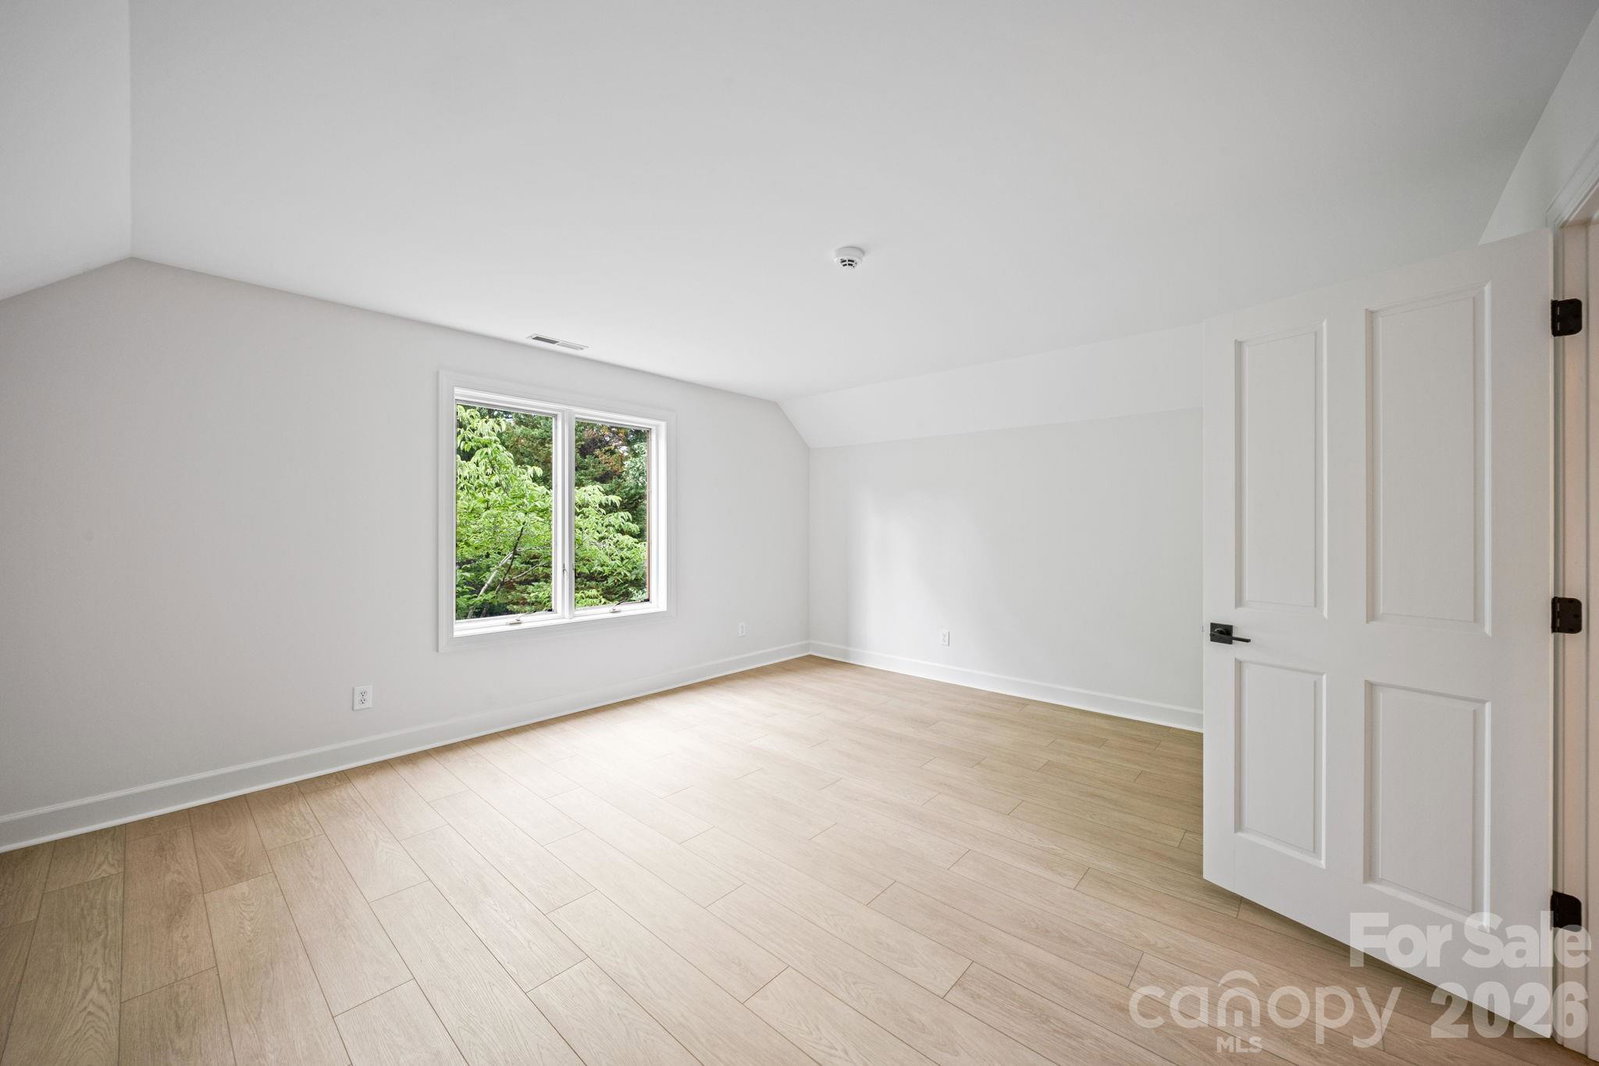
Tucked away on a private cul-de-sac lot in one of South Charlottes most established and desirable neighborhoods, this timeless brick residence offers exceptional space, comfort, and classic elegance. Situated on a beautifully wooded 0.6-acre lot, 5901 Marsailles Court features over 4,600 square feet with 5 spacious bedrooms, 3 full and 2 half baths, office, bonus room, flex space, storage galore, sunroom, and thoughtfully designed living spaces perfect for both everyday living and entertaining. Inside, soaring ceilings, abundant natural light, and Custom refinished hardwood flooring create a warm and inviting atmosphere. The expansive kitchen is equipped with a large center island with new matte quartz countertops, freshly custom painted cabinets, tile backsplash, new Kitchen Aid appliances including double ovens, gas cooktop, refrigerator, dishwasher, walk-in pantry, and seamless flow into the main living area. Double sided gas fireplace, custom built-ins, skylights, and vaulted ceilings add character and sophistication throughout the home. The generous primary suite offers a true retreat with a spa-inspired garden tub, walk in shower, and oversized walk-in closet. Additional highlights include a main-level laundry/mud room, central vac, built in safe, Pella windows and Sliding Doors, large outdoor brick patio, pet fence, and an attached side load two-car garage with epoxy floor. Rinnai Tankless Water Heater Installed 2023. Gutter Guards Installed 2025. This home has been meticulously maintained and has only had 2 owners. Enjoy peaceful outdoor living surrounded by mature trees and privacy, all while being conveniently located near premier shopping, dining, top-rated schools, and everything South Charlotte has to offer. A rare opportunity to own a stately home with timeless appeal in an exceptional location.
Additional Information
- Hoa Fee
- $520
- Hoa Fee Paid
- Semi-Annually
- Community Features
- Clubhouse, Outdoor Pool, Pickleball, Street Lights, Tennis Court(s)
- Fireplace
- Yes
- Interior Features
- Attic Other, Attic Walk In, Built-in Features, Central Vacuum, Drop Zone, Entrance Foyer, Garden Tub, Kitchen Island, Open Floorplan, Pantry, Storage, Walk-In Closet(s)
- Floor Coverings
- Carpet, Marble, Tile, Vinyl, Wood
- Equipment
- Dishwasher, Disposal, Double Oven, Down Draft, Dryer, Gas Cooktop, Gas Water Heater, Ice Maker, Refrigerator, Tankless Water Heater, Wall Oven, Washer/Dryer
- Foundation
- Crawl Space
- Main Level Rooms
- Primary Bedroom, Bathroom-Full, Bathroom-Half, Office, Family Room, Dining Room, Kitchen, Breakfast, Living Room, Sunroom, Bathroom-Half
- Laundry Location
- Mud Room, Laundry Room, Main Level
- Heating
- Forced Air, Natural Gas
- Water
- City
- Sewer
- Public Sewer
- Exterior Construction
- Brick Full, Other - See Remarks
- Roof
- Architectural Shingle
- Parking
- Circular Driveway, Driveway, Attached Garage, Garage Door Opener
- Driveway
- Concrete, Paved
- Lot Description
- Cul-De-Sac
- Elementary School
- McAlpine
- Middle School
- South Charlotte
- High School
- Ballantyne Ridge
- Zoning
- R100
- Total Property HLA
- 4680
- Master on Main Level
- Yes
Mortgage Calculator
“ Based on information submitted to the MLS GRID as of . All data is obtained from various sources and may not have been verified by broker or MLS GRID. Supplied Open House Information is subject to change without notice. All information should be independently reviewed and verified for accuracy. Some IDX listings have been excluded from this website. Properties may or may not be listed by the office/agent presenting the information © 2026 Canopy MLS as distributed by MLS GRID”

Last Updated: